
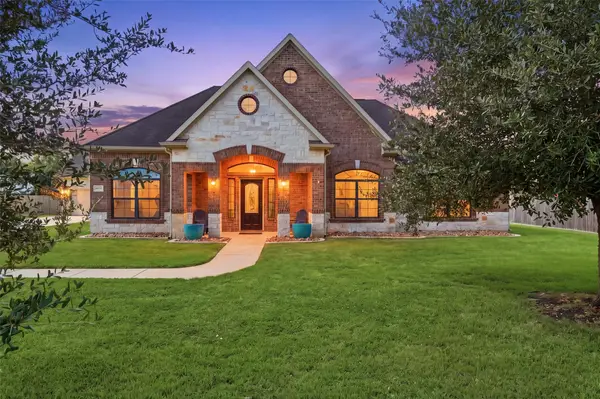
4902 Penton Meadow Lane, Rosharon, TX 77583
Local realty services provided by:CENTURY 21 Lucky Money Real Estate
4902 Penton Meadow Lane,Rosharon, TX 77583
$330,000
- 3 Beds
- 2 Baths
- 2,109 sq. ft.
- Single family
- Active
Listed by: elio alanis
Office: keller williams are713-621-8001
MLS#:90250667
Source:HARMLS
Price summary
- Price:$330,000
- Price per sq. ft.:$156.47
About this home
Welcome to this inviting property offering a comfortable layout, great potential, and a convenient setting. The home features a functional floor plan with spacious living areas, ample natural light, and well-sized rooms designed to accommodate a variety of lifestyles. The kitchen provides a practical space for everyday cooking and entertaining, while the living areas offer plenty of room to relax and gather. Outside, the property offers additional space for outdoor enjoyment, entertaining, or creating your own personal retreat.
Contact an agent
Home facts
- Year built:2022
- Subdivision & Development:Stewart Heights Sec 19
- Listing ID #:90250667
- Updated:September 17, 2026 at 02:19 AM
Rooms and interior
- Bedrooms:3
- Total bathrooms:2
- Full bathrooms:2
- Rooms Total:7
- Flooring:Plank, Vinyl
- Dining Description:Kitchen Dining Combo, Living Dining Room
- Bathrooms Description:Tub Shower
- Kitchen Description:Breakfast Bar, Dishwasher, Disposal, Free Standing Range, Gas Oven, Gas Range, Kitchen Dining Combo, Kitchen Family Room Combo, Kitchen Island, Microwave, Pantry
- Living area:2,109 sq. ft.
Heating and cooling
- Cooling:Central Air, Electric
- Heating:Central, Gas
- Central air:Yes
Structure and exterior
- Roof:Composition
- Year built:2022
- Building area:2,109 sq. ft.
- Lot area:0.14 Acres
- Lot Features:Subdivision
- Architectural Style:Traditional
- Construction Materials:Brick, Cement Siding
- Exterior Features:Fence, Patio, Private Yard
- Foundation Description:Slab
- Levels:1 Story
Schools
- High school:HIGHTOWER HIGH SCHOOL
- Middle school:BAINES MIDDLE SCHOOL
- Elementary school:BURTON ELEMENTARY SCHOOL (FORT BEND)
Utilities
- Sewer:Public Sewer
Finances and disclosures
- Price:$330,000
- Price per sq. ft.:$156.47
- Tax amount:$7,979 (2026)
Features and amenities
- Appliances:Dishwasher, Disposal, Free Standing Range, Gas Oven, Gas Range, Microwave
- Amenities:Ceiling Fans, Entrance Foyer, Programmable Thermostat
Parking
- Parking description:Garage
- Garage:Yes
- Garage spaces:2
New listings near 4902 Penton Meadow Lane
- New
 $285,000Active3 beds 2 baths1,891 sq. ft.
13301 Baron Hill Lane, Rosharon, TX 77583
MLS# 93925103Listed by: RUMPH REALTY LLC - New
 $355,000Active4 beds 4 baths2,598 sq. ft.
5201 Kendall Glen Court, Rosharon, TX 77583
MLS# 95620040Listed by: EXP REALTY LLC - New
 $270,000Active3 beds 3 baths2,457 sq. ft.
9411 Silver Ridge Drive, Rosharon, TX 77583
MLS# 52476325Listed by: OPENDOOR BROKERAGE, LLC - New
 $575,000Active3 beds 3 baths2,645 sq. ft.
4810 Magnolia Bend Drive, Rosharon, TX 77583
MLS# 84868150Listed by: KELLER WILLIAMS REALTY NORTHEAST - New
 $775,000Active3 beds 3 baths3,200 sq. ft.
2819 Pearce Meadow, Rosharon, TX 77583
MLS# 23702694Listed by: SIMIEN PROPERTIES - New
 $82,300Active0.08 Acres
3396 Bijou Rue, Rosharon, TX 77583
MLS# 62350139Listed by: KELLER WILLIAMS MEMORIAL - New
 $389,900Active4 beds 4 baths2,629 sq. ft.
6823 Ventura Drive, Rosharon, TX 77583
MLS# 97433867Listed by: NEXTHOME LUXURY PREMIER - New
 $386,000Active4 beds 3 baths2,832 sq. ft.
9439 Emerald Lakes Drive, Rosharon, TX 77583
MLS# 53260090Listed by: 5TH STREAM REALTY - New
 $675,000Active5 beds 4 baths4,279 sq. ft.
2526 Crystal Shore Drive, Rosharon, TX 77583
MLS# 75897880Listed by: LIFESTYLE REAL ESTATE COLLECTION LLC


Protect your home and budget from life's surprises with an Assurant Home Warranty, backed by a partner that supports you through every step of homeownership. Explore Plans.
©2026 Century 21 Real Estate LLC. All rights reserved. CENTURY 21®, the CENTURY 21 Logo and C21® are service marks owned by Century 21 Real Estate LLC. Century 21 Real Estate LLC fully supports the principles of the Fair Housing Act and the Equal Opportunity Act. Each office is independently owned and operated. Listing information is deemed reliable but not guaranteed accurate.