
1440 Thibodeaux Drive, Round Rock, TX 78664
Local realty services provided by:CENTURY 21 Alliance Properties
Listed by: kevin collins
Office: kelly, realtors
MLS#:21361504
Source:GDAR
Price summary
- Price:$285,000
- Price per sq. ft.:$175.71
- Monthly HOA dues:$25
About this home
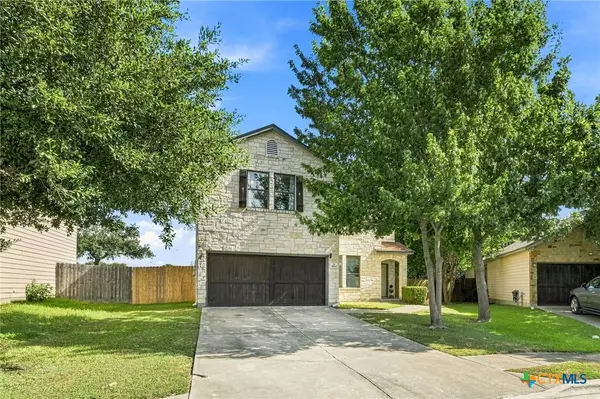
Welcome home to this inviting 3-bedroom, 2-bathroom property offering a comfortable layout and thoughtful features throughout. The spacious primary suite is conveniently located on the first floor and provides a relaxing retreat. The bright living room offers a comfortable space for everyday living and entertaining, while the kitchen features a pantry and a great cooking options.
Additional amenities include a dishwasher, gas water heater, water softener, high-speed internet access, and cable TV availability. Outside, the attached two-car garage provides secure parking and extra storage, complete with a garage door opener for added convenience.
With its functional floor plan, desirable amenities, and attached two-car garage, this home offers the perfect blend of comfort, convenience, and everyday livability. Schedule your private showing today!
Contact an agent
Home facts
- Year built:1999
- Subdivision & Development:Remington Heights Ph 02 Sec A
- Listing ID #:21361504
- Added:1 day(s) ago
- Updated:August 18, 2026 at 08:57 PM
Rooms and interior
- Bedrooms:3
- Total bathrooms:2
- Full bathrooms:2
- Kitchen Description:Dishwasher, Electric Range
- Living area:1,622 sq. ft.
Heating and cooling
- Cooling:Central Air, Electric
- Heating:Central, Electric
- Central air:Yes
Structure and exterior
- Year built:1999
- Building area:1,622 sq. ft.
- Lot area:0.15 Acres
- Levels:1 Story
Schools
- High school:Stonypoint
- Middle school:Canyonvist
- Elementary school:Cactusranc
Finances and disclosures
- Price:$285,000
- Price per sq. ft.:$175.71
- Tax amount:$5,604
Features and amenities
- Appliances:Dishwasher, Electric Range
Parking
- Garage:Yes
- Garage spaces:2
 Information provided, in part, by North Texas Real Estate Information Systems, Inc. Last Updated August 18, 2026 Listings with the NTREIS logo are listed by brokerages other than CENTURY 21 Alliance Properties. GDAR Member Broker: Roger Del Brandt II
New listings near 1440 Thibodeaux Drive
- New
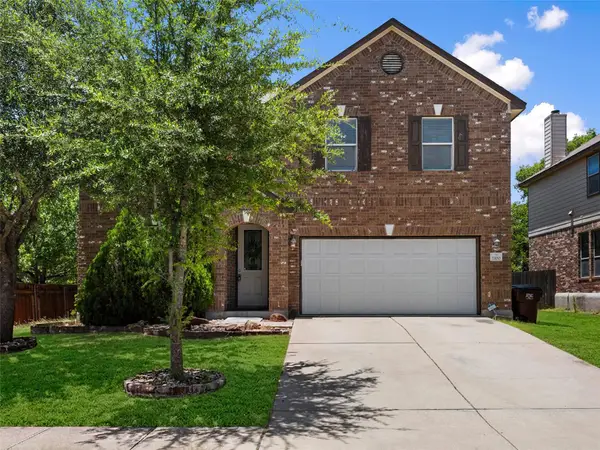 $405,000Active4 beds 3 baths3,268 sq. ft.
1100 Renaissance Trl, Round Rock, TX 78665
MLS# 2461056Listed by: KUPER SOTHEBY'S INT'L REALTY N - New
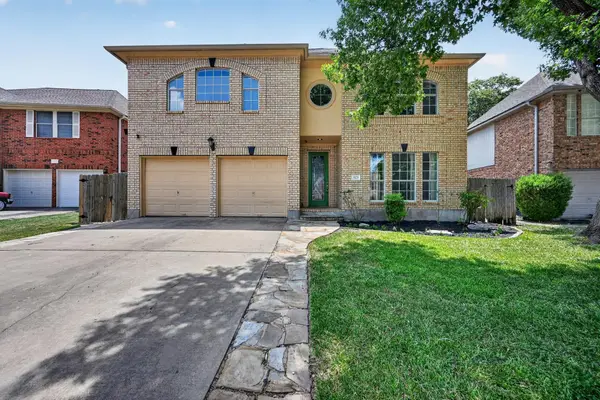 $530,000Active4 beds 3 baths2,411 sq. ft.
1123 Oaklands Dr, Round Rock, TX 78681
MLS# 3602122Listed by: KELLER WILLIAMS REALTY - New
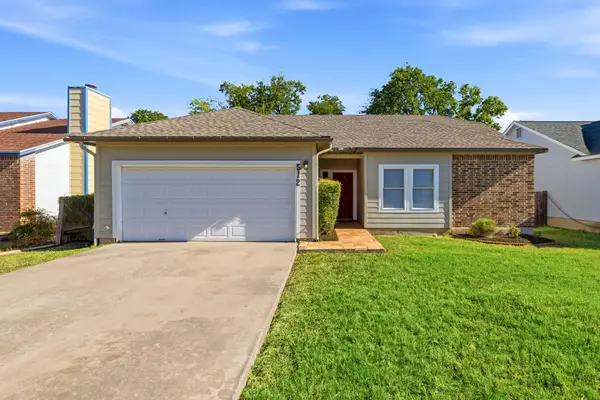 $275,000Active3 beds 2 baths1,263 sq. ft.
512 Purple Sage Dr, Round Rock, TX 78681
MLS# 7641060Listed by: COMPASS RE TEXAS, LLC - New
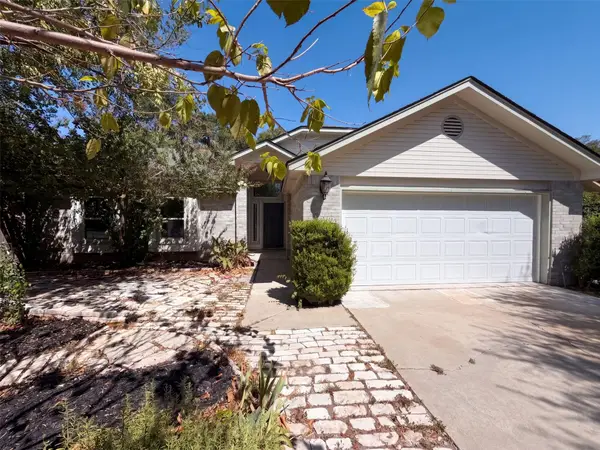 $320,000Active3 beds 2 baths1,539 sq. ft.
605 Hawthorne Ln, Round Rock, TX 78664
MLS# 7735215Listed by: OPENDOOR BROKERAGE, LLC - New
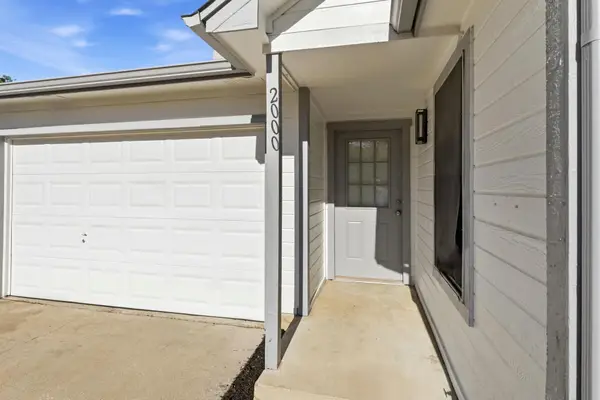 $229,900Active3 beds 1 baths883 sq. ft.
2000 Andover Dr, Round Rock, TX 78664
MLS# 2986721Listed by: DOUGLAS RESIDENTIAL, LLC - Open Sat, 1 to 3pmNew
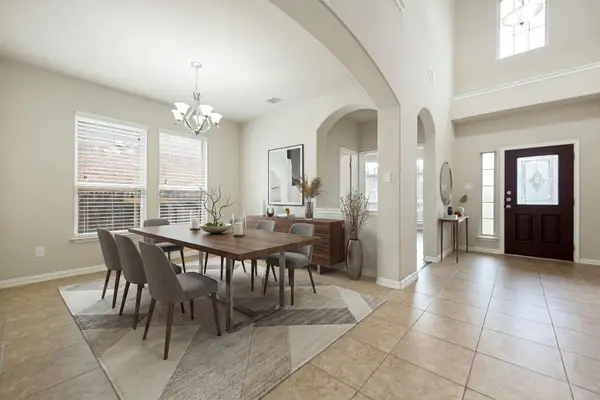 $629,900Active5 beds 4 baths3,211 sq. ft.
3057 Agave Loop, Round Rock, TX 78681
MLS# 7681287Listed by: AGENT REALTY - New
 $320,000Active3 beds 2 baths1,500 sq. ft.
3210 Settlement Dr, Round Rock, TX 78665
MLS# 8309210Listed by: EXP REALTY, LLC - New
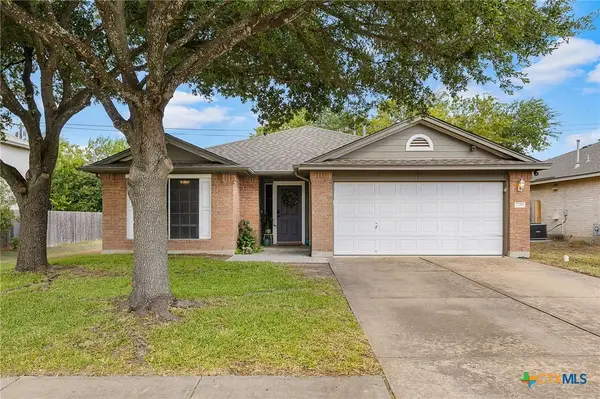 $330,000Active3 beds 2 baths1,422 sq. ft.
17708 Limpia Creek Drive, Round Rock, TX 78664
MLS# 622926Listed by: MAGNOLIA REALTY - New
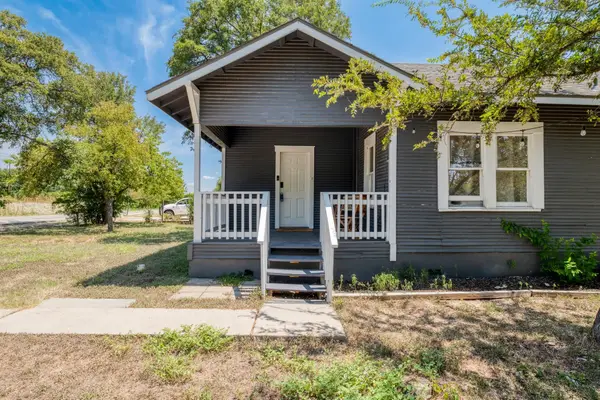 $260,000Active3 beds 1 baths1,080 sq. ft.
905 Bellview Ave, Round Rock, TX 78681
MLS# 4087112Listed by: KELLER WILLIAMS REALTY - Open Sat, 1 to 3pmNew
 $359,000Active3 beds 3 baths2,592 sq. ft.
1660 Bayland Street, Round Rock, TX 78664
MLS# 622824Listed by: REALTY TEXAS LLC


Protect your home and budget from life's surprises with an Assurant Home Warranty, backed by a partner that supports you through every step of homeownership. Explore Plans.
©2026 Century 21 Real Estate LLC. All rights reserved. CENTURY 21®, the CENTURY 21 Logo and C21® are service marks owned by Century 21 Real Estate LLC. Century 21 Real Estate LLC fully supports the principles of the Fair Housing Act and the Equal Opportunity Act. Each office is independently owned and operated. Listing information is deemed reliable but not guaranteed accurate.