
10702 Nina Ridge, San Antonio, TX 78255
Local realty services provided by:CENTURY 21 Middleton
10702 Nina Ridge,San Antonio, TX 78255
$2,675,000
- 5 Beds
- 5 Baths
- 4,705 sq. ft.
- Single family
- Active
Listed by: binkan cinaroglu
Office: kuper sotheby's int'l realty
MLS#:2025669
Source:LERA
Price summary
- Price:$2,675,000
- Price per sq. ft.:$568.54
- Monthly HOA dues:$76.58
About this home
Set on 2.68 acres at one of the highest elevations in the Canyons at Scenic Loop, this Hill Country transitional estate is reached by a long private paver drive and looks out over panoramic views of the Texas Hill Country. Mature oaks surround the home and provide privacy on every side.
Designed by Jim Cox, the 4,122 square foot main residence places nearly all daily living on one level, with a second-floor guest suite and loft above. The exterior pairs stone and stucco under a standing seam metal roof, and an iron and glass front door opens to a 14-foot entry. The living room has a stepped, beamed ceiling and a 72-inch linear gas fireplace. A 16-foot wall of sliding glass doors opens fully to the covered outdoor living area, connecting the main rooms directly to the pool and views. Control4 smart home automation and integrated audio run throughout the house.
The kitchen is equipped with a 48-inch cooktop and vent hood, double wall ovens, a pot filler, built-in refrigerator and freezer columns, and an oversized waterfall island with seating. Under-cabinet lighting, outlets, and USB ports run along the upper cabinets. A walk-in pantry includes a refrigerator and freezer, a coffee station, and pop-up outlets with USB in the countertop. The dining room is anchored by a glass-enclosed wine wall. Off the entry, a private study sits behind glass and wood doors.
The game room has space for a pool table and a 22-foot shuffleboard, along with a wet bar with pop-up outlets and wine storage. Folding glass doors open it to the pool patio.
The primary suite occupies its own wing, with a sloped ceiling and direct access to a private deck. The bath includes a freestanding tub, a frameless glass shower with linear drain, and dual floating vanities. The walk-in closet has two center chests and connects to a hidden closet.
Bedrooms 2 and 3 share a Jack-and-Jill bath with separate vanity rooms, and each has a walk-in closet. Upstairs, Bedroom 4 has a walk-in closet and a full bath next door, along with a loft with wet bar and a covered balcony.
Outside, the heated pool and spa are joined by an outdoor kitchen with grill and flat top griddle, and a swim-up bar with seating set below the outdoor living level. The covered outdoor living area is plumbed for gas heaters, and Jellyfish permanent lighting is installed along the exterior of the main house. A detached guest apartment above a two-car garage includes a living room, coffee bar, bedroom, full bath, and balcony.
Additional features include a split three-car garage with EV charger, built-in cabinetry with shelving at the garage entry, a dedicated utility room, SuperV whole-house air cleaners, and tankless water heaters....
Contact an agent
Home facts
- Year built:2024
- Subdivision & Development:CANYONS AT SCENIC LOOP
- Listing ID #:2025669
- Added:1 day(s) ago
- Updated:October 23, 2026 at 07:23 PM
Rooms and interior
- Bedrooms:5
- Total bathrooms:5
- Full bathrooms:4
- Half bathrooms:1
- Flooring:Ceramic Tile, Wood
- Dining Description:Breakfast Bar, Two Eating Areas
- Bathrooms Description:Double Vanity, Tub/Shower Separate
- Kitchen Description:Breakfast Bar, Built-In Oven, Custom Cabinets, Dishwasher, Disposal, Double Ovens, Eat-In Kitchen, Gas Cooking, Ice Maker Connection, Island Kitchen, Microwave Oven, Refrigerator, Self-Cleaning Oven, Solid Counter Tops, Stove/Range, Vent Fan, Walk-In Pantry, Wet Bar
- Bedroom Description:Full Bath, Secondary Bedroom Downstairs, Walk-In Closet, Walk-In Closets
- Living area:4,705 sq. ft.
Heating and cooling
- Cooling:Three+ Central
- Heating:Central, Natural Gas
Structure and exterior
- Roof:Metal
- Year built:2024
- Building area:4,705 sq. ft.
- Lot area:2.68 Acres
- Lot Features:2 - 5 Acres
- Architectural Style:Contemporary, Texas Hill Country, Two Story
- Construction Materials:4 Sides Masonry, Stone/Rock, Stucco
- Exterior Features:Covered Patio, Deck/Balcony, Detached Quarters, Garage Apartment, Gas Grill, Has Gutters, Mature Trees, Outdoor Kitchen, Patio Slab, Special Yard Lighting, Sprinkler System
- Foundation Description:Slab
- Levels:2 Story
Schools
- High school:Clark
- Middle school:Rawlinson
- Elementary school:Leon Springs
Utilities
- Water:Water System
- Sewer:Aerobic Septic
Finances and disclosures
- Price:$2,675,000
- Price per sq. ft.:$568.54
- Tax amount:$31,321 (2025)
Features and amenities
- Laundry features:Dryer Connection, Laundry Room, Washer Connection
- Amenities:Built-In Oven, Ceiling Fans, Chandelier, Controlled Access, Gas Water Heater, High Speed Internet, Security System (Owned), Study/Library, Utility Room Inside, Water Softener (owned)
- Pool features:AdjoiningPool/Spa, In Ground Pool, Pool, Pools Sweep
- Smart home:Yes
Parking
- Parking description:Attached Garage, Detached Garage, Four or More Car Garage, Garage Door Opener, Oversized
 IDX information is provided exclusively for consumers’ personal, non-commercial use, that it may not be used for any purpose other than to identify prospective properties consumers may be interested in purchasing, and that the data is deemed reliable but is not guaranteed accurate by LERA MLS (Local Expertise Regional Access). The MLS may, at its discretion, require use of other disclaimers as necessary to protect participants and/or the MLS from liability.
New listings near 10702 Nina Ridge
- New
 $240,000Active2 beds 3 baths1,198 sq. ft.
6160 Eckhert #1718, San Antonio, TX 78245
MLS# 2025716Listed by: REAL BROKER, LLC - New
 $1,599,999Active4 beds 5 baths4,300 sq. ft.
10214 Kendall Cyn, San Antonio, TX 78255
MLS# 2025701Listed by: SWANK INVESTMENTS, INC. - New
 $2,295,000Active4 beds 5 baths3,909 sq. ft.
107 Umbria, San Antonio, TX 78230
MLS# 2025706Listed by: SAN ANTONIO PORTFOLIO KW RE - New
 $220,000Active3 beds 2 baths1,147 sq. ft.
3610 Invicta Dr, San Antonio, TX 78218
MLS# 2025711Listed by: DRAYTON REALTY, LLC - New
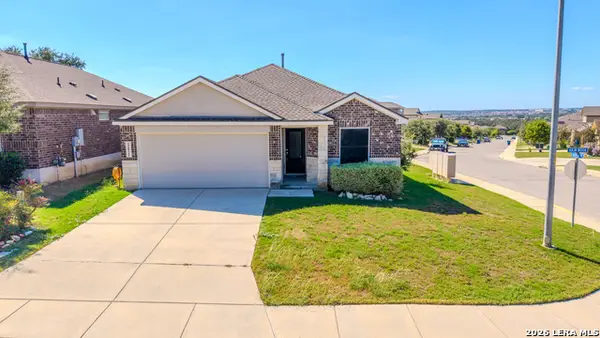 $316,900Active3 beds 2 baths1,953 sq. ft.
22521 Akin Nook, San Antonio, TX 78261
MLS# 2025712Listed by: VEXIT PROPERTIES - New
 $324,900Active3 beds 2 baths1,570 sq. ft.
3173 Morning Creek, San Antonio, TX 78247
MLS# 2025717Listed by: TEXAS RELOCATION EXPERTS - New
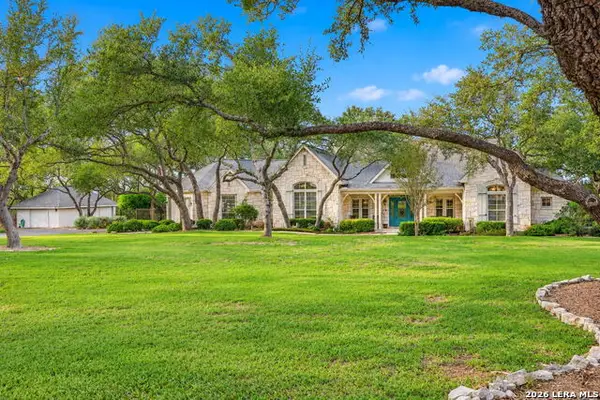 $875,000Active4 beds 3 baths3,183 sq. ft.
319 Hyacinth, San Antonio, TX 78260
MLS# 2025718Listed by: KELLER WILLIAMS HERITAGE - New
 $245,000Active3 beds 2 baths1,404 sq. ft.
4835 Bohill, San Antonio, TX 78217
MLS# 2025719Listed by: LISTWITHFREEDOM.COM 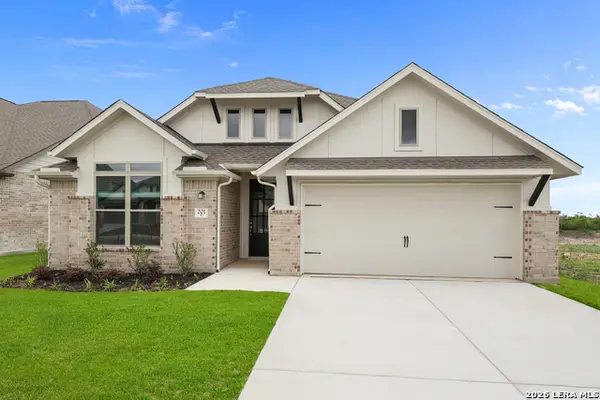 $399,990Pending4 beds 3 baths2,460 sq. ft.
201 Desert Bloom, San Antonio, TX 78253
MLS# 2025686Listed by: EXP REALTY- New
 $179,900Active2 beds 2 baths1,044 sq. ft.
14745 Babcock #302, San Antonio, TX 78249
MLS# 2017266Listed by: M. STAGERS REALTY PARTNERS


Protect your home and budget from life's surprises with an Assurant Home Warranty, backed by a partner that supports you through every step of homeownership. Explore Plans.
©2026 Century 21 Real Estate LLC. All rights reserved. CENTURY 21®, the CENTURY 21 Logo and C21® are service marks owned by Century 21 Real Estate LLC. Century 21 Real Estate LLC fully supports the principles of the Fair Housing Act and the Equal Opportunity Act. Each office is independently owned and operated. Listing information is deemed reliable but not guaranteed accurate.