
1114 Churing Dr, San Antonio, TX 78245
Local realty services provided by:CENTURY 21 North East
1114 Churing Dr,San Antonio, TX 78245
$230,000
- 3 Beds
- 2 Baths
- 1,360 sq. ft.
- Single family
- Active
Listed by: heather eason-pilkington
Office: keller williams heritage
MLS#:1998799
Source:LERA
Price summary
- Price:$230,000
- Price per sq. ft.:$169.12
About this home
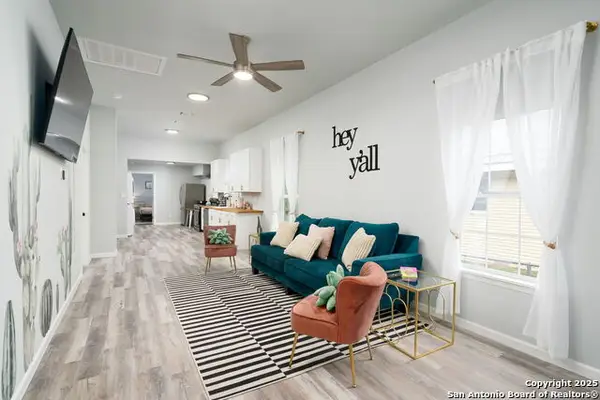
Welcome to 1114 Churing Drive, where timeless character meets thoughtful updates in the established Heritage Farm community. This beautifully refreshed 3-bedroom, 2-bath home offers an inviting interior with an updated kitchen, modern finishes, and comfortable living spaces designed for everyday living and effortless entertaining. Step outside to a spacious backyard framed by mature trees, complete with a covered patio that creates the perfect setting for morning coffee, weekend barbecues, or quiet evenings outdoors. Beyond the property, Heritage Farm is one of San Antonio's hidden gems, known for its iconic Heritage Duck Pond, neighborhood park, walking paths, and peaceful, tree-lined streets that give the community its enduring charm. Conveniently located just minutes from SeaWorld, Lackland AFB, shopping, dining, and major commuter routes, this home offers the ideal balance of neighborhood character and everyday convenience. Whether you're looking for your first home, your next chapter, or an investment in an established San Antonio neighborhood, 1114 Churing Drive is ready to welcome you home....
Contact an agent
Home facts
- Year built:1978
- Listing ID #:1998799
- Added:1 day(s) ago
- Updated:July 09, 2026 at 04:51 PM
Rooms and interior
- Bedrooms:3
- Total bathrooms:2
- Full bathrooms:2
- Flooring:Brick, Ceramic Tile, Vinyl
- Dining Description:Living Room/Dining Room Combo
- Bathrooms Description:Tub/Shower Combo
- Kitchen Description:Refrigerator
- Bedroom Description:Master Bedroom Downstairs
- Living area:1,360 sq. ft.
Heating and cooling
- Cooling:One Central
- Heating:Central, Natural Gas
Structure and exterior
- Roof:Composition
- Year built:1978
- Building area:1,360 sq. ft.
- Lot area:0.19 Acres
- Architectural Style:One Story
- Construction Materials:3 Sides Masonry
- Foundation Description:Slab
- Levels:1 Story
Schools
- High school:Stevens
- Middle school:Pease E. M.
- Elementary school:Adams Hill
Utilities
- Water:Water System
- Sewer:Sewer System
Finances and disclosures
- Price:$230,000
- Price per sq. ft.:$169.12
- Tax amount:$4,990 (2025)
Features and amenities
- Laundry features:Dryer Connection, Washer Connection
- Amenities:Ceiling Fans, Park/Playground
Parking
- Parking description:Two Car Garage
 IDX information is provided exclusively for consumers’ personal, non-commercial use, that it may not be used for any purpose other than to identify prospective properties consumers may be interested in purchasing, and that the data is deemed reliable but is not guaranteed accurate by LERA MLS (Local Expertise Regional Access). The MLS may, at its discretion, require use of other disclaimers as necessary to protect participants and/or the MLS from liability. SABOR Member Broker: Lisa Shaw
New listings near 1114 Churing Dr
- New
 $115,000Active3 beds 2 baths1,230 sq. ft.
2926 Tampico Street, San Antonio, TX 78207
MLS# 21326260Listed by: DFW METRO HOUSING - New
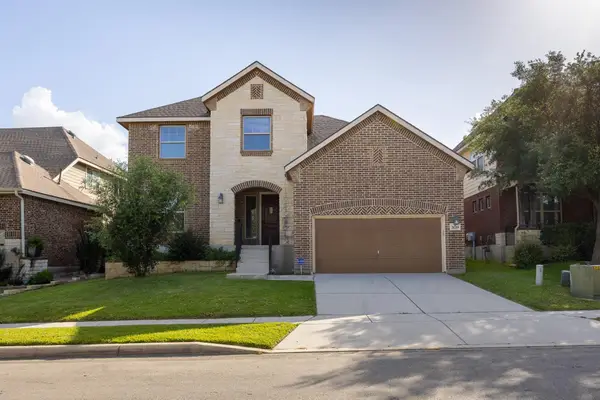 $489,000Active4 beds 4 baths2,486 sq. ft.
20219 Bristol Mesa, San Antonio, TX 78259
MLS# 3194390Listed by: BM REALTY PARTNERS INC - New
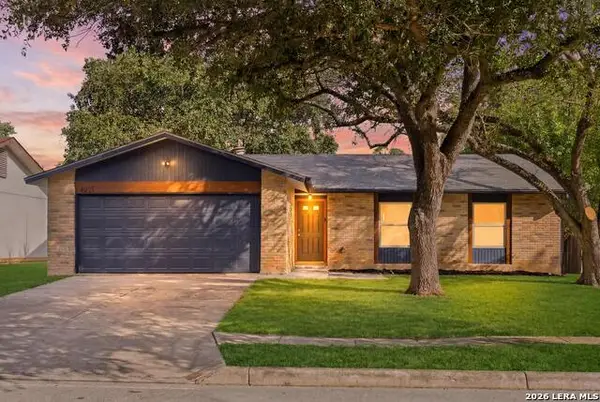 $215,000Active3 beds 2 baths1,213 sq. ft.
4935 Grey Hawk Dr, San Antonio, TX 78217
MLS# 1998798Listed by: EXP REALTY - New
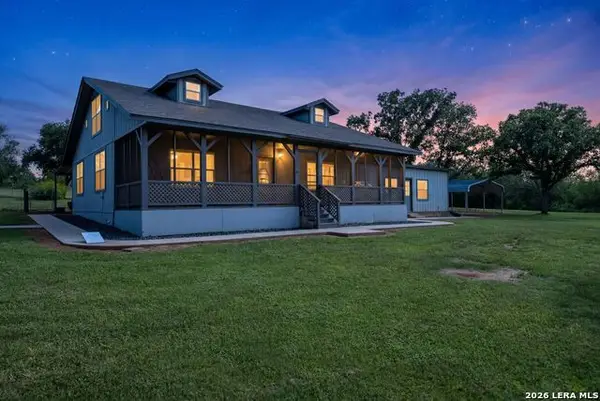 $350,000Active3 beds 2 baths2,388 sq. ft.
8857 Stuart Rd #3, San Antonio, TX 78263
MLS# 1998806Listed by: EXP REALTY - New
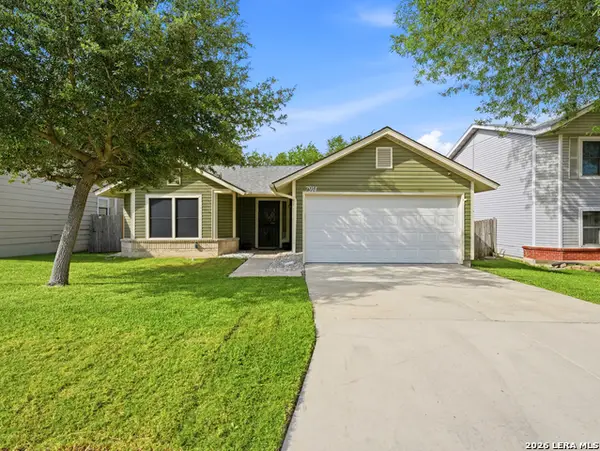 $195,000Active3 beds 2 baths1,268 sq. ft.
7914 Wayside Trl, San Antonio, TX 78244
MLS# 1998807Listed by: KELLER WILLIAMS HERITAGE - Open Sat, 12 to 4pmNew
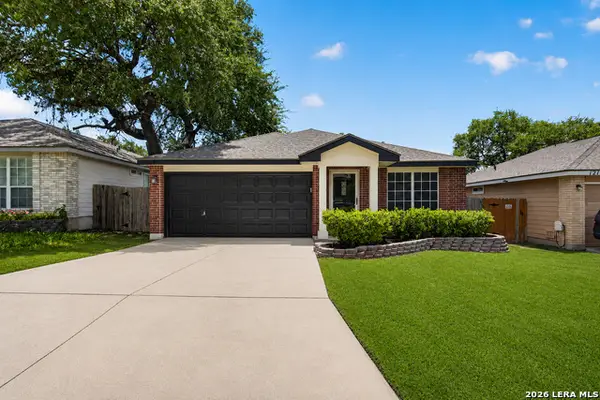 $264,900Active3 beds 2 baths1,751 sq. ft.
1222 Cougar Country, San Antonio, TX 78251
MLS# 1998808Listed by: CA & COMPANY, REALTORS - New
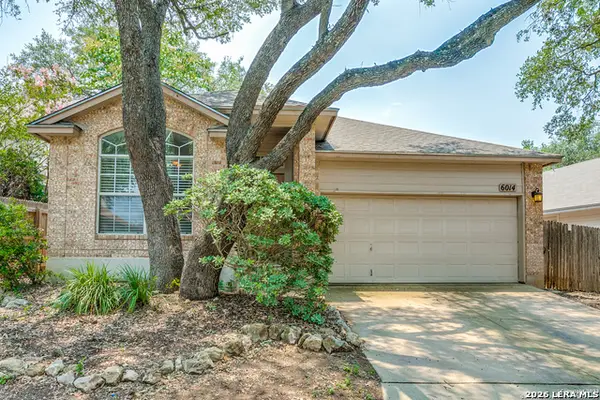 $289,500Active3 beds 2 baths1,433 sq. ft.
6014 Woodway Ct, San Antonio, TX 78249
MLS# 1998809Listed by: PREMIER HILL COUNTRY PROPERTIES - Open Sat, 1 to 4pmNew
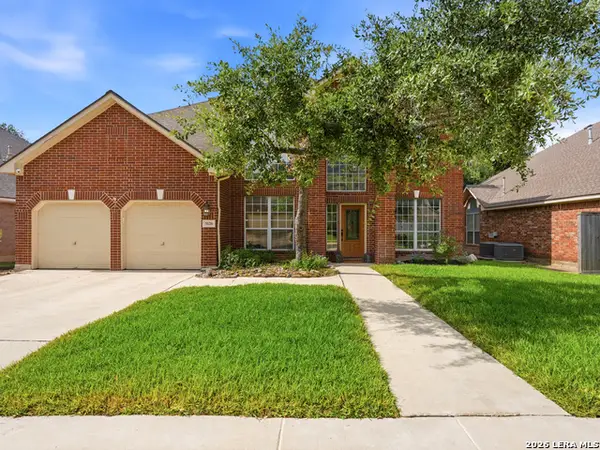 $515,000Active4 beds 3 baths2,980 sq. ft.
5126 Casbury, San Antonio, TX 78249
MLS# 1998811Listed by: KELLER WILLIAMS HERITAGE - New
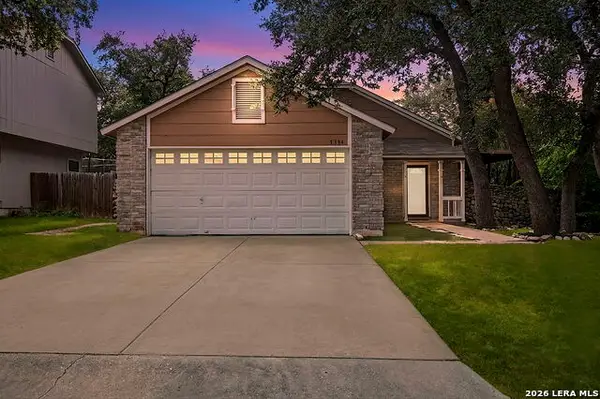 $257,000Active3 beds 2 baths1,467 sq. ft.
7334 Windbridge, San Antonio, TX 78250
MLS# 1998814Listed by: COLDWELL BANKER D'ANN HARPER, REALTOR - New
 $280,000Active4 beds 2 baths1,430 sq. ft.
114 Dilworth St, San Antonio, TX 78203
MLS# 1998816Listed by: REAL BROKER, LLC


Protect your home and budget from life's surprises with an Assurant Home Warranty, backed by a partner that supports you through every step of homeownership. Explore Plans.
©2026 Century 21 Real Estate LLC. All rights reserved. CENTURY 21®, the CENTURY 21 Logo and C21® are service marks owned by Century 21 Real Estate LLC. Century 21 Real Estate LLC fully supports the principles of the Fair Housing Act and the Equal Opportunity Act. Each office is independently owned and operated. Listing information is deemed reliable but not guaranteed accurate.