
14719 Lower Pass, San Antonio, TX 78252
Local realty services provided by:CENTURY 21 Scott Myers Realtors
14719 Lower Pass,San Antonio, TX 78252
$435,680
- 4 Beds
- 3 Baths
- 2,507 sq. ft.
- Single family
- Active
Listed by: ashley yoder
Office: castlerock realty, llc.
MLS#:2016657
Source:LERA
Price summary
- Price:$435,680
- Price per sq. ft.:$173.79
- Monthly HOA dues:$91.67
About this home
Upon entry, you are met with a private study room, a walk-in utility room, a closet, and access to your two-car garage. You are soon met with the soul of the home - the massive family room with two-story ceilings, as well as the conjoined kitchen and breakfast area providing optimal convenience. The kitchen is fully equipped with sleek granite countertops, flat-panel birch cabinets, and industry-leading appliances. This home has the option of a spacious extended covered patio in the backyard. Head across the kitchen where you will discover the convenient downstairs powder room, and the secluded master suite. Your master bathroom is complete with cultured marble countertops, the option for dual vanities, and a large walk-in closet. Follow up the stairs and you will come across an expansive game room, as well as the three remaining bedrooms with the second bedroom boasting a walk-in closet. The full secondary bath also sits upstairs in between the third and fourth bedrooms.
Contact an agent
Home facts
- Year built:2026
- Subdivision & Development:HENNERSBY HOLLOW
- Listing ID #:2016657
- Added:1 day(s) ago
- Updated:September 15, 2026 at 05:28 PM
Rooms and interior
- Bedrooms:4
- Total bathrooms:3
- Full bathrooms:2
- Half bathrooms:1
- Flooring:Carpeting, Vinyl
- Dining Description:Breakfast Bar
- Bathrooms Description:Double Vanity, Tub/Shower Separate
- Kitchen Description:Breakfast Bar, Dishwasher, Eat-In Kitchen, Gas Cooking, Ice Maker Connection, Microwave Oven, Stove/Range
- Bedroom Description:Full Bath, Master Bedroom Downstairs, Walk-In Closets
- Living area:2,507 sq. ft.
Heating and cooling
- Cooling:One Central
- Heating:Central, Electric
Structure and exterior
- Roof:Composition
- Year built:2026
- Building area:2,507 sq. ft.
- Lot area:0.06 Acres
- Architectural Style:One Story, Texas Hill Country
- Construction Materials:1 Side Masonry, Siding, Stone/Rock
- Foundation Description:Slab
- Levels:1 Story
Schools
- High school:Medina Valley
- Middle school:Medina Valley
- Elementary school:Lacoste Elementary
Utilities
- Water:Water System
Finances and disclosures
- Price:$435,680
- Price per sq. ft.:$173.79
- Tax amount:$2 (2026)
Features and amenities
- Laundry features:Laundry Main Level
- Amenities:Ceiling Fans, Clubhouse, Plumb for Water Softener, Study/Library, Utility Room Inside
Parking
- Parking description:Two Car Garage
 IDX information is provided exclusively for consumers’ personal, non-commercial use, that it may not be used for any purpose other than to identify prospective properties consumers may be interested in purchasing, and that the data is deemed reliable but is not guaranteed accurate by LERA MLS (Local Expertise Regional Access). The MLS may, at its discretion, require use of other disclaimers as necessary to protect participants and/or the MLS from liability.
 New listings near 14719 Lower Pass
- New
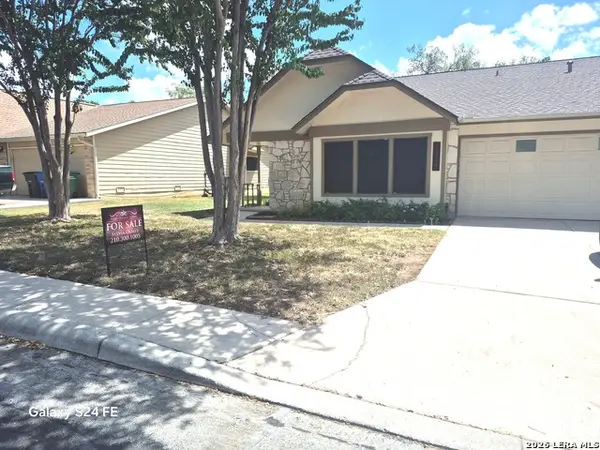 $275,000Active4 beds 2 baths1,791 sq. ft.
9534 Autumn Shadows, San Antonio, TX 78254
MLS# 2016684Listed by: TEXAS PREMIER REALTY - New
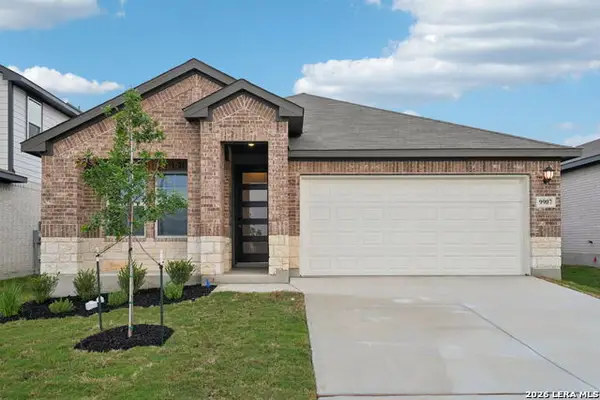 $369,990Active3 beds 2 baths1,996 sq. ft.
9907 NW Briceway Gap, San Antonio, TX 78254
MLS# 2016688Listed by: THE EXTRA MILE REALTY GROUP LLC - New
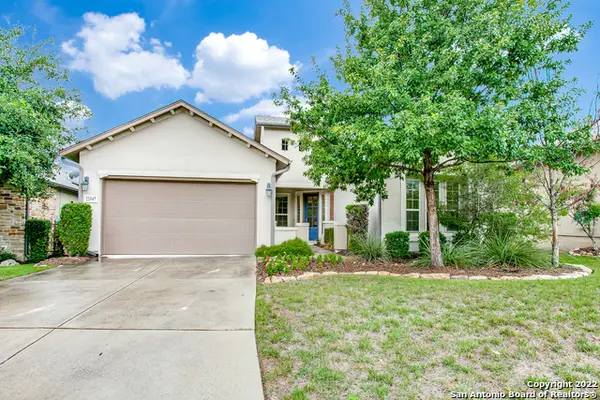 $574,900Active3 beds 4 baths2,602 sq. ft.
22547 Alabado, San Antonio, TX 78261
MLS# 2016696Listed by: PHYLLIS BROWNING COMPANY - New
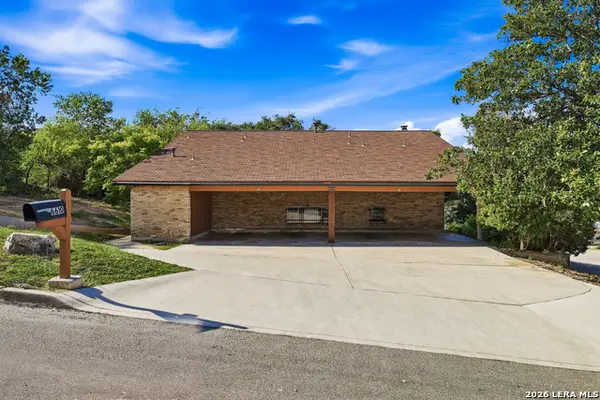 $450,000Active-- beds -- baths2,820 sq. ft.
6606 Southpoint St, San Antonio, TX 78229
MLS# 2016697Listed by: RE/MAX NORTH-SAN ANTONIO - New
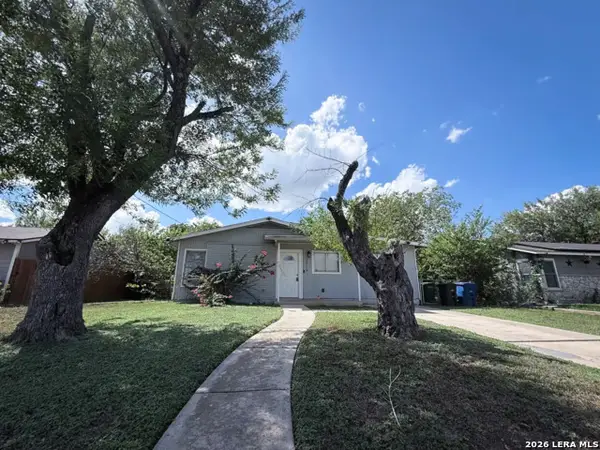 $130,000Active3 beds 1 baths1,098 sq. ft.
2719 Gunsmoke, San Antonio, TX 78227
MLS# 2016702Listed by: JVL REAL ESTATE - New
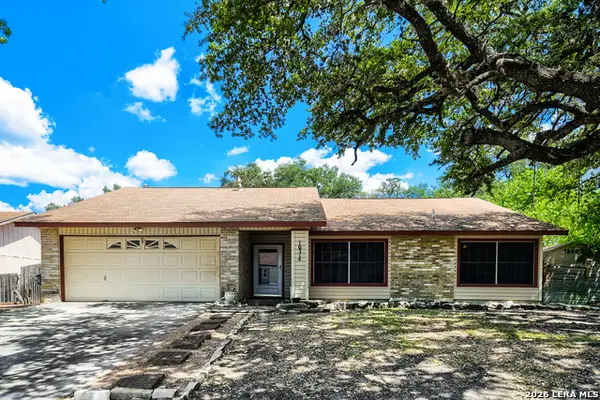 $290,000Active4 beds 3 baths2,230 sq. ft.
16314 Boulder Pass St, San Antonio, TX 78247
MLS# 2016705Listed by: KELLER WILLIAMS REALTY - New
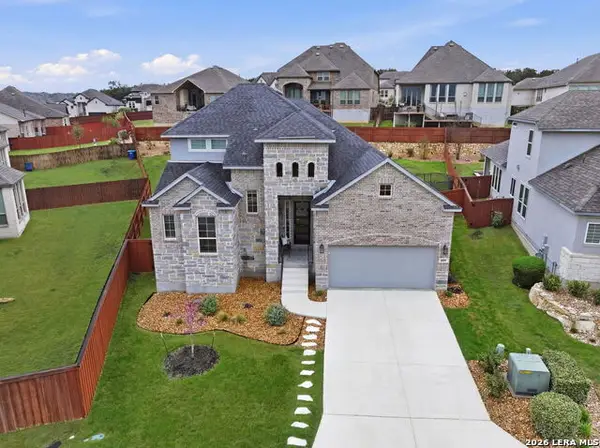 $593,900Active4 beds 3 baths2,614 sq. ft.
4207 Artabri, San Antonio, TX 78261
MLS# 2016658Listed by: HILL COUNTRY FLAT FEE REALTY - New
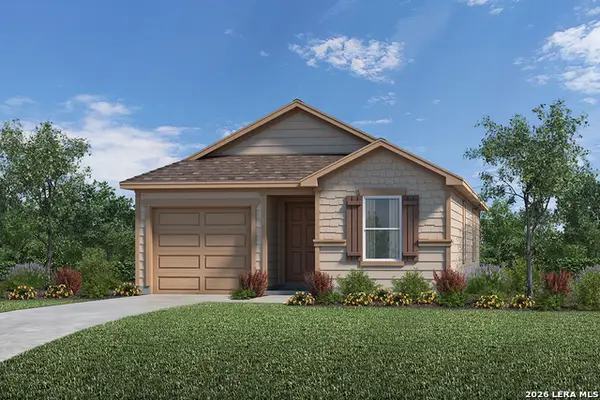 $185,460Active3 beds 2 baths1,245 sq. ft.
4571 Gato Calico Drive, San Antonio, TX 78222
MLS# 2016660Listed by: SATEX PROPERTIES, INC. - New
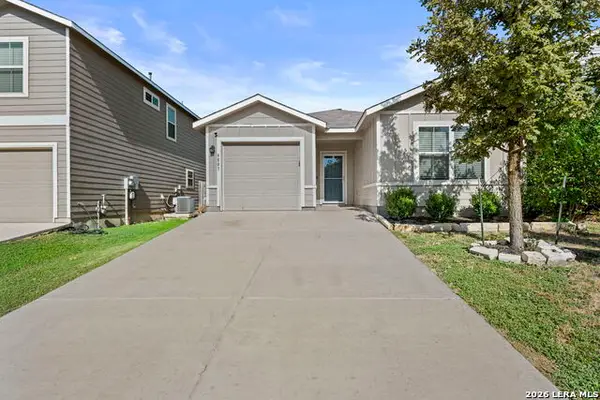 $219,000Active3 beds 2 baths1,307 sq. ft.
9803 Spotted Rose, San Antonio, TX 78254
MLS# 2016664Listed by: KELLER WILLIAMS CITY-VIEW - New
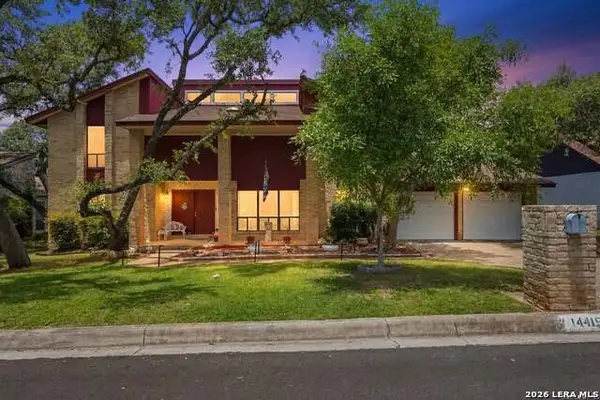 $399,999Active4 beds 3 baths2,665 sq. ft.
14415 Dark Star, San Antonio, TX 78248
MLS# 2016672Listed by: VORTEX REALTY


Protect your home and budget from life's surprises with an Assurant Home Warranty, backed by a partner that supports you through every step of homeownership. Explore Plans.
©2026 Century 21 Real Estate LLC. All rights reserved. CENTURY 21®, the CENTURY 21 Logo and C21® are service marks owned by Century 21 Real Estate LLC. Century 21 Real Estate LLC fully supports the principles of the Fair Housing Act and the Equal Opportunity Act. Each office is independently owned and operated. Listing information is deemed reliable but not guaranteed accurate.