
22719 E Range, San Antonio, TX 78255
Local realty services provided by:CENTURY 21 North East
Listed by: blake foote
Office: compass re texas, llc.
MLS#:3893149
Source:ACTRIS
Price summary
- Price:$1,825,000
- Price per sq. ft.:$377.46
- Monthly HOA dues:$22.5
About this home
Discover unparalleled luxury in this custom estate, originally designed by renowned San Antonio architect Ken Bentley and fully remodelled blending Bentley's original architectural vision with modern luxury finishes. Perched atop a private hill, the home captures sweeping panoramic views from the Texas Hill Country to the San Antonio skyline.
Soaring 18-foot ceilings and dramatic walls of windows bathe the interiors in natural light while perfectly framing the surrounding landscape. White oak hardwood flooring flows throughout, complemented by three fireplaces and thoughtfully designed living areas ideal for both elegant entertaining and comfortable everyday living.
The heart of the home is a chef-inspired kitchen with a double-island layout, including a custom freestanding Calacatta Capixa island, breakfast bar, and butler's pantry that seamlessly connects to the formal dining and living spaces. The flexible floor plan offers two distinct living areas and a dedicated study.
Dual primary suites, one on the main level and one upstairs, provide exceptional flexibility for multi-generational living or hosting guests. The upstairs primary retreat serves as a private sanctuary with a personal balcony for sunrise views, a spa-like ensuite featuring a 10-foot white oak double vanity with marble top, a soaking tub with views, and a stunning shower illuminated by a skylight.
Outdoor living is elevated to resort-style standards with an expansive covered patio, heated pool and spa for year-round enjoyment, and beautifully xeriscaped grounds for low-maintenance tranquility. Set on over 5.85 private acres, this remarkable estate offers privacy, serenity, and timeless custom craftsmanship, just minutes from the conveniences of San Antonio....
Contact an agent
Home facts
- Year built:1991
- Subdivision & Development:Cross Mountain Ranch Un 4
- Listing ID #:3893149
- Updated:October 29, 2026 at 04:33 AM
Rooms and interior
- Bedrooms:4
- Total bathrooms:3
- Full bathrooms:2
- Half bathrooms:1
- Flooring:Tile, Wood
- Kitchen Description:Bar Fridge, Built-In Electric Oven, Built-In Oven(s), Built-In Refrigerator, Cooktop, Dishwasher, Disposal, Double Oven, Electric Oven, Gas Cooktop, Gas Range, Microwave, Oven, Self Cleaning Oven, Stainless Steel Appliance(s), Warming Drawer, Wine Cooler, Wine Refrigerator
- Living area:4,835 sq. ft.
Heating and cooling
- Cooling:Central, Electric
- Heating:Central, Electric, Fireplace(s), Hot Water, Propane
- Central air:Yes
Structure and exterior
- Roof:Tar/Gravel
- Year built:1991
- Building area:4,835 sq. ft.
- Lot area:5.85 Acres
- Lot Features:Back Yard, Landscaped, Steep Slope, Trees-Heavy
- Construction Materials:Concrete, Frame, Glass, Masonry All Sides, Plaster, Stucco
- Exterior Features:Balcony, Exterior Steps, Private Yard
- Foundation Description:Slab
Schools
- High school:O'Connor
- Elementary school:Aue
Utilities
- Water:Well
- Sewer:Septic Tank
Finances and disclosures
- Price:$1,825,000
- Price per sq. ft.:$377.46
- Tax amount:$19,463 (2026)
Features and amenities
- Appliances:Bar Fridge, Built-In Electric Oven, Built-In Oven(s), Built-In Refrigerator, Convection Oven, Cooktop, Dishwasher, Disposal, Double Oven, Electric Oven, Electric Water Heater, Gas Cooktop, Gas Range, Microwave, Oven, See Remarks, Self Cleaning Oven, Stainless Steel Appliance(s), Tankless Water Heater, Warming Drawer, Water Softener Owned, Wine Cooler, Wine Refrigerator
- Amenities:Bookcases, Chandelier, Pantry, Storage
Parking
- Total parking spaces:10
- Parking description:Attached, Circular Driveway, Drive Through, Driveway, Garage, Garage Faces Front, Gated, Inside Entrance, Kitchen Level, Oversized, Private
- Garage:Yes
- Garage spaces:3
New listings near 22719 E Range
- New
 $293,500Active3 beds 3 baths2,477 sq. ft.
6110 Spring Vly, San Antonio, TX 78247
MLS# 2026812Listed by: CHAMPION REALTY - New
 $99,900Active4 beds 3 baths1,922 sq. ft.
203 Creath Pl, San Antonio, TX 78221
MLS# 2026813Listed by: DAVALOS & ASSOCIATES - New
 $294,900Active4 beds 3 baths3,026 sq. ft.
2111 Red Rock Xing, San Antonio, TX 78245
MLS# 2026789Listed by: JPAR SAN ANTONIO - New
 $1,600,000Active-- beds -- baths10,688 sq. ft.
1502 S Walters, San Antonio, TX 78210
MLS# 2026795Listed by: SUBURBAN SPACES, LLC - New
 $215,000Active-- beds -- baths1,400 sq. ft.
220 N Pinto St, San Antonio, TX 78207
MLS# 2026796Listed by: CENTRAL METRO REALTY - New
 $348,000Active4 beds 3 baths3,288 sq. ft.
822 Empresario Dr, San Antonio, TX 78253
MLS# 2026800Listed by: REALTY ONE GROUP EMERALD - New
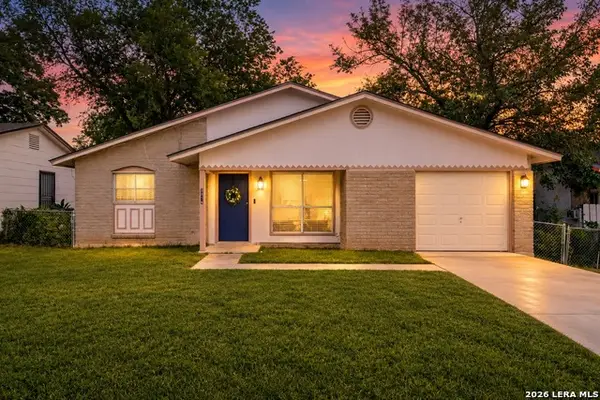 $163,500Active3 beds 2 baths891 sq. ft.
5214 Witt St, San Antonio, TX 78228
MLS# 2026802Listed by: REAL BROKER, LLC - New
 $375,000Active4 beds 3 baths1,771 sq. ft.
2810 High Castle, San Antonio, TX 78245
MLS# 2026808Listed by: LPT REALTY, LLC - New
 $235,000Active3 beds 2 baths1,254 sq. ft.
1434 Gibbs, San Antonio, TX 78202
MLS# 95173774Listed by: AEA REALTY, LLC - New
 $240,000Active2 beds 3 baths1,495 sq. ft.
6227 W Jolie Ct, San Antonio, TX 78240
MLS# 2026776Listed by: FATHOM REALTY


Protect your home and budget from life's surprises with an Assurant Home Warranty, backed by a partner that supports you through every step of homeownership. Explore Plans.
©2026 Century 21 Real Estate LLC. All rights reserved. CENTURY 21®, the CENTURY 21 Logo and C21® are service marks owned by Century 21 Real Estate LLC. Century 21 Real Estate LLC fully supports the principles of the Fair Housing Act and the Equal Opportunity Act. Each office is independently owned and operated. Listing information is deemed reliable but not guaranteed accurate.