
2534 Redlove Drive, San Antonio, TX 78224
Local realty services provided by:CENTURY 21 Scott Myers Realtors
2534 Redlove Drive,San Antonio, TX 78224
$325,845
- 4 Beds
- 4 Baths
- 2,446 sq. ft.
- Single family
- Active
Listed by: matthew ikard
Office: new home now
MLS#:625534
Source:TX_FRAR
Price summary
- Price:$325,845
- Price per sq. ft.:$133.22
- Monthly HOA dues:$39.67
About this home
Welcome to 2534 Redlove Drive located in the beautiful Applewhite Meadows community! This two-story new construction home was designed with elevated style and everyday comfort in mind. Inside the home’s interior is bright and welcoming, you’ll see modern finishes such as wood-look vinyl flooring through the main living spaces, light brown cabinets, and ample natural lighting. Enter the open-concept kitchen where you’ll be greeted with a center island, Miami White Silestone countertops, 42-inch upper cabinets, and stainless-steel appliances. Just off the garage, a utility and mud room provides a convenient space for maximum organization, keeping your laundry routine swift and convenient. Enjoy a second-floor recreation room which offers the perfect space for family fun and pursuing hobbies. Relax and unwind in the primary suite with beautiful bay windows, a walk-in closet, and a walk-in shower.
Applewhite Meadows offers a fresh opportunity to enjoy modern living on San Antonio’s South Side, with thoughtfully designed homes, family-friendly amenities, and convenient access to everything the city has to offer. Built by Brohn Homes, this community delivers comfort, quality, and lasting value, making it an ideal place to call home....
Contact an agent
Home facts
- Year built:2026
- Subdivision & Development:Applewhite Meadows
- Listing ID #:625534
- Added:1 day(s) ago
- Updated:September 18, 2026 at 12:09 AM
Rooms and interior
- Bedrooms:4
- Total bathrooms:4
- Full bathrooms:3
- Rooms Total:3
- Flooring:Carpet, Vinyl
- Dining Description:Breakfast Bar
- Bathrooms Description:Double Vanity
- Kitchen Description:Dishwasher, Disposal, Electric Range, Granite Counters, Kitchen Island, Kitchen/Family Room Combo, Microwave, Pantry
- Living area:2,446 sq. ft.
Heating and cooling
- Cooling:Central Air
- Heating:Central
- Central air:Yes
Structure and exterior
- Roof:Composition, Shingle
- Year built:2026
- Building area:2,446 sq. ft.
- Lot area:0.1 Acres
- Construction Materials:Frame, Glass
- Exterior Features:Covered, Porch, Private Yard
- Foundation Description:Slab
- Levels:2 Story
Utilities
- Water:Public
- Sewer:Public Sewer
Finances and disclosures
- Price:$325,845
- Price per sq. ft.:$133.22
Features and amenities
- Appliances:Dishwasher, Disposal, Electric Range, Microwave
- Laundry features:Electric Dryer Hookup, Inside, Laundry Room, Main Level, Washer Hookup
- Amenities:Entrance Foyer, Open Floorplan, Recessed Lighting, Smoke Detectors, Walk-in Closets
- Pool features:Community, Outdoor Pool
Parking
- Parking description:2 Car Garage
- Garage:Yes
- Garage spaces:2
New listings near 2534 Redlove Drive
- New
 $110,000Active3 beds 1 baths1,351 sq. ft.
1402 Hermine, San Antonio, TX 78201
MLS# 2017399Listed by: LEVI RODGERS REAL ESTATE GROUP - New
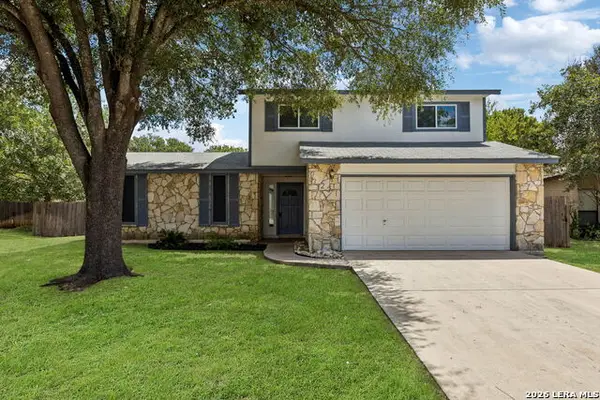 $299,900Active3 beds 2 baths1,856 sq. ft.
3231 Morning Trl, San Antonio, TX 78247
MLS# 2017411Listed by: KELLER WILLIAMS LEGACY - New
 $394,999Active-- beds -- baths1,827 sq. ft.
1510 S Presa, San Antonio, TX 78210
MLS# 2017412Listed by: REAL BROKER, LLC - New
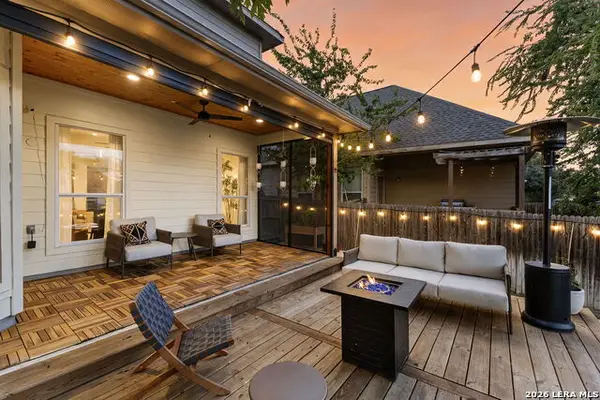 $320,000Active3 beds 3 baths2,411 sq. ft.
9506 Sun Ml, San Antonio, TX 78254
MLS# 2017415Listed by: COLDWELL BANKER D'ANN HARPER - New
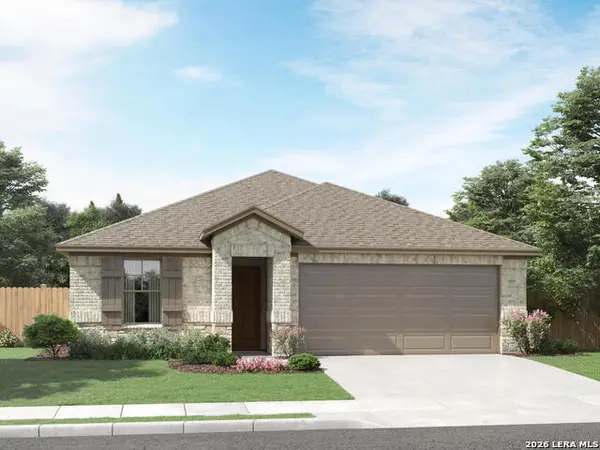 $379,990Active4 beds 3 baths2,067 sq. ft.
15823 Comanche Owl Blank, San Antonio, TX 78233
MLS# 2017417Listed by: MERITAGE HOMES REALTY - New
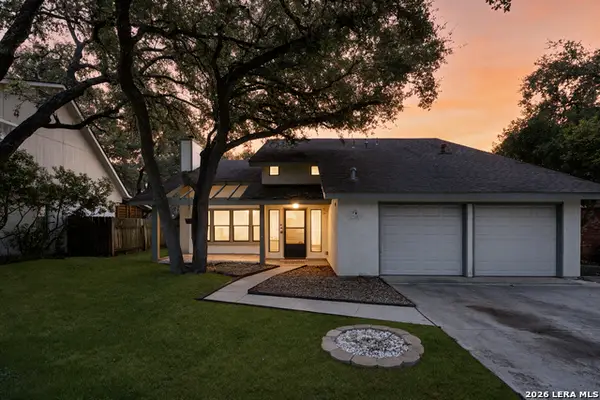 $259,000Active3 beds 2 baths1,666 sq. ft.
9307 Woodheather St, San Antonio, TX 78254
MLS# 2017418Listed by: REAL BROKER, LLC - New
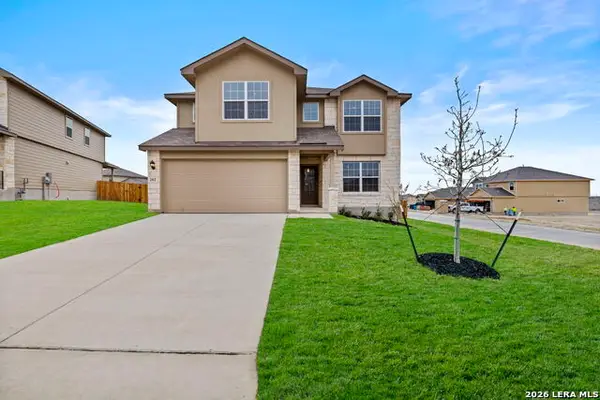 $344,500Active5 beds 3 baths2,539 sq. ft.
202 Hooded Dotterel, San Antonio, TX 78253
MLS# 2017419Listed by: KELLER WILLIAMS CITY-VIEW - New
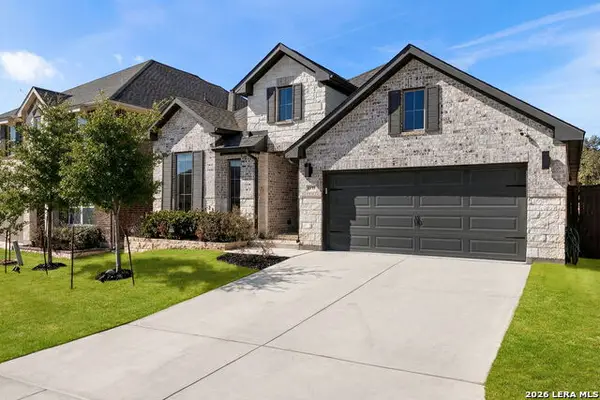 $499,900Active4 beds 3 baths2,525 sq. ft.
1919 Dalhart, San Antonio, TX 78253
MLS# 2017420Listed by: PHYLLIS BROWNING COMPANY - New
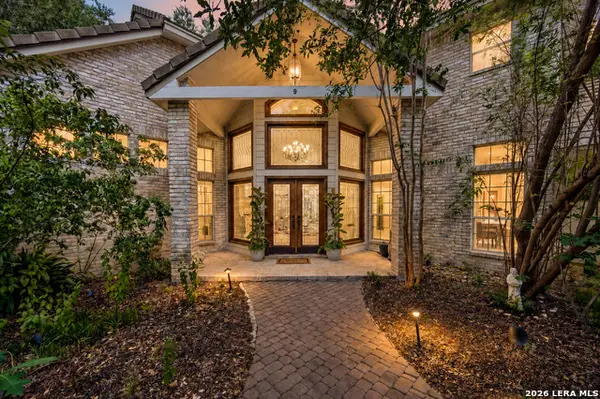 $725,000Active4 beds 3 baths3,844 sq. ft.
9 Scarborough Sq, San Antonio, TX 78218
MLS# 2017421Listed by: REAL BROKER, LLC - New
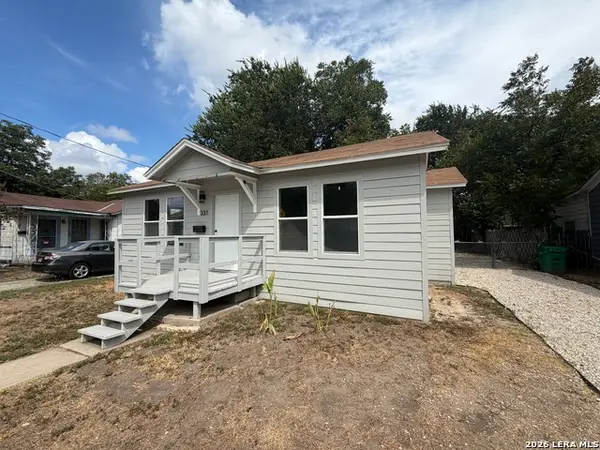 $164,900Active3 beds 1 baths963 sq. ft.
331 Royston Ave, San Antonio, TX 78225
MLS# 2017426Listed by: WORTH CLARK REALTY


Protect your home and budget from life's surprises with an Assurant Home Warranty, backed by a partner that supports you through every step of homeownership. Explore Plans.
©2026 Century 21 Real Estate LLC. All rights reserved. CENTURY 21®, the CENTURY 21 Logo and C21® are service marks owned by Century 21 Real Estate LLC. Century 21 Real Estate LLC fully supports the principles of the Fair Housing Act and the Equal Opportunity Act. Each office is independently owned and operated. Listing information is deemed reliable but not guaranteed accurate.