
6 Devon Wood, San Antonio, TX 78257
Local realty services provided by:CENTURY 21 Scott Myers Realtors
6 Devon Wood,San Antonio, TX 78257
$1,695,000
- 5 Beds
- 5 Baths
- 6,300 sq. ft.
- Single family
- Active
Listed by: gina candelario
Office: kuper sotheby's int'l realty
MLS#:2025664
Source:LERA
Price summary
- Price:$1,695,000
- Price per sq. ft.:$269.05
- Monthly HOA dues:$220
About this home
Welcome to this magnificent French Normandy Revival estate at 6 Devon Wood, where timeless European elegance meets gracious living. Situated on .66 of an acre, this exceptional three-level residence offers 6,614 square feet, five bedrooms, five baths, and a four-car garage. Beautifully landscaped grounds feature a meandering brook leading to a tranquil pond, creating an enchanting setting. Enter through an impressive foyer adorned with a distinctive harlequin pattern of stone and wood inlay flooring. Rich hardwood floors inthe sunlit living room, where coffered ceilings, recessed lighting, a graceful fireplace, and expansive windows create an inviting atmosphere. Sliding glass doors open to a spacious deck overlooking the front grounds. The gourmet kitchen is beautifully appointed with stainless steel appliances, gas cooking, a copper apron-front sink, glass-front cabinetry, pendant lighting, and a generous breakfast bar island. Corner windows frame picturesque views of the pool and deck, while the kitchen opens seamlessly to a charming breakfast nook and cozy sitting area anchored by a stone fireplace. The spacious primary suite offers a tray ceiling, private outdoor access, and a luxurious bath featuring granite-topped double vanities, a separate tiled shower, jetted soaking tub, private water closet, and two generous walk-in closets. A distinguished home office with rich wood paneling, built-in bookcases, and access to a hobby room provides an elegant workspace. A laundry room and additional full bath complete the main level. A graceful rotunda staircase leads to the upper level, featuring 3 bedrooms, two full baths, and two versatile flex rooms currently serving as a fitness room (4th bedroom) and gaming room. A generous family room with a fireplace, wet bar, built-in desk nook and a balcony overlooking pool offers additional space for gathering, entertaining, or relaxing. The lower level is designed for entertaining and versatility, featuring a game room, media room, wet bar, and full bath. With direct access to a covered patio and a second driveway, this level offers excellent potential for private guest accommodations or multigenerational living. Come see this beautiful home and make it yours....
Contact an agent
Home facts
- Year built:1986
- Subdivision & Development:THE DOMINION
- Listing ID #:2025664
- Added:1 day(s) ago
- Updated:October 23, 2026 at 05:34 PM
Rooms and interior
- Bedrooms:5
- Total bathrooms:5
- Full bathrooms:5
- Flooring:Ceramic Tile, Stone, Wood
- Dining Description:Separate Dining Room, Two Eating Areas
- Bathrooms Description:Double Vanity, Garden Tub, Tub/Shower Separate
- Kitchen Description:Dishwasher, Disposal, Double Ovens, Eat-In Kitchen, Gas Cooking, Ice Maker Connection, Island Kitchen, Microwave Oven, Refrigerator, Solid Counter Tops, Stove/Range, Vent Fan, Wet Bar
- Bedroom Description:Ceiling Fan, Full Bath, Master Bedroom Downstairs, Multi-Closets, Outside Access, Walk-In Closets
- Living area:6,300 sq. ft.
Heating and cooling
- Cooling:Three+ Central
- Heating:3+ Units, Central, Natural Gas
Structure and exterior
- Roof:Concrete
- Year built:1986
- Building area:6,300 sq. ft.
- Lot area:0.66 Acres
- Lot Features:1/2-1 Acre, Gently Rolling, Irregular
- Architectural Style:3 or More, Spanish, Traditional
- Construction Materials:4 Sides Masonry, Stucco
- Exterior Features:Deck/Balcony, Has Gutters, Mature Trees, Special Yard Lighting, Wrought Iron Fence
- Foundation Description:Slab
- Levels:3+ Story
Schools
- High school:Clark
- Middle school:Rawlinson
- Elementary school:Leon Springs
Utilities
- Water:Water System
- Sewer:Sewer System
Finances and disclosures
- Price:$1,695,000
- Price per sq. ft.:$269.05
- Tax amount:$30,152 (2026)
Features and amenities
- Laundry features:Dryer Connection, Laundry Main Level, Laundry Room, Washer Connection
- Amenities:2+ Water Heater Units, Ceiling Fans, Clubhouse, Controlled Access, Gas Water Heater, Golf Course, High Speed Internet, Jogging Trails, Park/Playground, Skylights, Tennis, Utility Room Inside
- Pool features:In Ground Pool, Pool
Parking
- Parking description:Attached Garage, Four or More Car Garage, Garage Door Opener, Side Entry Garage
 IDX information is provided exclusively for consumers’ personal, non-commercial use, that it may not be used for any purpose other than to identify prospective properties consumers may be interested in purchasing, and that the data is deemed reliable but is not guaranteed accurate by LERA MLS (Local Expertise Regional Access). The MLS may, at its discretion, require use of other disclaimers as necessary to protect participants and/or the MLS from liability.
New listings near 6 Devon Wood
- New
 $240,000Active2 beds 3 baths1,198 sq. ft.
6160 Eckhert #1718, San Antonio, TX 78245
MLS# 2025716Listed by: REAL BROKER, LLC - New
 $1,599,999Active4 beds 5 baths4,300 sq. ft.
10214 Kendall Cyn, San Antonio, TX 78255
MLS# 2025701Listed by: SWANK INVESTMENTS, INC. - New
 $2,295,000Active4 beds 5 baths3,909 sq. ft.
107 Umbria, San Antonio, TX 78230
MLS# 2025706Listed by: SAN ANTONIO PORTFOLIO KW RE - New
 $220,000Active3 beds 2 baths1,147 sq. ft.
3610 Invicta Dr, San Antonio, TX 78218
MLS# 2025711Listed by: DRAYTON REALTY, LLC - New
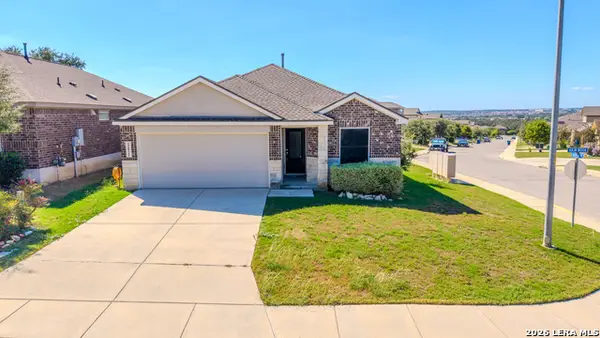 $316,900Active3 beds 2 baths1,953 sq. ft.
22521 Akin Nook, San Antonio, TX 78261
MLS# 2025712Listed by: VEXIT PROPERTIES - New
 $324,900Active3 beds 2 baths1,570 sq. ft.
3173 Morning Creek, San Antonio, TX 78247
MLS# 2025717Listed by: TEXAS RELOCATION EXPERTS - New
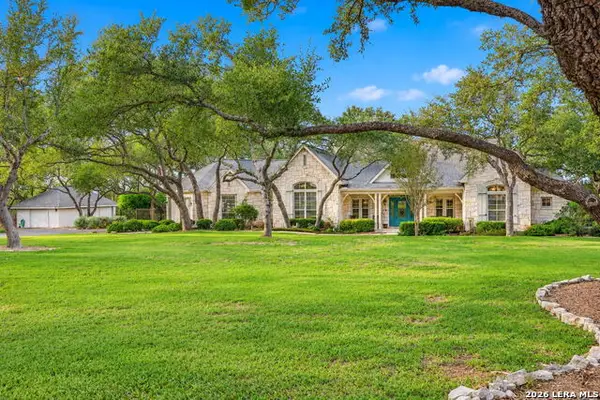 $875,000Active4 beds 3 baths3,183 sq. ft.
319 Hyacinth, San Antonio, TX 78260
MLS# 2025718Listed by: KELLER WILLIAMS HERITAGE - New
 $245,000Active3 beds 2 baths1,404 sq. ft.
4835 Bohill, San Antonio, TX 78217
MLS# 2025719Listed by: LISTWITHFREEDOM.COM 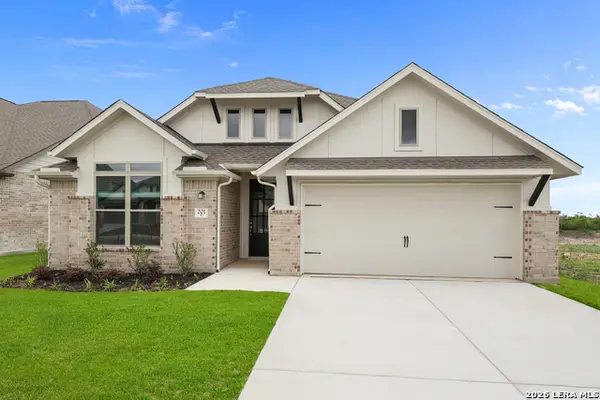 $399,990Pending4 beds 3 baths2,460 sq. ft.
201 Desert Bloom, San Antonio, TX 78253
MLS# 2025686Listed by: EXP REALTY- New
 $179,900Active2 beds 2 baths1,044 sq. ft.
14745 Babcock #302, San Antonio, TX 78249
MLS# 2017266Listed by: M. STAGERS REALTY PARTNERS


Protect your home and budget from life's surprises with an Assurant Home Warranty, backed by a partner that supports you through every step of homeownership. Explore Plans.
©2026 Century 21 Real Estate LLC. All rights reserved. CENTURY 21®, the CENTURY 21 Logo and C21® are service marks owned by Century 21 Real Estate LLC. Century 21 Real Estate LLC fully supports the principles of the Fair Housing Act and the Equal Opportunity Act. Each office is independently owned and operated. Listing information is deemed reliable but not guaranteed accurate.