75 Storeywood Dr, San Antonio, TX 78213
Local realty services provided by:CENTURY 21 North East
75 Storeywood Dr,San Antonio, TX 78213
$225,000
- 3 Beds
- 2 Baths
- 1,455 sq. ft.
- Single family
- Active
Listed by: juanita ortega
Office: lpt realty, llc.
MLS#:2003497
Source:LERA
Price summary
- Price:$225,000
- Price per sq. ft.:$154.64
About this home
Finding an updated San Antonio home with no HOA, a large yard, and major improvements already completed is becoming harder. This 3 bedroom ranch home offers the comfort of modern updates with the convenience of an established location. Updated in 2020, this home features important improvements including updated electrical, plumbing, HVAC, all-new ductwork, and vents for year-round comfort and added peace of mind. The kitchen has been refreshed with granite countertops, updated cabinets, recessed lighting, and modern ceiling fans throughout the home. Both bathrooms feature updated tiled showers, creating a fresh and inviting feel. Outside, the home offers a large front and back yard with a playscape and convenient alley access through the gate. With no HOA and a convenient location near Loop 410, IH-10, downtown San Antonio, and the South Texas Medical Center, this home provides easy access to work, shopping, dining, and everyday conveniences. Seller financing is available with flexible approval options for qualified buyers. Terms include: * $240,000 sales price * 10% down payment at 7.5% APR * 15% down payment at 7.0% APR * 30-year amortized term * Taxes and insurance to be paid separately by the buyer * Income verification and credit check required If you have been searching for an updated home where the major improvements have already been completed, 75 Storeywood is worth a closer look....
Contact an agent
Home facts
- Year built:1958
- Subdivision & Development:DELLVIEW
- Listing ID #:2003497
- Added:47 day(s) ago
- Updated:September 13, 2026 at 01:50 PM
Rooms and interior
- Bedrooms:3
- Total bathrooms:2
- Full bathrooms:2
- Flooring:Ceramic Tile, Laminate
- Dining Description:Separate Dining Room
- Bathrooms Description:Shower Only, Single Vanity
- Kitchen Description:Solid Counter Tops
- Bedroom Description:Ceiling Fan, Full Bath, Walk-In Closet, Walk-In Closets
- Living area:1,455 sq. ft.
Heating and cooling
- Cooling:One Central
- Heating:Central, Electric
Structure and exterior
- Roof:Composition
- Year built:1958
- Building area:1,455 sq. ft.
- Lot area:0.18 Acres
- Architectural Style:Ranch
- Construction Materials:Brick, Siding
- Exterior Features:Chain Link Fence, Has Gutters
- Foundation Description:Slab
- Levels:1 Story
Schools
- High school:Legacy High School
- Middle school:Jackson
- Elementary school:Dellview
Utilities
- Water:City
- Sewer:City, Sewer System
Finances and disclosures
- Price:$225,000
- Price per sq. ft.:$154.64
- Tax amount:$5,257 (2025)
Features and amenities
- Amenities:Ceiling Fans, Converted Garage, High Speed Internet, Smoke Alarm, Telephone, Utility Room Inside
Parking
- Parking description:Converted Garage
 IDX information is provided exclusively for consumers’ personal, non-commercial use, that it may not be used for any purpose other than to identify prospective properties consumers may be interested in purchasing, and that the data is deemed reliable but is not guaranteed accurate by LERA MLS (Local Expertise Regional Access). The MLS may, at its discretion, require use of other disclaimers as necessary to protect participants and/or the MLS from liability. SABOR Member Broker: Lisa Shaw
New listings near 75 Storeywood Dr
- New
 $549,777Active4 beds 3 baths3,531 sq. ft.
18711 Millhollow, San Antonio, TX 78258
MLS# 2016253Listed by: KELLER WILLIAMS HERITAGE - New
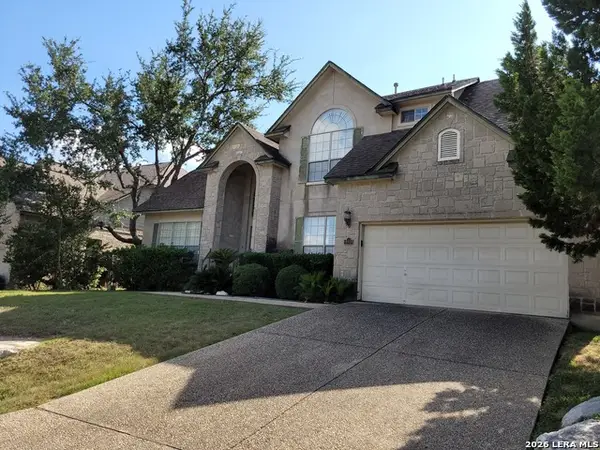 $529,000Active4 beds 4 baths2,966 sq. ft.
19439 Gran Roble, San Antonio, TX 78258
MLS# 2016251Listed by: RE/MAX ASSOCIATES BOERNE - New
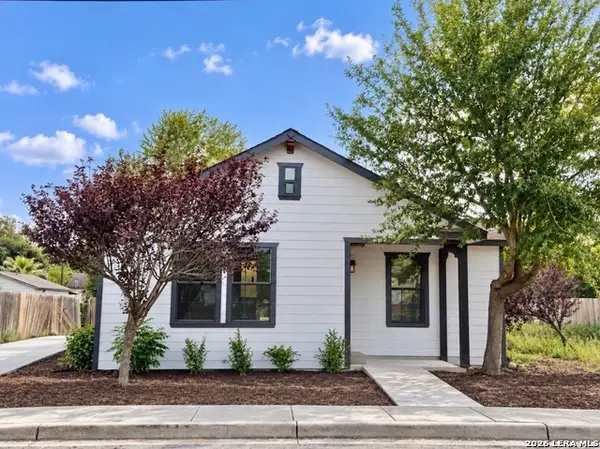 $249,900Active3 beds 2 baths1,390 sq. ft.
910 Potomac, San Antonio, TX 78202
MLS# 2016247Listed by: REAL BROKER, LLC - New
 $439,000Active1 beds 1 baths1,070 sq. ft.
610 E Market #UNIT 2909, San Antonio, TX 78205
MLS# 2016240Listed by: PREMIER REALTY GROUP PLATINUM - New
 $199,900Active3 beds 3 baths1,446 sq. ft.
7328 Aaron Jordan Dr, San Antonio, TX 78252
MLS# 2016241Listed by: 3SIXTY REAL ESTATE GROUP - New
 $200,000Active3 beds 3 baths1,612 sq. ft.
7910 Meadow Star, San Antonio, TX 78227
MLS# 2016158Listed by: LPT REALTY, LLC - New
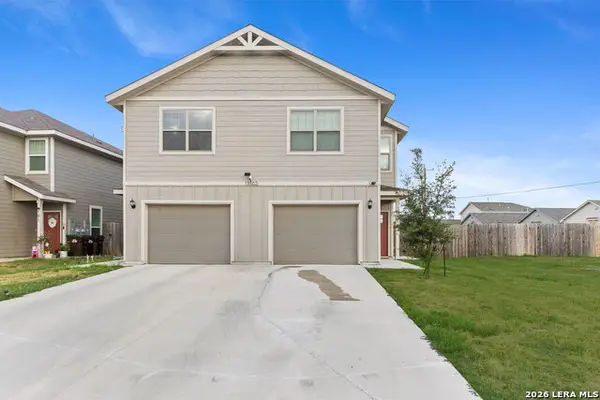
 $559,000Active-- beds -- baths3,026 sq. ft.
13503 Tulipwood Nook, San Antonio, TX 78253
MLS# 2016234Listed by: CENTURY 21 SCOTT MYERS, REALTORS - New
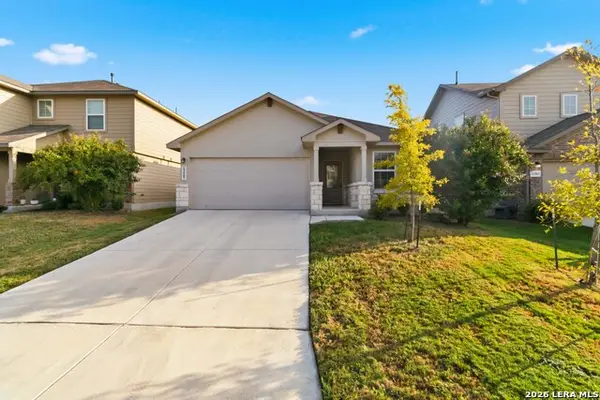 $275,000Active4 beds 2 baths1,904 sq. ft.
13507 Boothe Grv, San Antonio, TX 78254
MLS# 2016235Listed by: BHHS DON JOHNSON REALTORS - SA - New
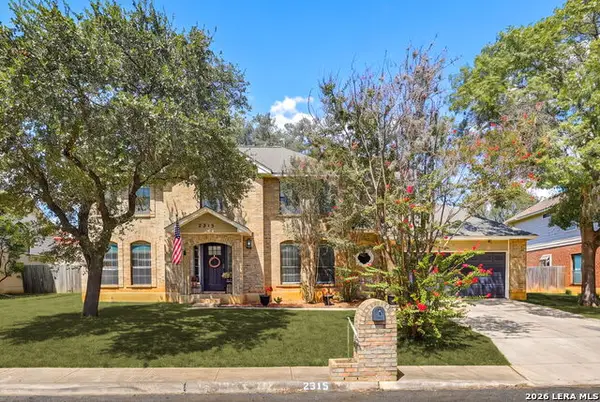 $415,000Active4 beds 3 baths2,108 sq. ft.
2315 Encino Pt, San Antonio, TX 78259
MLS# 2016236Listed by: TEXAS PREMIER REALTY - New
 $279,000Active3 beds 2 baths1,551 sq. ft.
10507 Westfield Pl, San Antonio, TX 78240
MLS# 2016231Listed by: VORTEX REALTY


Protect your home and budget from life's surprises with an Assurant Home Warranty, backed by a partner that supports you through every step of homeownership. Explore Plans.
©2026 Century 21 Real Estate LLC. All rights reserved. CENTURY 21®, the CENTURY 21 Logo and C21® are service marks owned by Century 21 Real Estate LLC. Century 21 Real Estate LLC fully supports the principles of the Fair Housing Act and the Equal Opportunity Act. Each office is independently owned and operated. Listing information is deemed reliable but not guaranteed accurate.