
9843 Littleton Grist, San Antonio, TX 78254
Local realty services provided by:CENTURY 21 Scott Myers Realtors
9843 Littleton Grist,San Antonio, TX 78254
$259,999
- 4 Beds
- 3 Baths
- 1,955 sq. ft.
- Single family
- Active
Listed by: marissa montemayor
Office: jb goodwin, realtors
MLS#:2006974
Source:LERA
Price summary
- Price:$259,999
- Price per sq. ft.:$132.99
- Monthly HOA dues:$66.67
About this home
Greenbelt views + no rear neighbors + a location near Government Canyon State Natural Area! Welcome to 9843 Littleton Grist, a 4-bedroom, 2.5-bath, 2-car garage home offering nearly 2,000 square feet in the highly desirable Waterwheel community. The open-concept first floor features a spacious living and dining area flowing seamlessly into the kitchen, complete with gas cooking, generous cabinetry and counter space, and a convenient half bath. Upstairs, all four bedrooms and the laundry room create a practical layout designed for everyday living. The primary suite offers a private retreat, while the additional bedrooms provide flexibility for guests, a home office or growing household needs. A water softener, washer and dryer convey with the home for added convenience. Step outside to enjoy the privacy of a greenbelt with no rear neighbors, creating a peaceful backdrop and added sense of space. The home is also conveniently located near the natural surroundings of Government Canyon State Natural Area, offering easy access to the beauty of the Northwest San Antonio area. Waterwheel residents enjoy an impressive array of amenities, including a pool, splash pad, fitness center, parks, basketball court, clubhouse and walking trails. Conveniently located near Alamo Ranch shopping, dining and entertainment, this home offers the perfect blend of comfortable living, community amenities and Northwest San Antonio convenience!...
Contact an agent
Home facts
- Year built:2020
- Subdivision & Development:WATERWHEEL UNIT 1 PHASE 2
- Listing ID #:2006974
- Added:1 day(s) ago
- Updated:August 08, 2026 at 01:39 PM
Rooms and interior
- Bedrooms:4
- Total bathrooms:3
- Full bathrooms:2
- Half bathrooms:1
- Flooring:Carpeting, Vinyl
- Dining Description:Living Room/Dining Room Combo
- Bathrooms Description:Shower Only, Single Vanity
- Kitchen Description:Dishwasher, Disposal, Gas Cooking, Self-Cleaning Oven, Stove/Range
- Bedroom Description:All Bedrooms Upstairs, Full Bath, Master Bedroom Upstairs, Walk-In Closet
- Living area:1,955 sq. ft.
Heating and cooling
- Cooling:One Central
- Heating:Central, Natural Gas
Structure and exterior
- Roof:Composition
- Year built:2020
- Building area:1,955 sq. ft.
- Lot area:0.11 Acres
- Architectural Style:Two Story
- Construction Materials:Siding
- Foundation Description:Slab
- Levels:2 Story
Schools
- High school:Harlan HS
- Middle school:FOLKS
- Elementary school:Henderson
Utilities
- Water:City
- Sewer:City
Finances and disclosures
- Price:$259,999
- Price per sq. ft.:$132.99
- Tax amount:$4,318 (2025)
Features and amenities
- Laundry features:Dryer, Laundry Upper Level, Washer
- Amenities:Basketball Court, Clubhouse, Gas Water Heater, Jogging Trails, Park/Playground, Utility Room Inside, Water Softener (owned)
Parking
- Parking description:Garage Door Opener, Two Car Garage
 IDX information is provided exclusively for consumers’ personal, non-commercial use, that it may not be used for any purpose other than to identify prospective properties consumers may be interested in purchasing, and that the data is deemed reliable but is not guaranteed accurate by LERA MLS (Local Expertise Regional Access). The MLS may, at its discretion, require use of other disclaimers as necessary to protect participants and/or the MLS from liability.
 New listings near 9843 Littleton Grist
- New
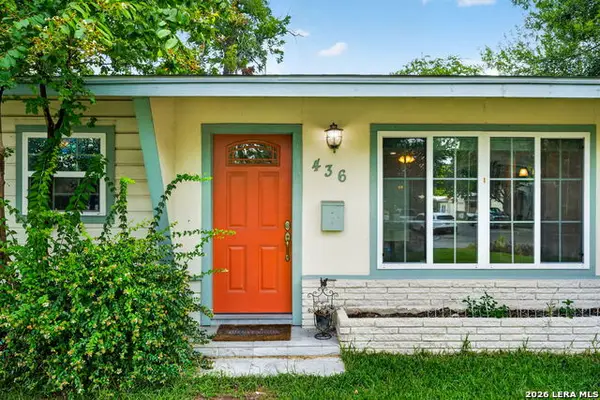 $220,000Active3 beds 1 baths1,040 sq. ft.
436 El Monte Blvd, San Antonio, TX 78212
MLS# 2006998Listed by: SIMPLE REAL ESTATE VENTURES - New
 $335,000Active4 beds 2 baths1,931 sq. ft.
6107 Forest Bnd, San Antonio, TX 78240
MLS# 2007000Listed by: SIMPLE REAL ESTATE VENTURES - New
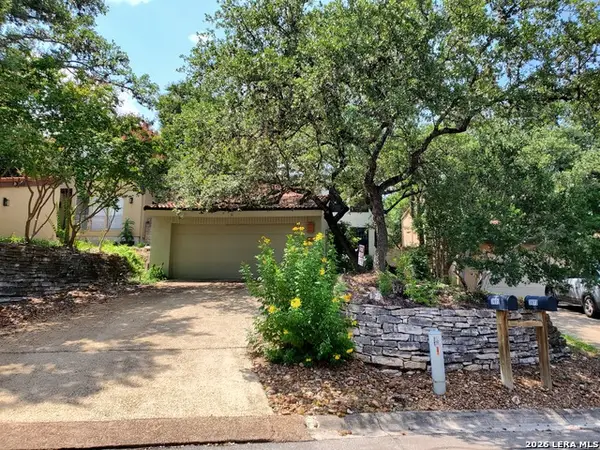 $325,000Active2 beds 3 baths1,711 sq. ft.
3805 Lomita, San Antonio, TX 78230
MLS# 2005647Listed by: MOTIF BOUTIQUE BROKERAGE - New
 $323,000Active5 beds 4 baths2,675 sq. ft.
162 Cardinal Way, San Antonio, TX 78253
MLS# 2006993Listed by: EXP REALTY - New
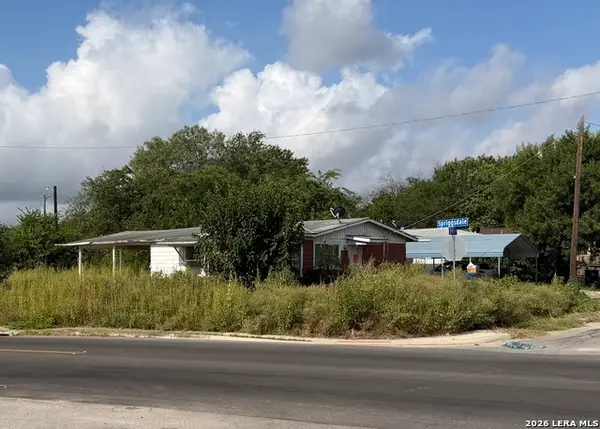 $17,900Active0.07 Acres
TBD W Ferris, San Antonio, TX 78220
MLS# 2006987Listed by: RE/MAX FIRST SHOT - New
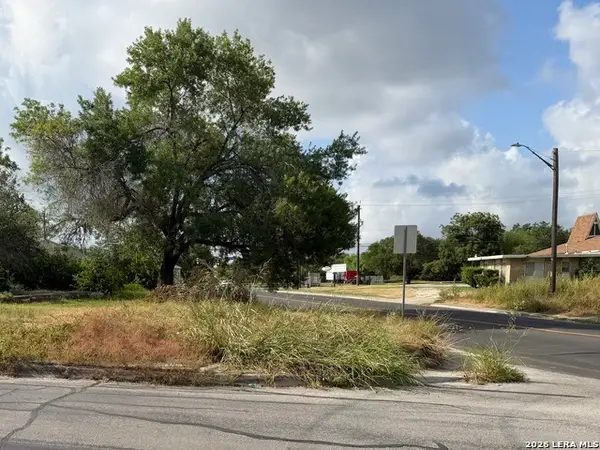 $19,900Active0.04 Acres
TBD E Ferris, San Antonio, TX 78220
MLS# 2006988Listed by: RE/MAX FIRST SHOT - New
 $990,000Active5 beds 4 baths4,708 sq. ft.
27815 Cazador Trl, San Antonio, TX 78260
MLS# 2006989Listed by: IH 10 REALTY - New
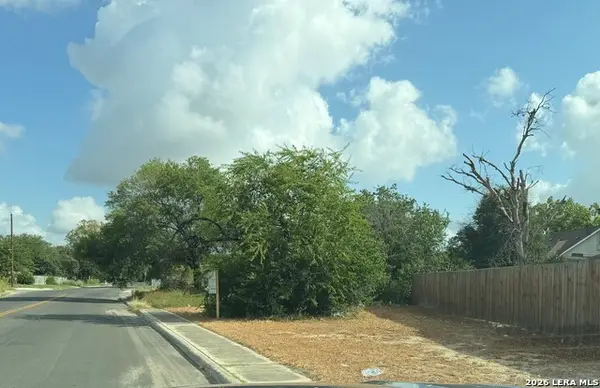 $19,900Active0.06 Acres
TBD E Martin Luther King Dr, San Antonio, TX 78220
MLS# 2006990Listed by: RE/MAX FIRST SHOT - New
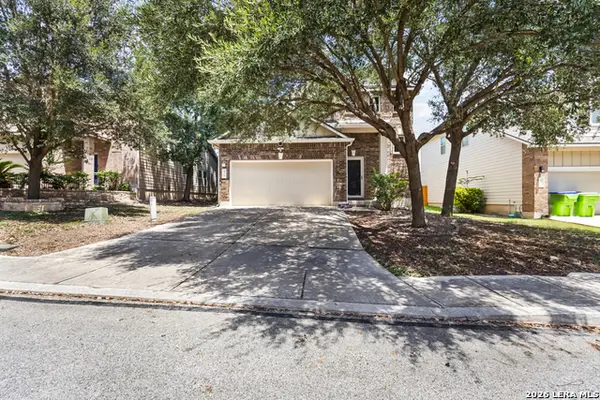 $324,988Active3 beds 3 baths2,091 sq. ft.
426 Tequila Rnch, San Antonio, TX 78245
MLS# 2006891Listed by: COLDWELL BANKER D'ANN HARPER, REALTOR - New
 $550,000Active4 beds 3 baths2,754 sq. ft.
211 Royal Oaks, San Antonio, TX 78209
MLS# 2006973Listed by: CENTRAL TEXAS TRINITY REALTY


Protect your home and budget from life's surprises with an Assurant Home Warranty, backed by a partner that supports you through every step of homeownership. Explore Plans.
©2026 Century 21 Real Estate LLC. All rights reserved. CENTURY 21®, the CENTURY 21 Logo and C21® are service marks owned by Century 21 Real Estate LLC. Century 21 Real Estate LLC fully supports the principles of the Fair Housing Act and the Equal Opportunity Act. Each office is independently owned and operated. Listing information is deemed reliable but not guaranteed accurate.