
1300 Eli Whitney, Schertz, TX 78154
Local realty services provided by:CENTURY 21 Judge Fite Company
1300 Eli Whitney,Schertz, TX 78154
$207,000
- 2 Beds
- 2 Baths
- 1,233 sq. ft.
- Single family
- Active
Listed by: keli beck
Office: brava realty
MLS#:2028466
Source:LERA
Price summary
- Price:$207,000
- Price per sq. ft.:$167.88
About this home
Tucked away on a quiet cul-de-sac with convenient access to FM 3009, this charming 2-bedroom, 2-bath garden home offers 1,233 square feet of comfortable, low-maintenance living. The inviting living area features a cozy wood-burning fireplace, creating a warm and welcoming space to gather or unwind. Skylights in both bathrooms bring in natural light, while the screened-in patio and covered atrium offer inviting spaces to enjoy your morning coffee, entertain friends, or simply relax in the fresh air. A two-car garage provides additional convenience and storage. Built in 1986 and gently lived in, this home has been well cared for over the years and offers a wonderful opportunity for its next owner to bring fresh ideas and personal touches. Whether you're looking to downsize, simplify your lifestyle, or create a space that reflects your own style, this garden home offers the charm of an established neighborhood, the convenience of a manageable property, and the potential to make it truly your own. Enjoy the peace of cul-de-sac living without sacrificing easy access to nearby shopping, dining, and everyday conveniences....
Contact an agent
Home facts
- Year built:1984
- Subdivision & Development:GREENFIELD VILLAGE
- Listing ID #:2028466
- Added:1 day(s) ago
- Updated:November 06, 2026 at 12:28 PM
Rooms and interior
- Bedrooms:2
- Total bathrooms:2
- Full bathrooms:2
- Flooring:Carpeting, Linoleum
- Bathrooms Description:Shower Only, Single Vanity
- Kitchen Description:Dishwasher, Disposal, Eat-In Kitchen, Ice Maker Connection, Refrigerator, Stove/Range
- Bedroom Description:Ceiling Fan, Full Bath, Walk-In Closet, Walk-In Closets
- Living area:1,233 sq. ft.
Heating and cooling
- Cooling:One Central
- Heating:Central, Electric, Heat Pump
Structure and exterior
- Roof:Composition
- Year built:1984
- Building area:1,233 sq. ft.
- Lot area:0.13 Acres
- Lot Features:Cul-de-Sac/Dead End, Zero Lot Line
- Architectural Style:One Story
- Construction Materials:Brick
- Exterior Features:Mature Trees, Screened Porch, Sprinkler System
- Foundation Description:Slab
- Levels:1 Story
Schools
- High school:Byron Steele High
- Middle school:Dobie J. Frank
- Elementary school:Watts
Utilities
- Water:City
- Sewer:City
Finances and disclosures
- Price:$207,000
- Price per sq. ft.:$167.88
- Tax amount:$3,981 (2025)
Features and amenities
- Laundry features:Dryer Connection, Laundry in Garage, Washer Connection
- Amenities:Ceiling Fans, City Garbage Service, Electric Water Heater, High Speed Internet, Skylights, Utility Area in Garage
Parking
- Parking description:Garage Door Opener, Two Car Garage, Utility Area in Garage
 IDX information is provided exclusively for consumers’ personal, non-commercial use, that it may not be used for any purpose other than to identify prospective properties consumers may be interested in purchasing, and that the data is deemed reliable but is not guaranteed accurate by LERA MLS (Local Expertise Regional Access). The MLS may, at its discretion, require use of other disclaimers as necessary to protect participants and/or the MLS from liability. SABOR Member Broker: Ashley Conlon
New listings near 1300 Eli Whitney
- New
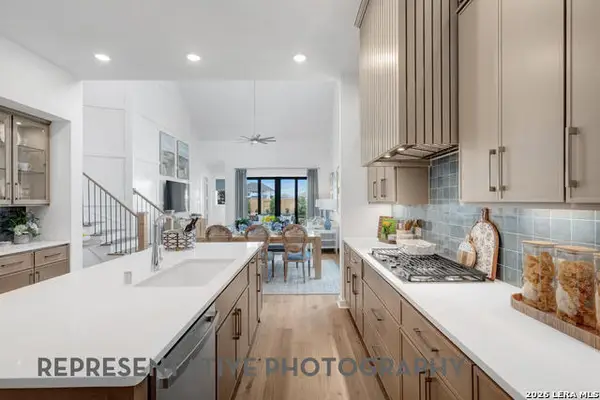 $654,049Active4 beds 4 baths2,890 sq. ft.
4639 Sherman Square, Schertz, TX 78108
MLS# 2028782Listed by: DINA VERTERAMO, BROKER - New
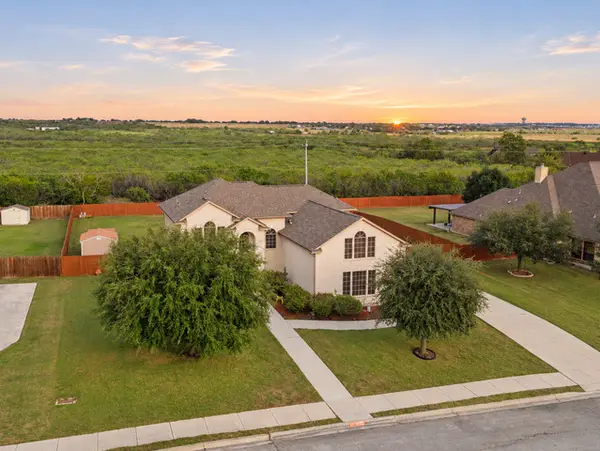 $575,000Active5 beds 5 baths3,284 sq. ft.
6929 Laura Hts, Schertz, TX 78154
MLS# 2028777Listed by: KELLER WILLIAMS LEGACY - New
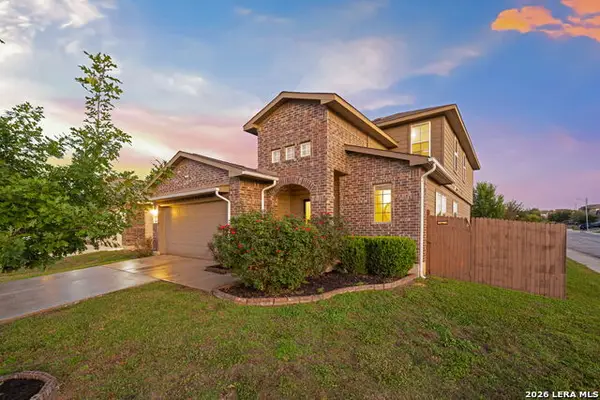 $359,999Active4 beds 3 baths1,937 sq. ft.
15943 Cardinal Pt, Selma, TX 78154
MLS# 2028714Listed by: KELLER WILLIAMS HERITAGE - New
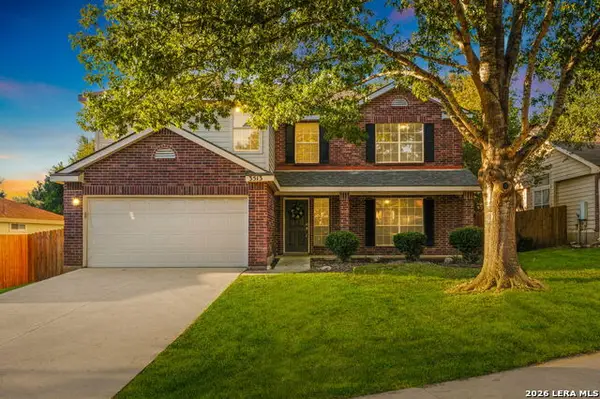 $339,000Active3 beds 3 baths2,891 sq. ft.
3513 Mcalister Ln, Schertz, TX 78154
MLS# 2028681Listed by: REAL BROKER, LLC - New
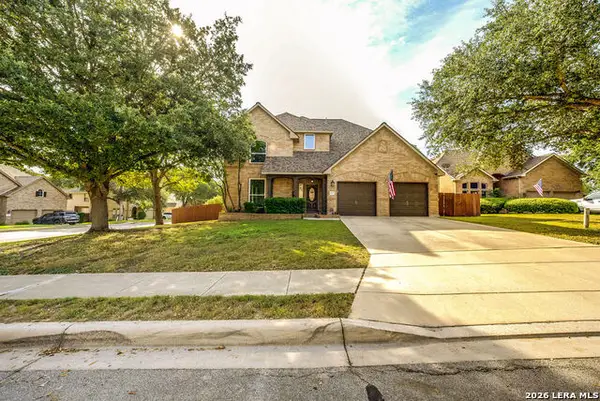 $515,000Active5 beds 4 baths3,589 sq. ft.
474 Mcbride Bridge, Schertz, TX 78154
MLS# 2028660Listed by: LPT REALTY, LLC 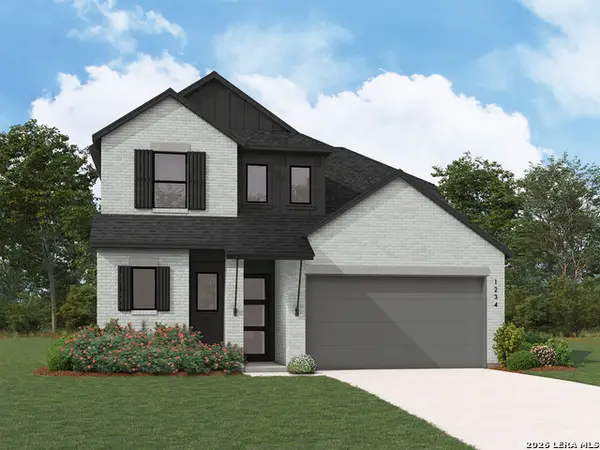 $600,034Pending4 beds 4 baths2,671 sq. ft.
4816 Terrel Point, Schertz, TX 78108
MLS# 2028622Listed by: DINA VERTERAMO, BROKER- New
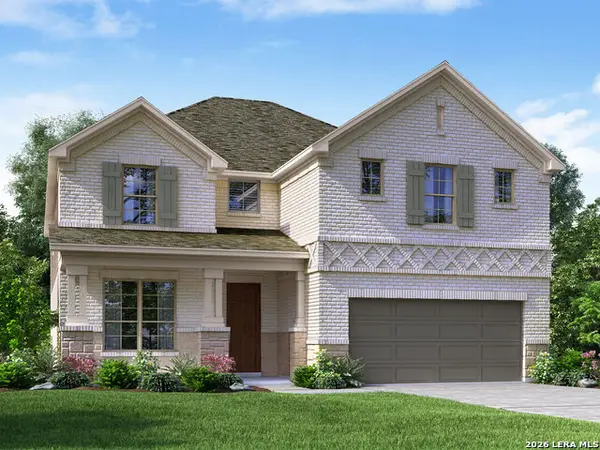 $479,990Active4 beds 3 baths2,993 sq. ft.
9432 Quail Crest Drive, Schertz, TX 78154
MLS# 2028483Listed by: MERITAGE HOMES REALTY - New
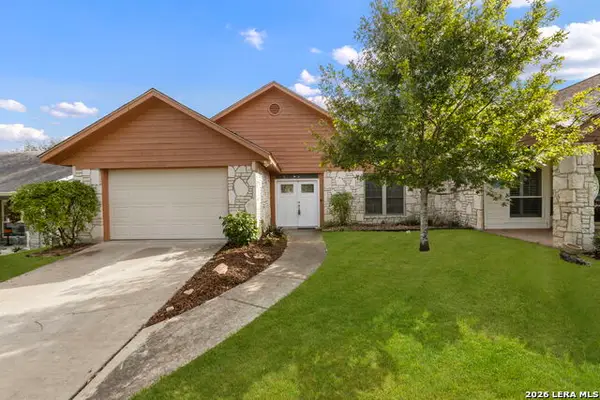 $188,000Active2 beds 2 baths1,228 sq. ft.
3813 Hunters Gln, Schertz, TX 78108
MLS# 2027368Listed by: COLDWELL BANKER D'ANN HARPER - New
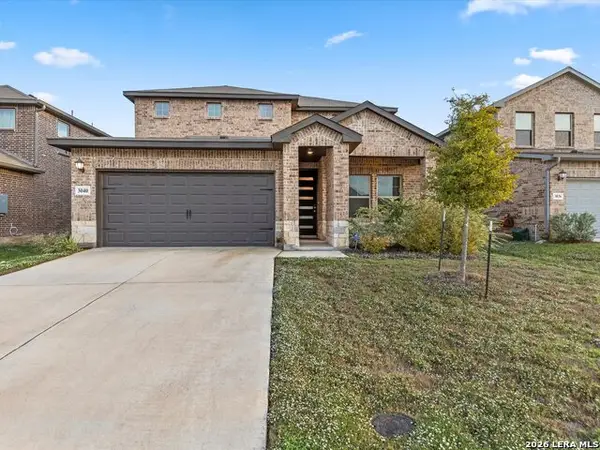 $410,000Active4 beds 3 baths2,443 sq. ft.
3040 Casillero St., Schertz, TX 78154
MLS# 2028305Listed by: RE/MAX CORRIDOR


Protect your home and budget from life's surprises with an Assurant Home Warranty, backed by a partner that supports you through every step of homeownership. Explore Plans.
©2026 Century 21 Real Estate LLC. All rights reserved. CENTURY 21®, the CENTURY 21 Logo and C21® are service marks owned by Century 21 Real Estate LLC. Century 21 Real Estate LLC fully supports the principles of the Fair Housing Act and the Equal Opportunity Act. Each office is independently owned and operated. Listing information is deemed reliable but not guaranteed accurate.