
8302 Tesoro Drive, Temple, TX 76504
Local realty services provided by:CENTURY 21 Premier Realtors
Listed by: andrew baker
Office: oaks of texas real estate, llc.
MLS#:620712
Source:TX_FRAR
Price summary
- Price:$450,000
- Price per sq. ft.:$200.98
- Monthly HOA dues:$8.33
About this home
Welcome to one of the most exceptional homes in the highly sought-after Amata Terra subdivision. Perfectly positioned on the largest homesite in the community, this stunning custom-built residence sits on an expansive corner lot just shy of one acre, offering privacy, space, and timeless appeal. Built in 2019, this beautifully designed home features 4 spacious bedrooms, 2.5 bathrooms, and two inviting dining areas ideal for both everyday living and effortless entertaining. Luxury vinyl plank flooring flows seamlessly throughout every living space and bedroom, creating a sophisticated, cohesive aesthetic. The Jack-and-Jill bathroom showcases exquisite custom tile work that serves as a true design centerpiece. The warm and inviting living room is anchored by a charming wood-burning fireplace, creating the perfect gathering place during the cooler months. Imagine celebrating the holidays with a grand Christmas tree framed by the expansive bay window, which fills the home with natural light while offering peaceful views of the covered back patio and sprawling backyard with no rear neighbors. Adding to this home's exceptional value, it is available to be purchased fully furnished for the discerning buyer or savvy investor seeking a truly turnkey opportunity. Every piece of furniture and décor showcased in the photos is available, allowing you to move in and immediately enjoy the luxury and comfort this remarkable property has to offer. Opportunities to own a home of this caliber are rare. Experience the perfect blend of elegance, functionality, and Texas charm in one of Central Texas' most distinctive properties....
Contact an agent
Home facts
- Year built:2019
- Listing ID #:620712
- Added:1 day(s) ago
- Updated:July 26, 2026 at 10:10 PM
Rooms and interior
- Bedrooms:4
- Total bathrooms:3
- Full bathrooms:2
- Rooms Total:9
- Flooring:Ceramic Tile
- Dining Description:Dining Area, Multiple Dining Areas, Separate Formal Dining Room
- Bathrooms Description:Double Vanity, Garden Tub/Roman Tub, Soaking Tub
- Kitchen Description:Dishwasher, Disposal, Electric Range, Microwave, Oven, Range, Range Hood, Refrigerator, Solid Surface Counters, Some Electric Appliances, Wine Refrigerator
- Bedroom Description:Split Bedroom
- Living area:2,239 sq. ft.
Heating and cooling
- Cooling:Ceiling Fans, Central Air, Electric, Heat Pump
- Heating:Central, Electric, Heat Pump
- Central air:Yes
Structure and exterior
- Roof:Composition, Shingle
- Year built:2019
- Building area:2,239 sq. ft.
- Lot area:0.83 Acres
- Construction Materials:Batts Insulation, Glass, Stone Veneer, Stucco
- Exterior Features:Covered, Covered Patio, Patio, Porch, Private Yard
- Foundation Description:Slab
- Levels:1 Story
Schools
- High school:Troy High School
- Middle school:Raymond Mays Middle School
- Elementary school:Mays Elementary School
Utilities
- Water:Public
- Sewer:Public Sewer, Septic Tank
Finances and disclosures
- Price:$450,000
- Price per sq. ft.:$200.98
Features and amenities
- Appliances:Dishwasher, Disposal, Dryer, Electric Range, Electric Water Heater, Microwave, Oven, Range, Range Hood, Refrigerator, Some Electric Appliances, Washer, Water Heater, Wine Refrigerator
- Laundry features:Dryer, Electric Dryer Hookup, Laundry Room, Washer, Washer Hookup
- Amenities:Attic, Chandelier, Crown Molding, High Ceilings, Open Floorplan, Plantation Shutters, Prewired Security, Pull-Down Attic Stairs, Recessed Lighting, Smart Home, Smoke Detectors
Parking
- Parking description:2 Car Garage, Attached, Door-Single, Garage, Garage Door Opener, Garage Faces Side
- Garage:Yes
- Garage spaces:2
New listings near 8302 Tesoro Drive
- New
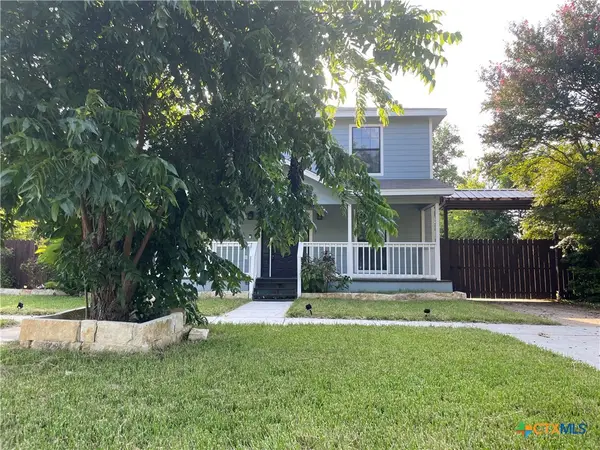 $249,000Active4 beds 3 baths1,704 sq. ft.
1110 S 9th Street, Temple, TX 76504
MLS# 620494Listed by: APEX TEXAS REALTY - New
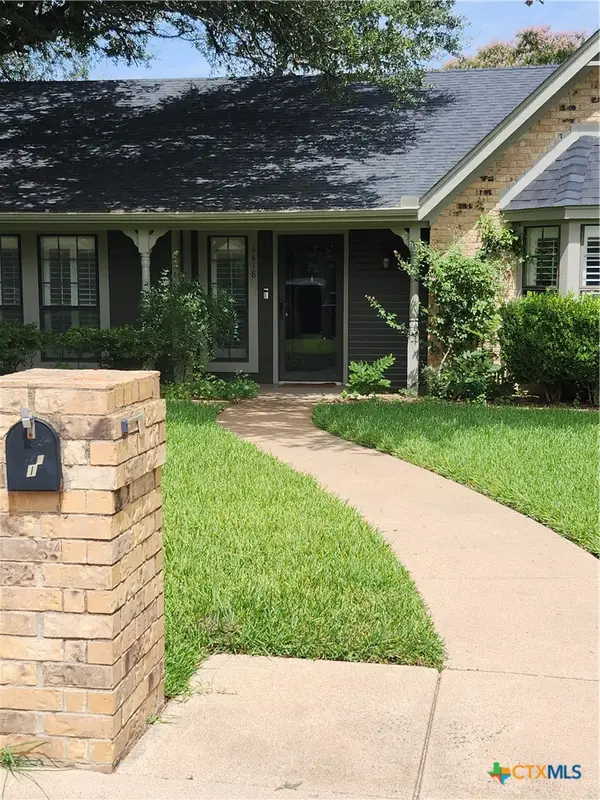 $270,000Active3 beds 2 baths1,653 sq. ft.
4418 Stagecoach Trail, Temple, TX 76502
MLS# 619621Listed by: ASHBY REAL ESTATE GROUP - New
 $139,000Active3 beds 2 baths1,773 sq. ft.
2501 Barnhardt Road, Temple, TX 76501
MLS# 620243Listed by: ANCHOR REALTY - New
 $289,900Active3 beds 2 baths1,606 sq. ft.
709 Ripplewood Drive, Temple, TX 76502
MLS# 620681Listed by: OAKS OF TEXAS REAL ESTATE, LLC - New
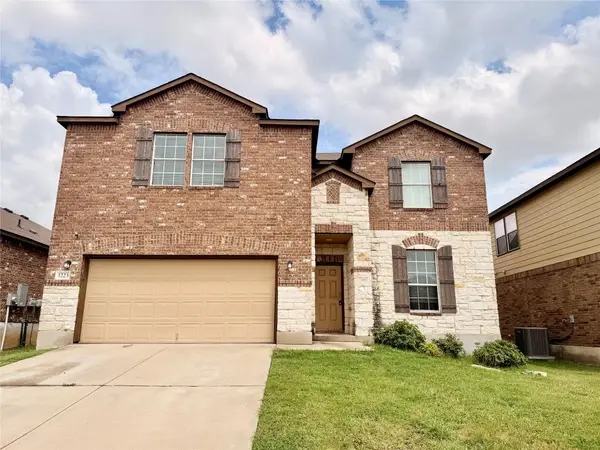 $349,900Active5 beds 4 baths3,265 sq. ft.
1223 Daffodil Dr, Temple, TX 76502
MLS# 4821665Listed by: DAVE DACKO - New
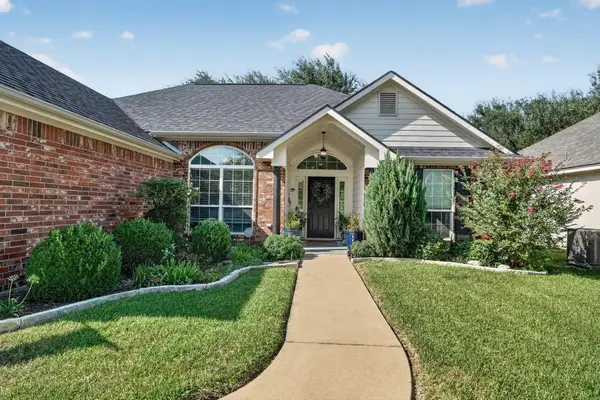 $250,000Active3 beds 2 baths1,493 sq. ft.
2716 Butterfly Dr, Temple, TX 76502
MLS# 8977602Listed by: KELLER WILLIAMS REALTY - New
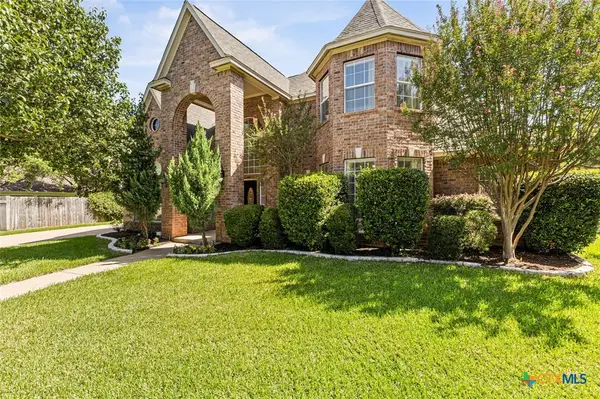 $539,000Active4 beds 4 baths3,417 sq. ft.
2708 Timber Ridge Drive, Temple, TX 76502
MLS# 620385Listed by: MAHLER GROUP - New
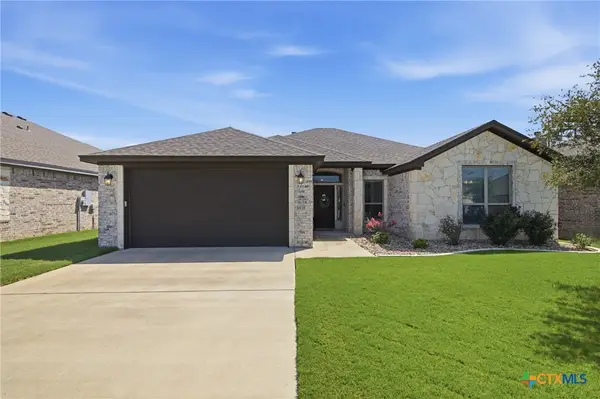 $325,000Active3 beds 2 baths2,009 sq. ft.
1831 Broken Shoe Trail, Temple, TX 76502
MLS# 620723Listed by: FATHOM REALTY LLC - New
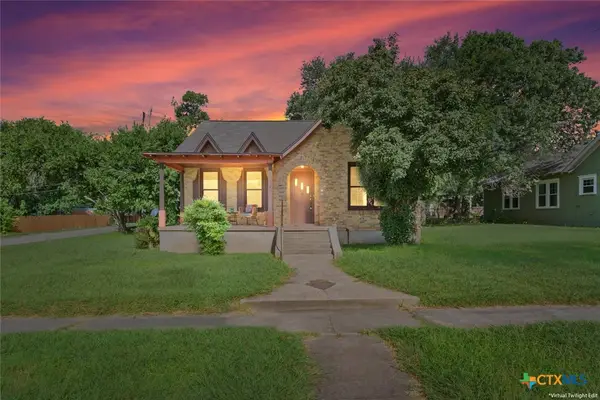 $219,000Active2 beds 1 baths1,471 sq. ft.
1800 N 7th Street, Temple, TX 76501
MLS# 620122Listed by: ASHBY REAL ESTATE GROUP


Protect your home and budget from life's surprises with an Assurant Home Warranty, backed by a partner that supports you through every step of homeownership. Explore Plans.
©2026 Century 21 Real Estate LLC. All rights reserved. CENTURY 21®, the CENTURY 21 Logo and C21® are service marks owned by Century 21 Real Estate LLC. Century 21 Real Estate LLC fully supports the principles of the Fair Housing Act and the Equal Opportunity Act. Each office is independently owned and operated. Listing information is deemed reliable but not guaranteed accurate.