
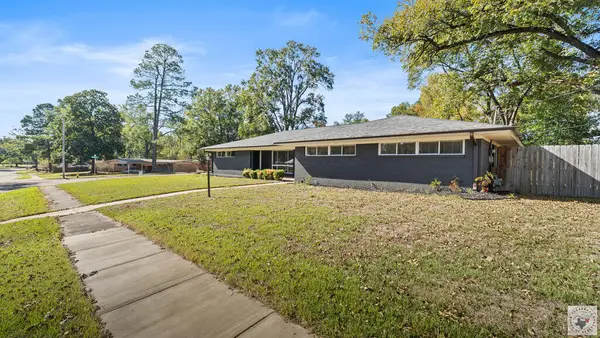
11 Tamar Dr, Texarkana, TX 75503
Local realty services provided by:CENTURY 21 Platinum Partners
Listed by: peggy speer
Office: mossy oak properties land & home
MLS#:206505
Source:AR_TMLS
Price summary
- Price:$319,500
- Price per sq. ft.:$150.49
About this home
Step inside this completely remodeled, move-in-ready home showcasing a crisp, modern aesthetic and thoughtful attention to detail throughout. Designed with a bright, white color palette and a seamless open-concept layout, the main living area flows effortlessly into a stunning updated kitchen complete with custom soft-close drawers. Featuring 3 spacious bedrooms and 2 full baths, this flexible floor plan also includes a versatile bonus room that easily converts into a 4th bedroom, home office, or playroom. An oversized laundry room adds everyday convenience and extra storage. Outside, enjoy a large, fully fenced yard offering exceptional privacy. Car enthusiasts and guests will appreciate the rear-entry 2-car garage supplemented by generous extra parking. Packed with upgrades and finished to perfection, this home is ready for you to unpack and enjoy! Social Media / Short Teaser Version ? JUST LISTED | Move-In Ready & Fully Remodeled! ? Looking for modern style, privacy, and room to grow? This bright, airy beauty checks every box: ?? 3 Beds + Bonus Room (easily a 4th bedroom!) & 2 Baths ?? Open-Concept Living with a crisp, bright white palette ?? Updated Kitchen featuring sleek soft-close drawers ?? Oversized Laundry Room with tons of functional space ?? Large, Private Fenced Yard—your own backyard retreat ?? Rear-Entry 2-Car Garage + plenty of extra parking Every inch has been thoughtfully updated with serious attention to detail. All that's missing is you! ?? Message me today to schedule your private showing....
Contact an agent
Home facts
- Year built:1970
- Subdivision & Development:North Highland Estates
- Listing ID #:206505
- Added:1 day(s) ago
- Updated:November 21, 2026 at 12:37 PM
Rooms and interior
- Bedrooms:3
- Total bathrooms:2
- Full bathrooms:2
- Flooring:Ceramic Tile, Luxury Vinyl
- Living area:2,123 sq. ft.
Structure and exterior
- Roof:Metal
- Year built:1970
- Building area:2,123 sq. ft.
- Lot area:0.46 Acres
- Architectural Style:Traditional
- Construction Materials:Brick
- Exterior Features:Rain Gutters
- Foundation Description:Slab
- Levels:1 Story
Utilities
- Water:Public
- Sewer:Public Sewer
Finances and disclosures
- Price:$319,500
- Price per sq. ft.:$150.49
- Tax amount:$6,461
Features and amenities
- Laundry features:Inside, Washer Hookup
Parking
- Total parking spaces:2
- Carport spaces:2
New listings near 11 Tamar Dr
- New
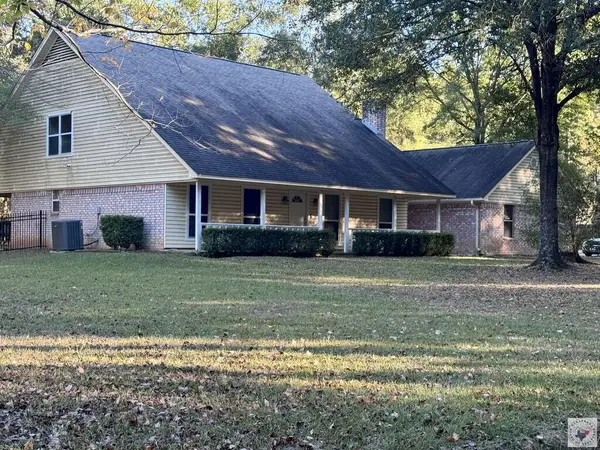 $378,952Active4 beds 4 baths2,948 sq. ft.
8818 Red Dot Rd, Texarkana, TX 75503
MLS# 206507Listed by: Better Homes & Gardens Real Estate Infinity - New
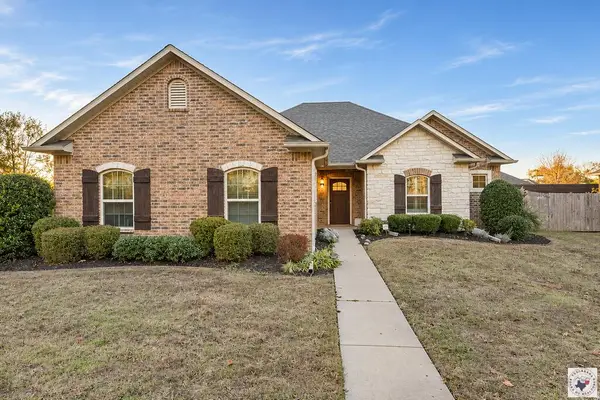 $320,000Active3 beds 3 baths1,738 sq. ft.
540 Arnold Ln, Texarkana, TX 75503
MLS# 206508Listed by: Elite Realty Group - New
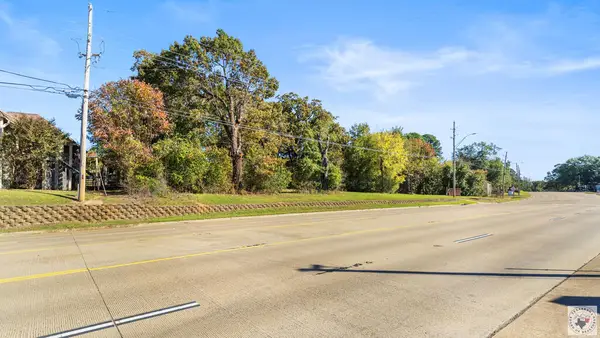 $99,900Active2.89 Acres
1406 Richmond Rd., Texarkana, TX 75503
MLS# 206501Listed by: Realty Fanatics Commercial - New
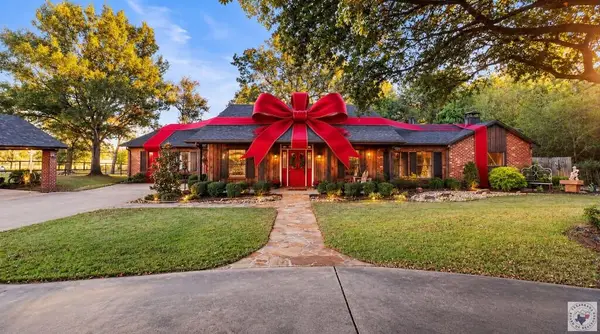 $749,900Active3 beds 2 baths3,228 sq. ft.
327 Crudip Ln, Texarkana, TX 75501
MLS# 206497Listed by: eXp Realty, LLC- TX - New
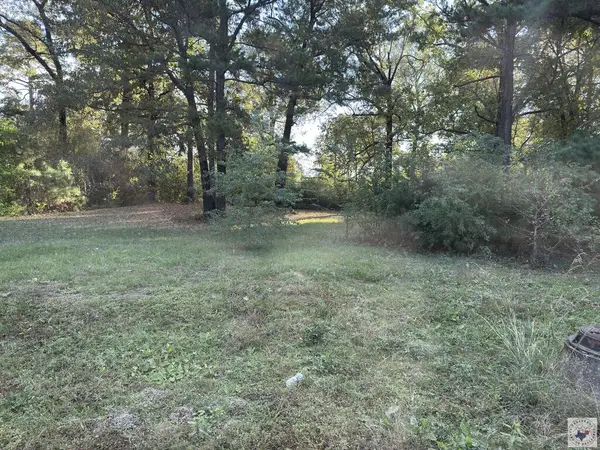 $20,000Active0.38 Acres
Shellwood Shellwood, Texarkana, TX 75501
MLS# 206499Listed by: NAI-American Realty - New
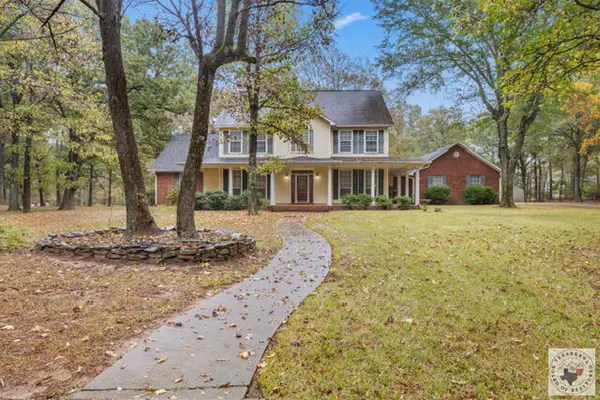 $485,000Active5 beds 4 baths3,121 sq. ft.
8502 Thames Ave, Texarkana, TX 75503
MLS# 206493Listed by: Mossy Oak Properties Land & Home - New
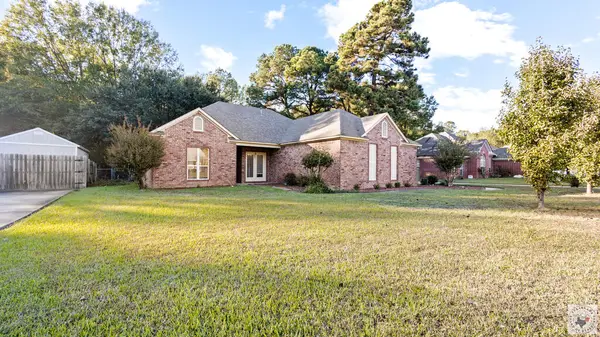 $275,000Active3 beds 2 baths2,037 sq. ft.
6009 Ruston Rd, Texarkana, TX 75503
MLS# 206488Listed by: RE/MAX Preferred 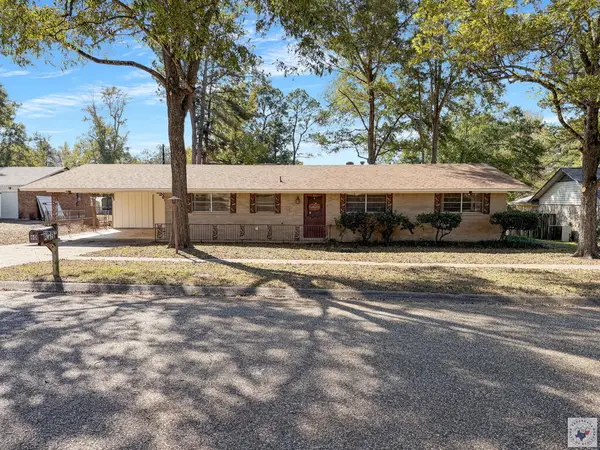 $175,000Pending3 beds 2 baths1,350 sq. ft.
60 Sunset Pl, Texarkana, TX 75501
MLS# 206485Listed by: RE/MAX Preferred- New
 $269,000Active3 beds 3 baths2,485 sq. ft.
3801 Rio Grande, Texarkana, TX 75501
MLS# 206487Listed by: eXp Realty, LLC- TX


Protect your home and budget from life's surprises with an Assurant Home Warranty, backed by a partner that supports you through every step of homeownership. Explore Plans.
©2026 Century 21 Real Estate LLC. All rights reserved. CENTURY 21®, the CENTURY 21 Logo and C21® are service marks owned by Century 21 Real Estate LLC. Century 21 Real Estate LLC fully supports the principles of the Fair Housing Act and the Equal Opportunity Act. Each office is independently owned and operated. Listing information is deemed reliable but not guaranteed accurate.