
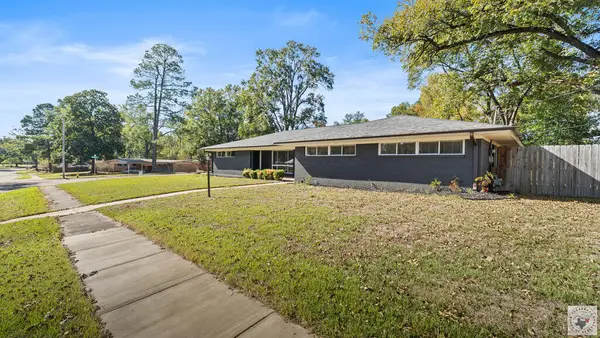
540 Arnold Ln, Texarkana, TX 75503
Local realty services provided by:CENTURY 21 Platinum Partners
Listed by: ashley cooper
Office: elite realty group
MLS#:206508
Source:AR_TMLS
Price summary
- Price:$320,000
- Price per sq. ft.:$184.12
- Monthly HOA dues:$25
About this home
Welcome home to this beautifully updated 3-bedroom, 2.5-bath home in Red Lick ISD! With 1,738 square feet, an inviting brick-and-stone exterior, fresh interior paint, and updated fixtures, this home blends warmth and style from the moment you arrive. Inside, the open-concept layout brings the living room, dining area, and kitchen together for easy everyday living and entertaining. The spacious living room features a gas-log fireplace framed by built-in shelves and cabinets, while the kitchen offers rich cabinetry, stainless steel appliances, stone countertops, a tile backsplash, and a large island with room to gather. Light wood-look flooring and bright, freshly painted walls create a clean, welcoming feel throughout the main living areas. The primary suite offers a relaxing retreat, complete with a generously sized walk-in closet with built-in shelving. Its private bath features a double vanity, a soaking tub, and a separate glass-enclosed shower. Two additional bedrooms and a convenient half bath provide flexibility for guests, family, or a home office. Step outside to enjoy the covered patio and fenced backyard, with a fire pit ready for evenings outdoors. The home is part of a beautiful community with sidewalks and an HOA, adding to the neighborhood's welcoming appeal. A two-car garage completes this inviting home....
Contact an agent
Home facts
- Year built:2013
- Subdivision & Development:Lone Star Lake Estates
- Listing ID #:206508
- Added:1 day(s) ago
- Updated:November 21, 2026 at 12:37 PM
Rooms and interior
- Bedrooms:3
- Total bathrooms:3
- Full bathrooms:2
- Half bathrooms:1
- Flooring:Luxury Vinyl
- Dining Description:Breakfst & Break/Bar
- Bathrooms Description:Shower & Jetted Tub, Shower & Tub, Walk-in Closet(s)
- Kitchen Description:Electric Oven, Electric Range, Microwave, Quartz Counters, Refrigerator
- Bedroom Description:Split Primary Bedroom
- Living area:1,738 sq. ft.
Heating and cooling
- Cooling:Central Air
- Heating:Central
- Central air:Yes
Structure and exterior
- Roof:Architectural Shingles
- Year built:2013
- Building area:1,738 sq. ft.
- Lot area:0.26 Acres
- Architectural Style:Traditional
- Construction Materials:Brick, Stone
- Exterior Features:Covered, Patio, Porch, Sprinkler System
- Foundation Description:Slab
- Levels:1 Story
Utilities
- Water:Public
- Sewer:Public Sewer
Finances and disclosures
- Price:$320,000
- Price per sq. ft.:$184.12
- Tax amount:$4,735 (2025)
Features and amenities
- Appliances:Electric Oven, Electric Range, Gas Water Heater, Microwave, Refrigerator, Tankless Water Heater
- Laundry features:Electric Dryer Hookup, Washer Hookup
Parking
- Total parking spaces:2
- Parking description:Garage Faces Side
- Garage spaces:2
New listings near 540 Arnold Ln
- New
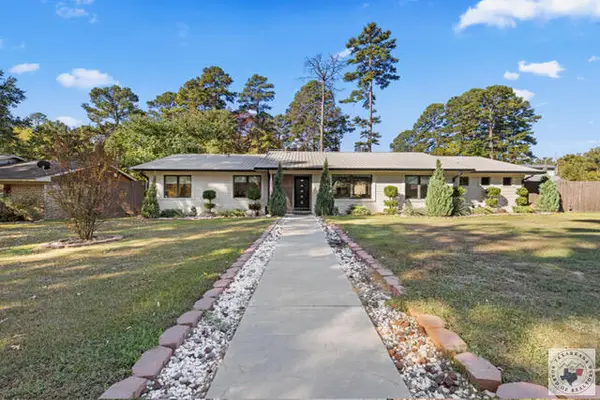 $319,500Active3 beds 2 baths2,123 sq. ft.
11 Tamar Dr, Texarkana, TX 75503
MLS# 206505Listed by: Mossy Oak Properties Land & Home - New
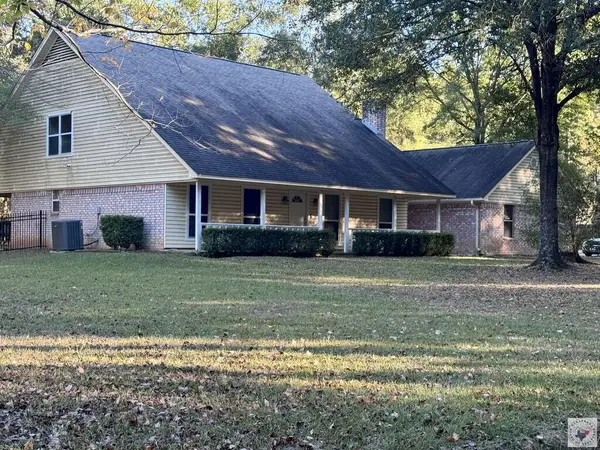 $378,952Active4 beds 4 baths2,948 sq. ft.
8818 Red Dot Rd, Texarkana, TX 75503
MLS# 206507Listed by: Better Homes & Gardens Real Estate Infinity - New
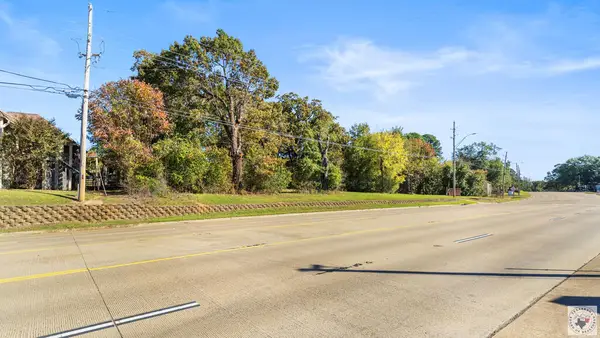 $99,900Active2.89 Acres
1406 Richmond Rd., Texarkana, TX 75503
MLS# 206501Listed by: Realty Fanatics Commercial - New
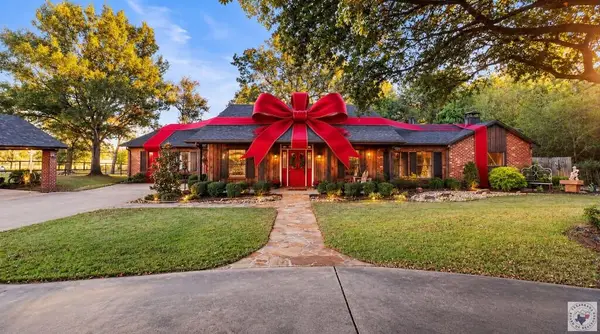 $749,900Active3 beds 2 baths3,228 sq. ft.
327 Crudip Ln, Texarkana, TX 75501
MLS# 206497Listed by: eXp Realty, LLC- TX - New
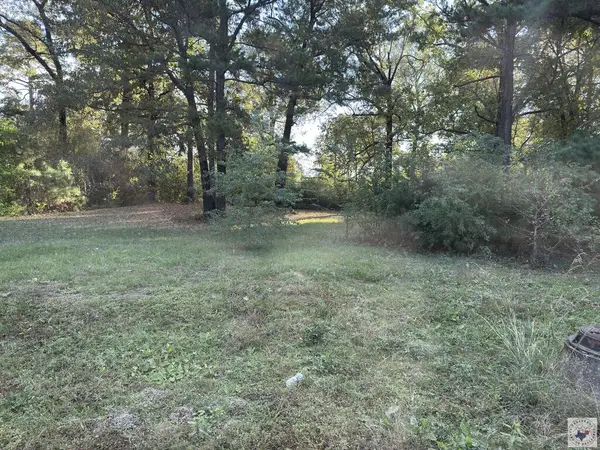 $20,000Active0.38 Acres
Shellwood Shellwood, Texarkana, TX 75501
MLS# 206499Listed by: NAI-American Realty - New
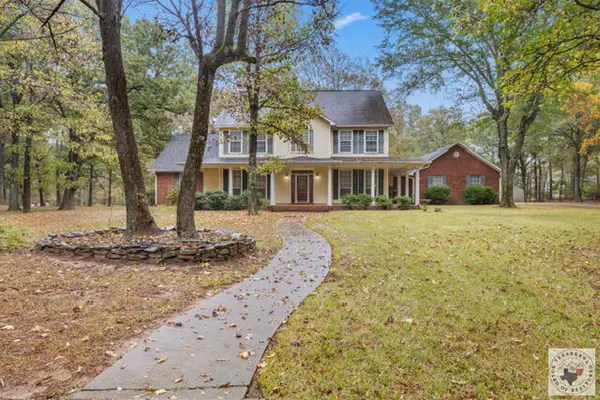 $485,000Active5 beds 4 baths3,121 sq. ft.
8502 Thames Ave, Texarkana, TX 75503
MLS# 206493Listed by: Mossy Oak Properties Land & Home - New
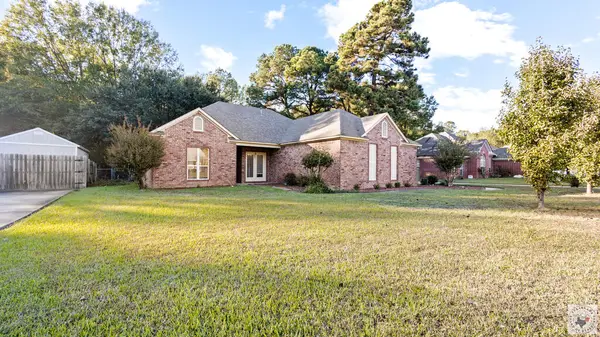 $275,000Active3 beds 2 baths2,037 sq. ft.
6009 Ruston Rd, Texarkana, TX 75503
MLS# 206488Listed by: RE/MAX Preferred 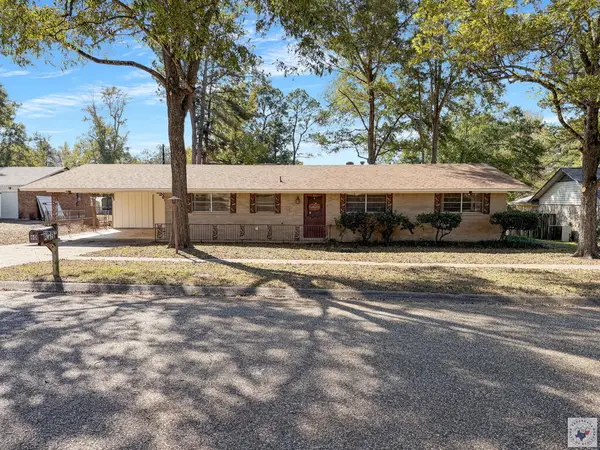 $175,000Pending3 beds 2 baths1,350 sq. ft.
60 Sunset Pl, Texarkana, TX 75501
MLS# 206485Listed by: RE/MAX Preferred- New
 $269,000Active3 beds 3 baths2,485 sq. ft.
3801 Rio Grande, Texarkana, TX 75501
MLS# 206487Listed by: eXp Realty, LLC- TX


Protect your home and budget from life's surprises with an Assurant Home Warranty, backed by a partner that supports you through every step of homeownership. Explore Plans.
©2026 Century 21 Real Estate LLC. All rights reserved. CENTURY 21®, the CENTURY 21 Logo and C21® are service marks owned by Century 21 Real Estate LLC. Century 21 Real Estate LLC fully supports the principles of the Fair Housing Act and the Equal Opportunity Act. Each office is independently owned and operated. Listing information is deemed reliable but not guaranteed accurate.