17031 Broadleaf, Texarkana, TX 75503
Local realty services provided by:CENTURY 21 Platinum Partners
17031 Broadleaf,Texarkana, TX 75503
$485,000
- 3 Beds
- 2 Baths
- 2,300 sq. ft.
- Single family
- Active
Listed by: linda leach
Office: exp realty, llc- tx
MLS#:206307
Source:AR_TMLS
Price summary
- Price:$485,000
- Price per sq. ft.:$210.87
About this home
Discover this stunning 6-acre equestrian estate in desirable Pleasant Grove ISD! Situated at the end of a quiet cul-de-sac behind custom iron gates, this beautiful brick home features rustic timber and stone accents, an inviting front porch, open-concept living, wood floors, granite countertops, and a wood-burning fireplace. Equestrians will love the impressive 70' x 60' barn featuring five 12x12 stalls, covered runs, automatic waterers, fans, a tack room, wash area, and covered trailer loading. Enjoy spacious paddocks and a large riding arena with excellent sand footing. Additional features include covered RV or trailer parking, a workshop, and a roof that's only 2 years old. Country living with luxury amenities, just minutes from town! Schedule your private tour today!
Contact an agent
Home facts
- Year built:1993
- Subdivision & Development:James Akin A-4
- Listing ID #:206307
- Added:1 day(s) ago
- Updated:October 22, 2026 at 03:11 PM
Rooms and interior
- Bedrooms:3
- Total bathrooms:2
- Full bathrooms:2
- Flooring:Ceramic Tile, Wood
- Dining Description:Breakfst & Break/Bar
- Bathrooms Description:Double Lavatories, Separate Walk-in Closet, Shower & Tub Combo
- Kitchen Description:Dishwasher, Disposal, Electric Range, Granite Counters, Kitchen Island, Microwave
- Bedroom Description:All Bedrooms Downstairs, Split Primary Bedroom
- Living area:2,300 sq. ft.
Heating and cooling
- Cooling:Central Air, Electric
- Heating:Central, Electric
- Central air:Yes
Structure and exterior
- Roof:Architectural Shingles
- Year built:1993
- Building area:2,300 sq. ft.
- Lot area:6.06 Acres
- Lot Features:Cul-De-Sac
- Architectural Style:Ranch
- Construction Materials:Brick
- Exterior Features:Covered
- Foundation Description:Slab
- Levels:1 Story
Utilities
- Water:Well
- Sewer:Aerobic Septic
Finances and disclosures
- Price:$485,000
- Price per sq. ft.:$210.87
- Tax amount:$8,427 (2025)
Features and amenities
- Appliances:Dishwasher, Disposal, Electric Range, Electric Water Heater, Microwave
- Laundry features:Inside
- Amenities:Ceiling Fan(s)
Parking
- Total parking spaces:2
- Garage spaces:2
New listings near 17031 Broadleaf
- New
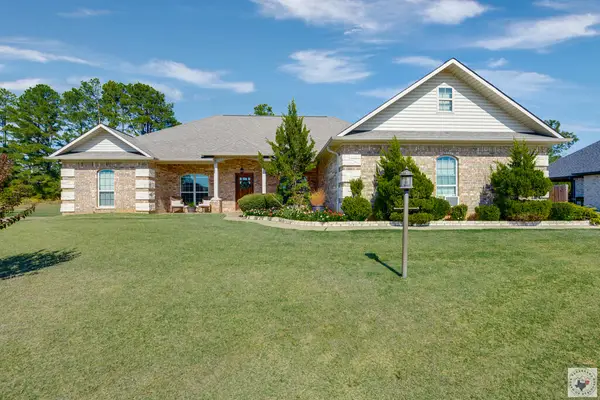 $342,000Active3 beds 2 baths2,179 sq. ft.
280 Patriot Way, Texarkana, TX 75501
MLS# 206310Listed by: Epique Realty LLC - New
 $558,400Active5 beds 5 baths3,488 sq. ft.
8163 Coyote Trail, Texarkana, TX 75503
MLS# 206304Listed by: Fathom Realty-TX - New
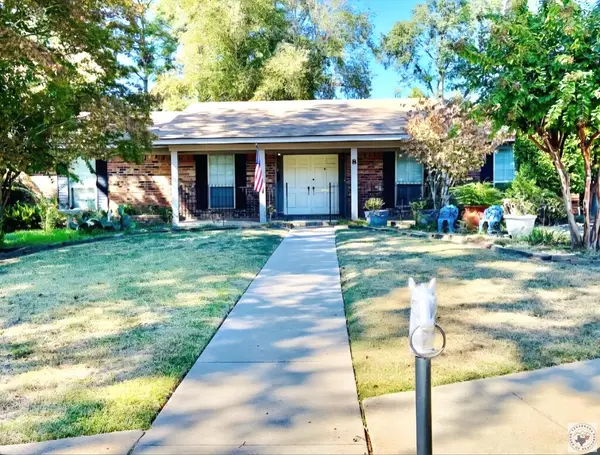 $423,000Active4 beds 3 baths3,155 sq. ft.
Address Withheld By Seller, Texarkana, TX 75503
MLS# 206300Listed by: NAI-American Realty - New
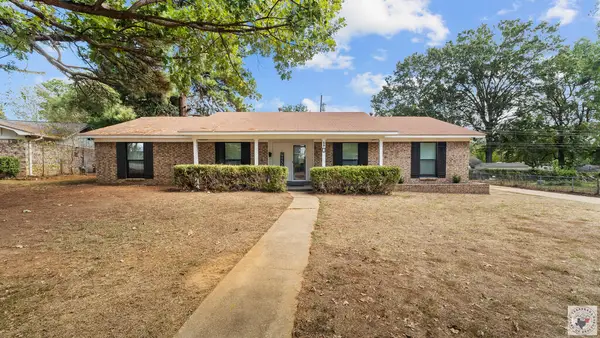 $245,000Active3 beds 2 baths2,030 sq. ft.
10 Holiday, Texarkana, TX 75503
MLS# 206294Listed by: eXp Realty, LLC- TX  $339,000Pending3 beds 2 baths1,800 sq. ft.
2 Elmwood Dr, Texarkana, TX 75501
MLS# 204958Listed by: Elite Realty Group $95,000Active0.54 Acres
Lot 11 Ann Circle, Texarkana, TX 75503
MLS# 200894Listed by: Raffaelli Realtors / TXK Homes, LLC- New
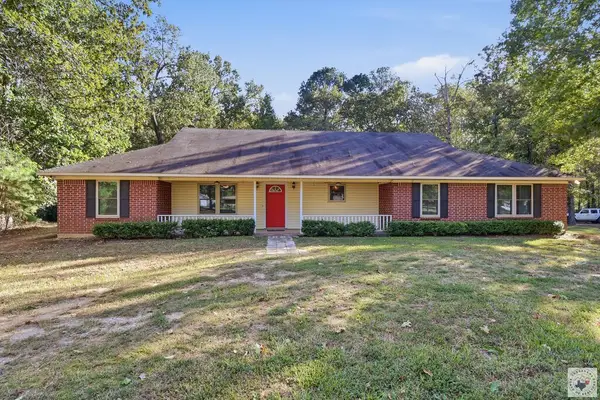 $279,000Active3 beds 2 baths2,624 sq. ft.
1786 George Thomas Rd., Texarkana, TX 75501
MLS# 206290Listed by: Elite Realty Group - New
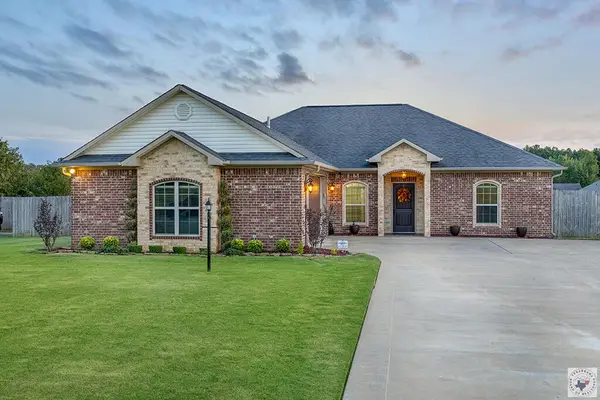
 $340,000Active3 beds 2 baths1,874 sq. ft.
255 Patriot Way, Texarkana, TX 75501
MLS# 206283Listed by: Century 21 All Points 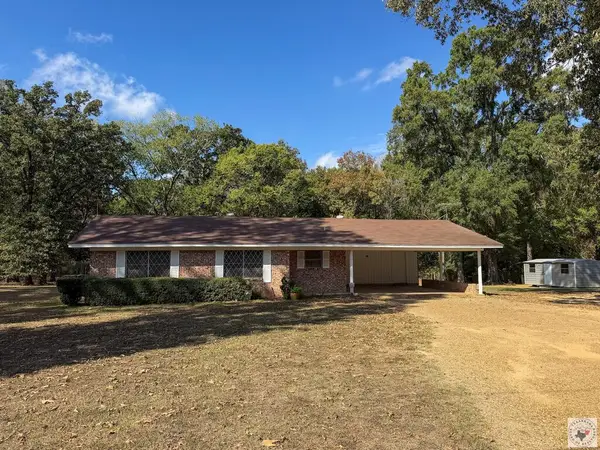 $100,000Pending2 beds 1 baths1,076 sq. ft.
2025 Fm 2148, Texarkana, TX 75501
MLS# 206280Listed by: Century 21 All Points


Protect your home and budget from life's surprises with an Assurant Home Warranty, backed by a partner that supports you through every step of homeownership. Explore Plans.
©2026 Century 21 Real Estate LLC. All rights reserved. CENTURY 21®, the CENTURY 21 Logo and C21® are service marks owned by Century 21 Real Estate LLC. Century 21 Real Estate LLC fully supports the principles of the Fair Housing Act and the Equal Opportunity Act. Each office is independently owned and operated. Listing information is deemed reliable but not guaranteed accurate.