
8163 Coyote Trail, Texarkana, TX 75503
Local realty services provided by:CENTURY 21 Platinum Partners
Listed by: ashly king
Office: fathom realty-tx
MLS#:206304
Source:AR_TMLS
Price summary
- Price:$558,400
- Price per sq. ft.:$160.09
About this home
**Exceptional Custom Home on 1.13 Acres in Red Lick!** Seller will consider a contribution toward buyer's closing costs and/or loan origination on an owner-occupied conventional loan, subject to contract terms, lender/program limits, and underwriting approval. Ask your agent for current details. Buyer to independently verify financing. Equal Housing Opportunity. Discover the perfect blend of timeless elegance, quality craftsmanship, and spacious living in this stunning 5-bedroom, 4.5-bath custom home offering 3,488 square feet in the highly desirable Red Lick community. From the moment you arrive, the impressive curb appeal, beautiful landscaping, and expansive 1.13-acre setting make a lasting impression. Inside, you'll find soaring ceilings, rich wood accents, stained concrete floors, and an inviting open-concept design that effortlessly combines comfort and sophistication. The beautifully appointed kitchen is the heart of the home, featuring custom wood cabinetry, granite countertops, an oversized island, stainless steel appliances, and a striking custom vent hood. Generous living and dining spaces provide the perfect setting for both everyday living and entertaining. With five spacious bedrooms and four and a half bathrooms, this home offers exceptional flexibility for family, guests, or a home office. Custom finishes and thoughtful architectural details throughout add warmth and character. Outdoor living is equally impressive! The expansive covered patio features an outdoor fireplace, ceiling fans, and plenty of room to entertain or unwind while overlooking the beautiful grounds. A 2-car garage with an additional bay provides convenient space for an ATV, golf cart, lawn equipment, or extra storage. **With 3,488 square feet, 1.13 acres, and custom details throughout, this Red Lick property offers the space, craftsmanship, and lifestyle you've been looking for. Schedule your private showing today!**...
Contact an agent
Home facts
- Year built:2004
- Subdivision & Development:Quail Hollow Est Proposed
- Listing ID #:206304
- Added:1 day(s) ago
- Updated:October 23, 2026 at 02:28 AM
Rooms and interior
- Bedrooms:5
- Total bathrooms:5
- Full bathrooms:4
- Half bathrooms:1
- Flooring:Stained Concrete, Wood
- Bathrooms Description:Shower & Tub, Walk-in Closet(s)
- Kitchen Description:Dishwasher, Disposal, Gas Range, Granite Counters, Kitchen Island, Self Cleaning Oven
- Bedroom Description:Primary Downstairs
- Living area:3,488 sq. ft.
Heating and cooling
- Cooling:Central Air, Electric, Multi Units
- Heating:Central, Multi-Units, Natural Gas
- Central air:Yes
Structure and exterior
- Roof:Architectural Shingles
- Year built:2004
- Building area:3,488 sq. ft.
- Lot area:1.13 Acres
- Construction Materials:Stucco
- Exterior Features:Covered, Patio
- Foundation Description:Slab
- Levels:2 Story
Utilities
- Water:Public
- Sewer:Public Sewer
Finances and disclosures
- Price:$558,400
- Price per sq. ft.:$160.09
- Tax amount:$8,903 (2025)
Features and amenities
- Appliances:Central Vacuum, Dishwasher, Disposal, Gas Range, Gas Water Heater, Self Cleaning Oven, Tankless Water Heater
- Laundry features:Electric Dryer Hookup, Washer Hookup
- Amenities:Ceiling Fan(s), H/S Detector, High Ceilings
Parking
- Total parking spaces:2
- Parking description:Garage Faces Side
- Garage spaces:2
New listings near 8163 Coyote Trail
- New
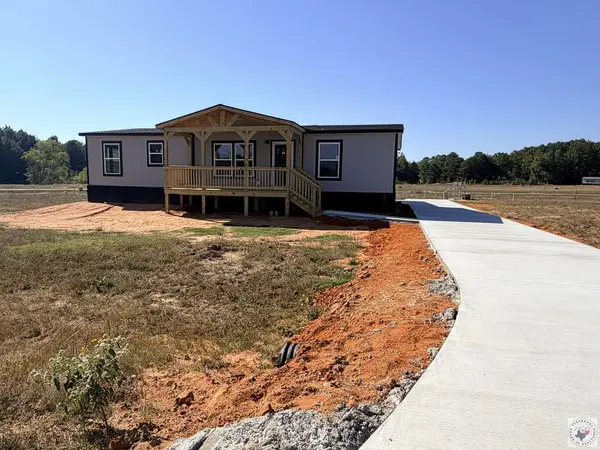 $229,900Active3 beds 2 baths1,560 sq. ft.
20 Rylee Street, Texarkana, TX 75501
MLS# 206316Listed by: NEXTHOME REALTY ADVISORS - New
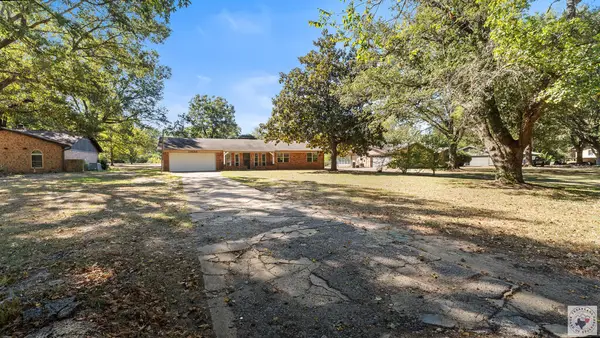 $249,000Active3 beds 2 baths1,580 sq. ft.
6107 Chapparal, Texarkana, TX 75503
MLS# 206314Listed by: eXp Realty, LLC- TX - New
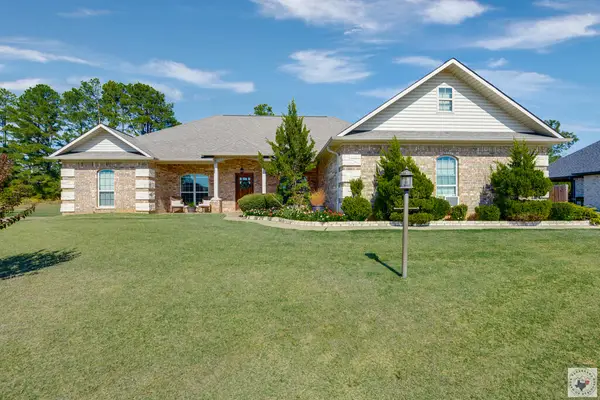 $342,000Active3 beds 2 baths2,179 sq. ft.
280 Patriot Way, Texarkana, TX 75501
MLS# 206310Listed by: Epique Realty LLC - New
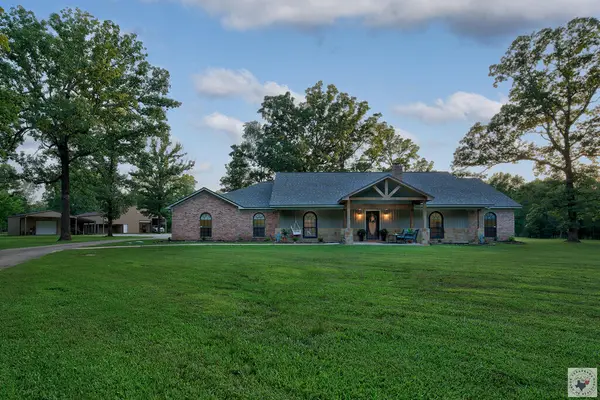 $485,000Active3 beds 2 baths2,300 sq. ft.
17031 Broadleaf, Texarkana, TX 75503
MLS# 206307Listed by: eXp Realty, LLC- TX - New
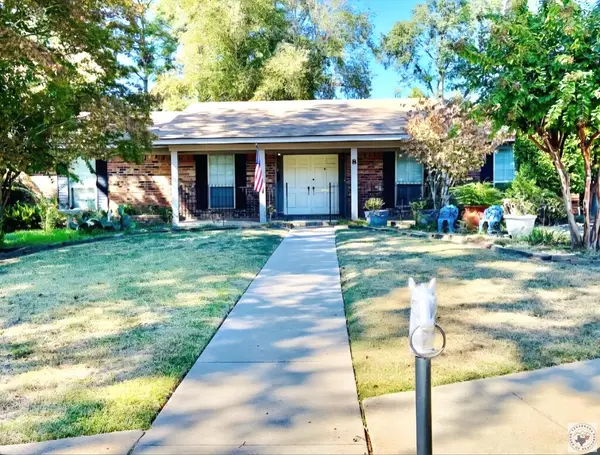 $423,000Active4 beds 3 baths3,155 sq. ft.
Address Withheld By Seller, Texarkana, TX 75503
MLS# 206300Listed by: NAI-American Realty - New
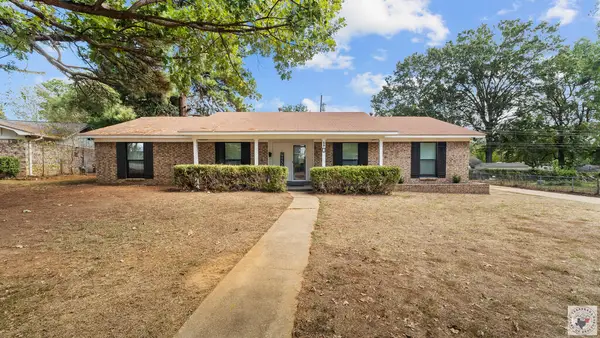 $245,000Active3 beds 2 baths2,030 sq. ft.
10 Holiday, Texarkana, TX 75503
MLS# 206294Listed by: eXp Realty, LLC- TX  $339,000Pending3 beds 2 baths1,800 sq. ft.
2 Elmwood Dr, Texarkana, TX 75501
MLS# 204958Listed by: Elite Realty Group $95,000Active0.54 Acres
Lot 11 Ann Circle, Texarkana, TX 75503
MLS# 200894Listed by: Raffaelli Realtors / TXK Homes, LLC- New
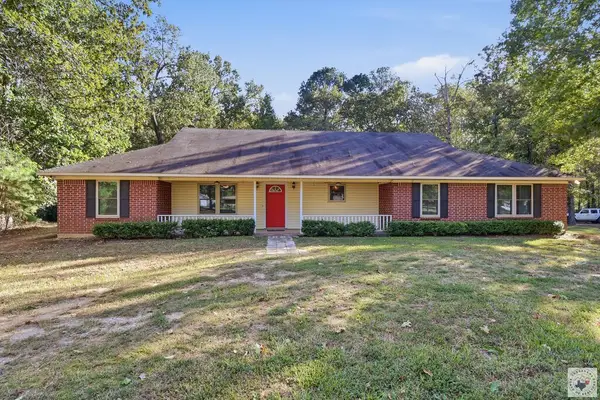 $279,000Active3 beds 2 baths2,624 sq. ft.
1786 George Thomas Rd., Texarkana, TX 75501
MLS# 206290Listed by: Elite Realty Group


Protect your home and budget from life's surprises with an Assurant Home Warranty, backed by a partner that supports you through every step of homeownership. Explore Plans.
©2026 Century 21 Real Estate LLC. All rights reserved. CENTURY 21®, the CENTURY 21 Logo and C21® are service marks owned by Century 21 Real Estate LLC. Century 21 Real Estate LLC fully supports the principles of the Fair Housing Act and the Equal Opportunity Act. Each office is independently owned and operated. Listing information is deemed reliable but not guaranteed accurate.