
24 Lone Star Pkwy, Texarkana, TX 75503
Local realty services provided by:CENTURY 21 Platinum Partners
Listed by: teresa liepman
Office: better homes & gardens real estate infinity
MLS#:205981
Source:AR_TMLS
Price summary
- Price:$415,000
- Price per sq. ft.:$196.59
About this home
This exceptional property is sure to impress even the most discerning buyers. The kitchen is a true highlight, featuring premium KitchenAid appliances including a gas cooktop with griddle, microwave, refrigerator, and a quiet dishwasher. The stunning kitchen and large island offer seating for casual meals, while the formal dining room and expansive breakfast area ensure ample space for entertaining guests. Throughout the main living areas, you'll find elegant plantation shutters — a notable upgrade from standard blinds. For added peace of mind, the home comes equipped with a whole-yard sprinkler system and a Vivint security system with no contract to assume. The large, open family room features built-in bookcases flanking a wood-burning fireplace, complemented by tall ceilings and an abundance of windows that flood the space with natural light. Just off the garage, a versatile bonus room with its own HVAC system serves perfectly as a private office or self-contained bedroom. The split bedroom layout provides privacy, with the primary suite boasting tall ceilings, a spacious bathroom with two separate sinks, a large closet, and an ultra-private zero-barrier roll-in shower. The neighborhood features sidewalks and streetlamps, ideal for evening strolls. The property falls within the Redlick Schools district, with bus service available for both Redlick and Pleasant Grove schools, and high school students have the option to choose any district in Texarkana. Outdoor living is equally impressive, with a screened-in back porch perfect for cool fall evenings, an above-ground pool with a beautifully designed deck, solar lighting, and a lush, professionally treated lawn that is sure to be the envy of the neighborhood. New Roof installed in 2021...
Contact an agent
Home facts
- Year built:2014
- Subdivision & Development:Lone Star Lake Estates
- Listing ID #:205981
- Added:51 day(s) ago
- Updated:October 25, 2026 at 01:50 PM
Rooms and interior
- Bedrooms:3
- Total bathrooms:2
- Full bathrooms:2
- Flooring:Carpet, Ceramic Tile, Luxury Vinyl
- Bathrooms Description:Double Lavatories, Dressing Area, Shower & Jetted Tub, Shower & Tub Combo, Walk-in Closet(s)
- Kitchen Description:Dishwasher, Disposal, Double Oven, Electric Oven, Gas Cooktop, Granite Counters, Ice Maker, Kitchen Island, Microwave, Pantry, Refrigerator, Self Cleaning Oven, Vented Exhaust Fan
- Bedroom Description:Split Guest Bedroom, Split Primary Bedroom
- Living area:2,111 sq. ft.
Heating and cooling
- Cooling:Central Air, Ductless, Electric, Multi Units
- Heating:Natural Gas
- Central air:Yes
Structure and exterior
- Roof:Architectural Shingles
- Year built:2014
- Building area:2,111 sq. ft.
- Lot area:0.5 Acres
- Lot Features:Corner Lot, Cul-De-Sac
- Architectural Style:Contemporary, Ranch
- Construction Materials:Brick, Cedar, Rock
- Exterior Features:Patio, Rain Gutters, Screened, Sprinkler System
- Foundation Description:Slab
- Levels:1 Story
Utilities
- Water:Public
- Sewer:Public Sewer
Finances and disclosures
- Price:$415,000
- Price per sq. ft.:$196.59
- Tax amount:$6,100 (2026)
Features and amenities
- Appliances:Dishwasher, Disposal, Double Oven, Electric Oven, Gas Cooktop, Gas Water Heater, Ice Maker, Microwave, Refrigerator, Self Cleaning Oven, Vented Exhaust Fan, Water Heater
- Laundry features:Electric Dryer Hookup, Inside, Washer Hookup
- Amenities:Bookcases, Ceiling Fan(s), H/S Detector, High Ceilings, Security System, Sheet Rock Walls
- Pool features:Above Ground, Vinyl
Parking
- Total parking spaces:2
- Parking description:Garage Door Opener, Garage Faces Side
- Garage spaces:2
New listings near 24 Lone Star Pkwy
- New
 $60,000Active3 beds 2 baths1,424 sq. ft.
3024 Walnut, Texarkana, TX 75503
MLS# 206321Listed by: Mossy Oak Properties Land & Home - New
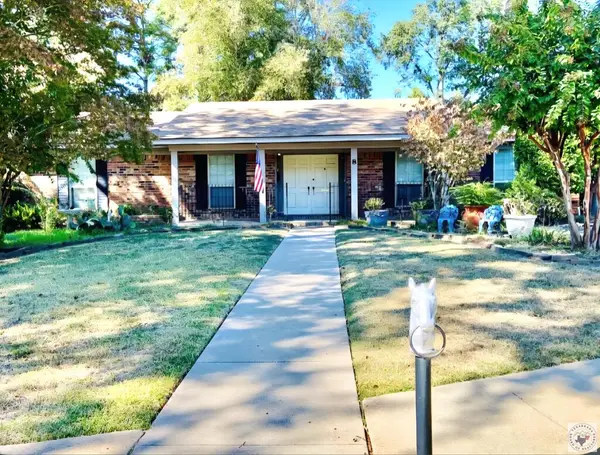 $423,000Active4 beds 3 baths3,155 sq. ft.
8 Canadian Circle, Texarkana, TX 75503
MLS# 206300Listed by: NAI-American Realty - New
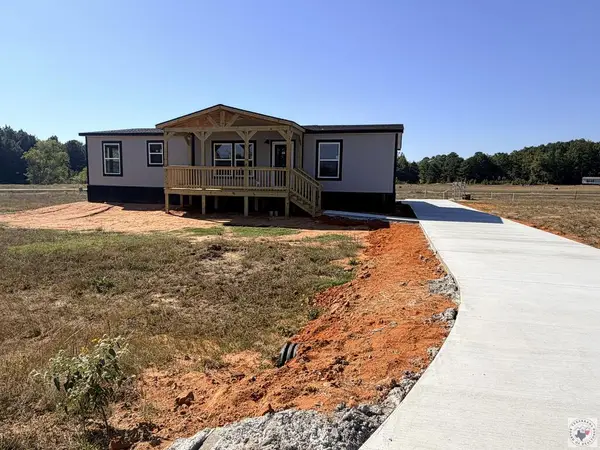 $229,900Active3 beds 2 baths1,560 sq. ft.
20 Rylee Street, Texarkana, TX 75501
MLS# 206316Listed by: NEXTHOME REALTY ADVISORS - New
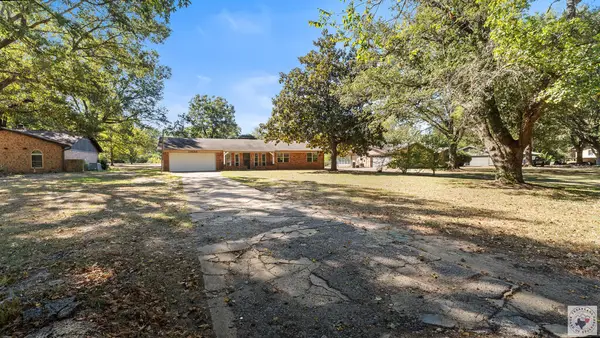 $249,000Active3 beds 2 baths1,580 sq. ft.
6107 Chapparal, Texarkana, TX 75503
MLS# 206314Listed by: eXp Realty, LLC- TX - New
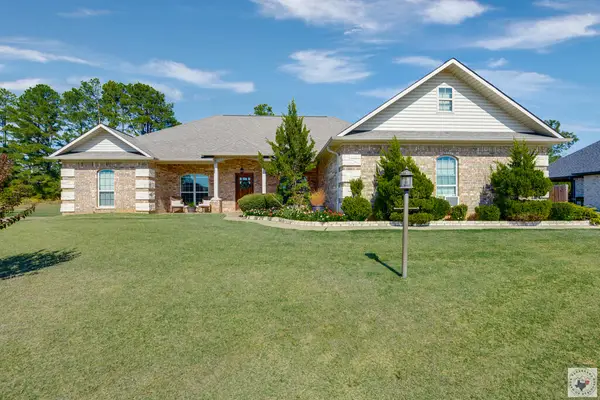 $342,000Active3 beds 2 baths2,179 sq. ft.
280 Patriot Way, Texarkana, TX 75501
MLS# 206310Listed by: Epique Realty LLC - New
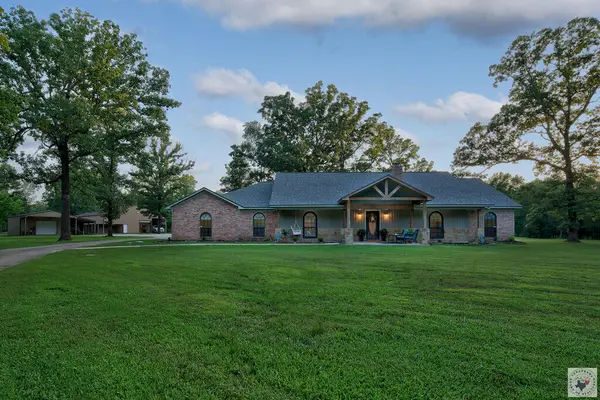 $485,000Active3 beds 2 baths2,300 sq. ft.
17031 Broadleaf, Texarkana, TX 75503
MLS# 206307Listed by: eXp Realty, LLC- TX - New
 $558,400Active5 beds 5 baths3,488 sq. ft.
8163 Coyote Trail, Texarkana, TX 75503
MLS# 206304Listed by: Fathom Realty-TX - New
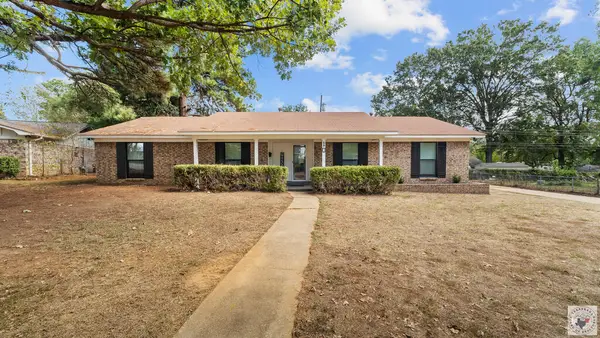 $245,000Active3 beds 2 baths2,030 sq. ft.
10 Holiday, Texarkana, TX 75503
MLS# 206294Listed by: eXp Realty, LLC- TX  $95,000Active0.54 Acres
Lot 11 Ann Circle, Texarkana, TX 75503
MLS# 200894Listed by: Raffaelli Realtors / TXK Homes, LLC- New
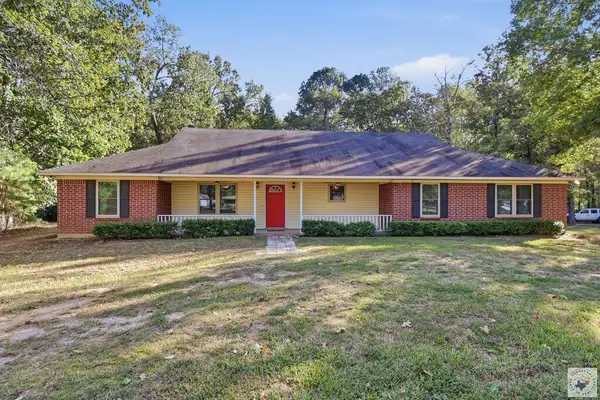 $279,000Active3 beds 2 baths2,624 sq. ft.
1786 George Thomas Rd., Texarkana, TX 75501
MLS# 206290Listed by: Elite Realty Group


Protect your home and budget from life's surprises with an Assurant Home Warranty, backed by a partner that supports you through every step of homeownership. Explore Plans.
©2026 Century 21 Real Estate LLC. All rights reserved. CENTURY 21®, the CENTURY 21 Logo and C21® are service marks owned by Century 21 Real Estate LLC. Century 21 Real Estate LLC fully supports the principles of the Fair Housing Act and the Equal Opportunity Act. Each office is independently owned and operated. Listing information is deemed reliable but not guaranteed accurate.