
3232 Trexlar Rd, Texarkana, TX 75501
Local realty services provided by:CENTURY 21 Platinum Partners
Listed by: judy thompson
Office: gerald haire realty
MLS#:205817
Source:AR_TMLS
Price summary
- Price:$433,000
- Price per sq. ft.:$188.42
About this home
YOUR PRIVATE COUNTRY SANCTUARY AWAITS! Discover the perfect blend of country charm, modern updates, and exceptional outdoor living on 4.85 beautiful acres in Redwater ISD! Surrounded by mature trees and peaceful natural beauty, this beautifully remodeled 3-bedroom, 2-bath home with a versatile bonus room offers privacy, comfort, and room to enjoy life. Step inside to discover spacious living areas, distinctive wood accents, luxury vinyl plank flooring, and an inviting dining area. The beautifully updated kitchen features granite countertops, stainless steel appliances, custom cabinetry, and an oversized pantry. Thoughtful updates throughout create a warm, welcoming atmosphere. OUTDOOR LIVING AT ITS BEST! Relax on the expansive covered porches or entertain family and friends on the impressive 30x40 deck featuring an outdoor cooking area. Gather around the custom fire pit with permanent seating, enjoy peaceful evenings beneath the stars, or explore the wooded acreage and scenic walking trails. It's your own private retreat! NEED SPACE FOR YOUR TOYS AND HOBBIES? You'll appreciate the workshop, additional outbuildings, garage, two-car carport, and RV storage space. A metal roof, updated windows, and refreshed exterior paint add to this property's appeal. Located approximately 3 miles from Wright Patman Lake and a short drive from Texarkana, this property offers the freedom of country living without sacrificing convenience. MORE THAN A HOME, IT'S A LIFESTYLE! Whether you enjoy outdoor entertaining, peaceful surroundings, or simply having room to breathe, this exceptional country property is ready to welcome you home. Schedule your private showing and experience it for yourself!...
Contact an agent
Home facts
- Year built:2002
- Subdivision & Development:Krouse Subd of Paynelands
- Listing ID #:205817
- Added:72 day(s) ago
- Updated:October 25, 2026 at 01:50 PM
Rooms and interior
- Bedrooms:3
- Total bathrooms:2
- Full bathrooms:2
- Flooring:Carpet, Ceramic Tile, Luxury Vinyl
- Bathrooms Description:Double Lavatories, Dressing Area, Separate Walk-in Closet, Shower & Tub, Shower & Tub Combo, Shower Only
- Kitchen Description:Dishwasher, Disposal, Gas Oven, Gas Range, Granite Counters, Ice Maker, Microwave, Pantry, Self Cleaning Oven
- Bedroom Description:All Bedrooms Downstairs, Split Guest Bedroom
- Living area:2,298 sq. ft.
Heating and cooling
- Cooling:Central Air
- Heating:Central
- Central air:Yes
Structure and exterior
- Roof:Metal
- Year built:2002
- Building area:2,298 sq. ft.
- Lot area:4.85 Acres
- Architectural Style:Traditional
- Construction Materials:Brick, Frame, Vinyl Siding
- Exterior Features:Covered, Deck, Patio, Porch, Rain Gutters, Storage
- Foundation Description:Slab
- Levels:1 Story
Utilities
- Water:Private, Well
- Sewer:Septic Tank
Finances and disclosures
- Price:$433,000
- Price per sq. ft.:$188.42
- Tax amount:$4,432 (2025)
Features and amenities
- Appliances:Dishwasher, Disposal, Electric Water Heater, Gas Oven, Gas Range, Ice Maker, Microwave, Self Cleaning Oven
- Laundry features:Electric Dryer Hookup
- Amenities:H/S Detector, Security Gate, Sheet Rock Walls
Parking
- Total parking spaces:3
- Parking description:Detached Carport, RV Access/Parking, Workshop in Garage
- Garage spaces:1
- Carport spaces:2
New listings near 3232 Trexlar Rd
- New
 $60,000Active3 beds 2 baths1,424 sq. ft.
3024 Walnut, Texarkana, TX 75503
MLS# 206321Listed by: Mossy Oak Properties Land & Home - New
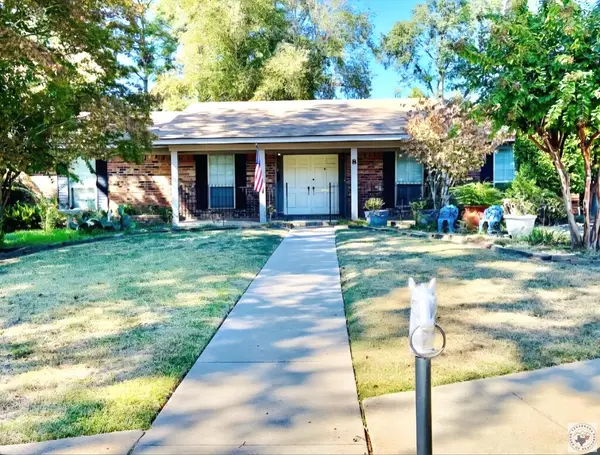 $423,000Active4 beds 3 baths3,155 sq. ft.
8 Canadian Circle, Texarkana, TX 75503
MLS# 206300Listed by: NAI-American Realty - New
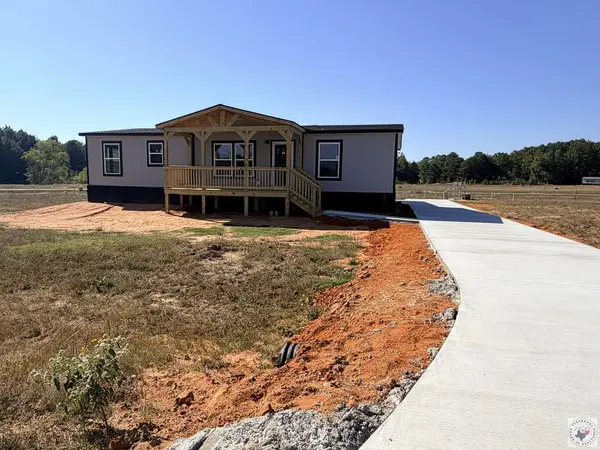 $229,900Active3 beds 2 baths1,560 sq. ft.
20 Rylee Street, Texarkana, TX 75501
MLS# 206316Listed by: NEXTHOME REALTY ADVISORS - New
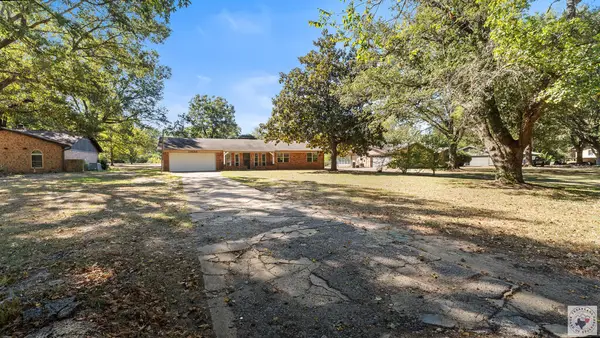 $249,000Active3 beds 2 baths1,580 sq. ft.
6107 Chapparal, Texarkana, TX 75503
MLS# 206314Listed by: eXp Realty, LLC- TX - New
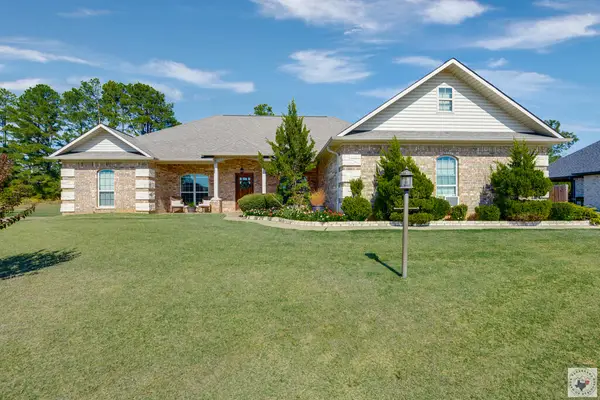 $342,000Active3 beds 2 baths2,179 sq. ft.
280 Patriot Way, Texarkana, TX 75501
MLS# 206310Listed by: Epique Realty LLC - New
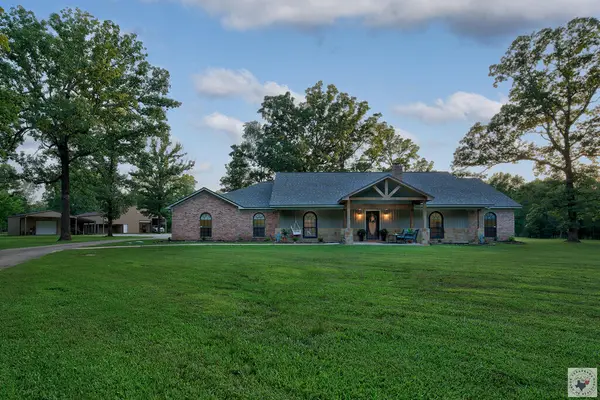 $485,000Active3 beds 2 baths2,300 sq. ft.
17031 Broadleaf, Texarkana, TX 75503
MLS# 206307Listed by: eXp Realty, LLC- TX - New
 $558,400Active5 beds 5 baths3,488 sq. ft.
8163 Coyote Trail, Texarkana, TX 75503
MLS# 206304Listed by: Fathom Realty-TX - New
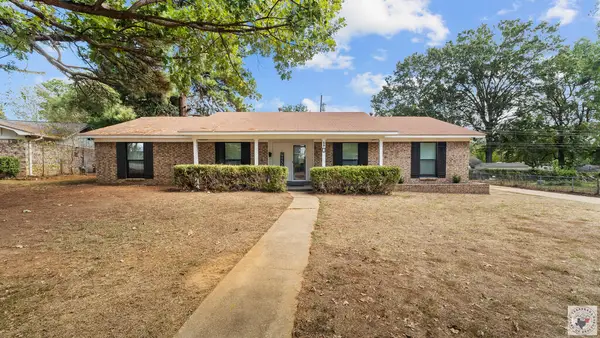 $245,000Active3 beds 2 baths2,030 sq. ft.
10 Holiday, Texarkana, TX 75503
MLS# 206294Listed by: eXp Realty, LLC- TX  $95,000Active0.54 Acres
Lot 11 Ann Circle, Texarkana, TX 75503
MLS# 200894Listed by: Raffaelli Realtors / TXK Homes, LLC- New
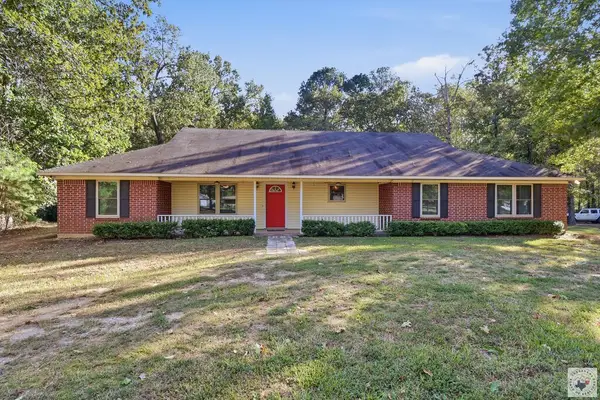 $279,000Active3 beds 2 baths2,624 sq. ft.
1786 George Thomas Rd., Texarkana, TX 75501
MLS# 206290Listed by: Elite Realty Group


Protect your home and budget from life's surprises with an Assurant Home Warranty, backed by a partner that supports you through every step of homeownership. Explore Plans.
©2026 Century 21 Real Estate LLC. All rights reserved. CENTURY 21®, the CENTURY 21 Logo and C21® are service marks owned by Century 21 Real Estate LLC. Century 21 Real Estate LLC fully supports the principles of the Fair Housing Act and the Equal Opportunity Act. Each office is independently owned and operated. Listing information is deemed reliable but not guaranteed accurate.