
3434 Garrett Ln., Texarkana, TX 75503
Local realty services provided by:CENTURY 21 Platinum Partners
Listed by: virginia ann prazak
Office: raffaelli realtors / txk homes, llc
MLS#:205970
Source:AR_TMLS
Price summary
- Price:$285,000
- Price per sq. ft.:$179.7
About this home
Welcome to 3434 Garrett Lane! This 3-bedroom, 2-bath home offers approximately 1,586 sq. ft. with a spacious open-concept layout. The living area features a fireplace with built-in cabinetry and opens to the kitchen with abundant cabinetry, a large breakfast bar, stainless appliances, and pendant lighting. The primary suite features a tray ceiling, large walk-in closet with built-in shelving, and a spacious bath with double vanity, jetted tub, and separate walk-in shower. Additional features include a dedicated laundry room, generous storage, hard-surface flooring throughout much of the home, and an attached garage. Conveniently located in the Pleasant Grove area with easy access to shopping, dining, and schools. Schedule your showing today!
Contact an agent
Home facts
- Year built:2012
- Subdivision & Development:The Grove at University
- Listing ID #:205970
- Added:51 day(s) ago
- Updated:October 25, 2026 at 01:50 PM
Rooms and interior
- Bedrooms:3
- Total bathrooms:2
- Full bathrooms:2
- Flooring:Ceramic Tile, Laminate
- Bathrooms Description:Double Lavatories, Shower & Jetted Tub
- Kitchen Description:Dishwasher, Disposal, Electric Cooktop, Electric Oven, Granite Counters, Microwave
- Living area:1,586 sq. ft.
Heating and cooling
- Cooling:Central Air
- Central air:Yes
Structure and exterior
- Roof:Architectural Shingles
- Year built:2012
- Building area:1,586 sq. ft.
- Lot area:0.25 Acres
- Lot Features:Cul-De-Sac
- Architectural Style:Traditional
- Construction Materials:Brick
- Exterior Features:Covered, Patio, Rain Gutters
- Foundation Description:Slab
- Levels:1 Story
Utilities
- Water:Public
- Sewer:Public Sewer
Finances and disclosures
- Price:$285,000
- Price per sq. ft.:$179.7
- Tax amount:$4,822
Features and amenities
- Appliances:Dishwasher, Disposal, Electric Cooktop, Electric Oven, Gas Water Heater, Microwave, Water Softener
- Laundry features:Electric Dryer Hookup, Washer Hookup
- Amenities:Ceiling Fan(s)
Parking
- Total parking spaces:1
- Garage spaces:1
New listings near 3434 Garrett Ln.
- New
 $60,000Active3 beds 2 baths1,424 sq. ft.
3024 Walnut, Texarkana, TX 75503
MLS# 206321Listed by: Mossy Oak Properties Land & Home - New
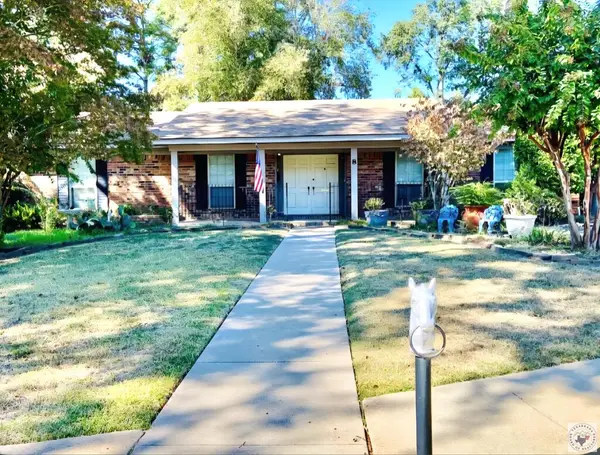 $423,000Active4 beds 3 baths3,155 sq. ft.
8 Canadian Circle, Texarkana, TX 75503
MLS# 206300Listed by: NAI-American Realty - New
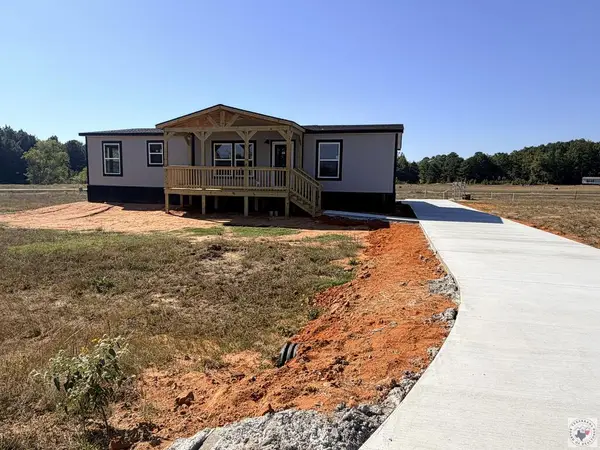 $229,900Active3 beds 2 baths1,560 sq. ft.
20 Rylee Street, Texarkana, TX 75501
MLS# 206316Listed by: NEXTHOME REALTY ADVISORS - New
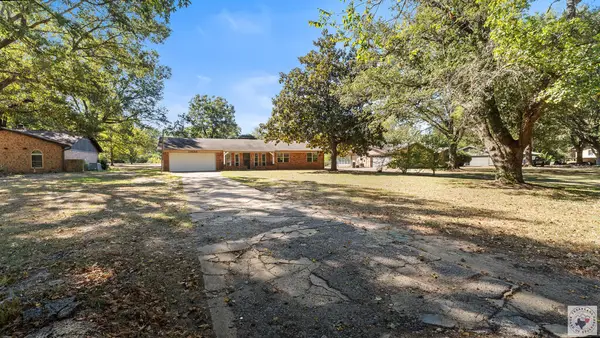 $249,000Active3 beds 2 baths1,580 sq. ft.
6107 Chapparal, Texarkana, TX 75503
MLS# 206314Listed by: eXp Realty, LLC- TX - New
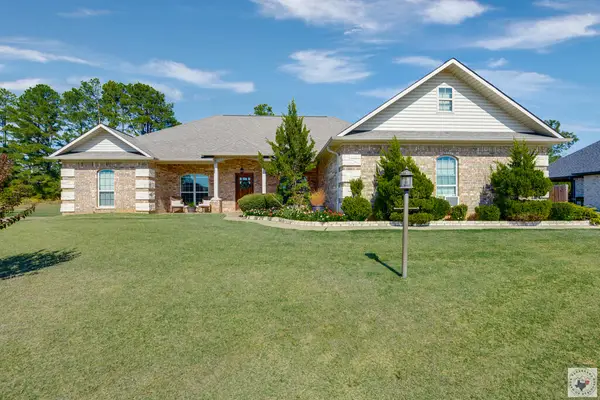 $342,000Active3 beds 2 baths2,179 sq. ft.
280 Patriot Way, Texarkana, TX 75501
MLS# 206310Listed by: Epique Realty LLC - New
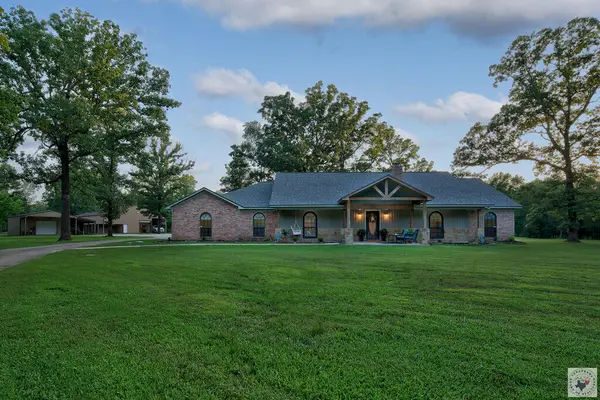 $485,000Active3 beds 2 baths2,300 sq. ft.
17031 Broadleaf, Texarkana, TX 75503
MLS# 206307Listed by: eXp Realty, LLC- TX - New
 $558,400Active5 beds 5 baths3,488 sq. ft.
8163 Coyote Trail, Texarkana, TX 75503
MLS# 206304Listed by: Fathom Realty-TX - New
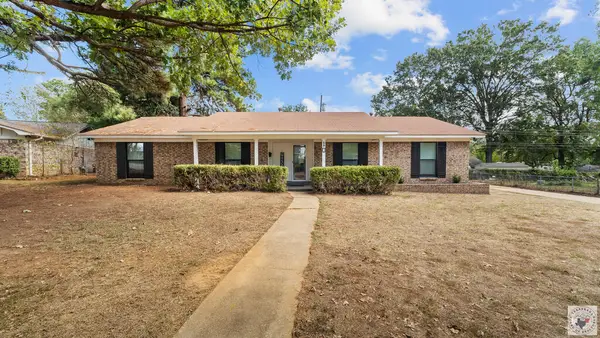 $245,000Active3 beds 2 baths2,030 sq. ft.
10 Holiday, Texarkana, TX 75503
MLS# 206294Listed by: eXp Realty, LLC- TX  $95,000Active0.54 Acres
Lot 11 Ann Circle, Texarkana, TX 75503
MLS# 200894Listed by: Raffaelli Realtors / TXK Homes, LLC- New
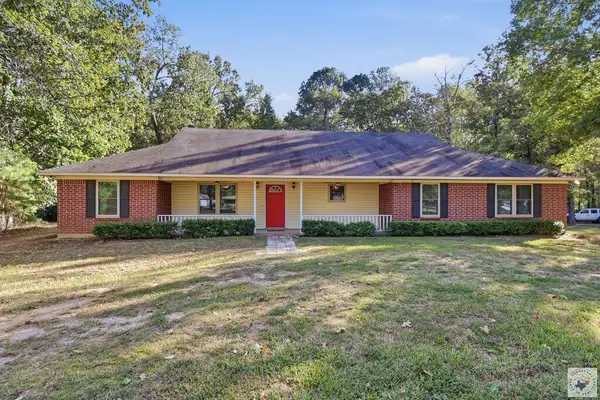 $279,000Active3 beds 2 baths2,624 sq. ft.
1786 George Thomas Rd., Texarkana, TX 75501
MLS# 206290Listed by: Elite Realty Group


Protect your home and budget from life's surprises with an Assurant Home Warranty, backed by a partner that supports you through every step of homeownership. Explore Plans.
©2026 Century 21 Real Estate LLC. All rights reserved. CENTURY 21®, the CENTURY 21 Logo and C21® are service marks owned by Century 21 Real Estate LLC. Century 21 Real Estate LLC fully supports the principles of the Fair Housing Act and the Equal Opportunity Act. Each office is independently owned and operated. Listing information is deemed reliable but not guaranteed accurate.