
4214 Fm 2148, Texarkana, TX 75501
Local realty services provided by:CENTURY 21 Platinum Partners
Listed by: kara holden
Office: nai-american realty
MLS#:205532
Source:AR_TMLS
Price summary
- Price:$225,000
- Price per sq. ft.:$124.45
About this home
Fall in love with the charm and possibilities this beautiful redlick home has to offer! Nestled on over 2 acres, this 3-bedroom, 2-bath home features 1,808 square feet of space ready for you to make your own. From its original character to the expansive yard, there's plenty of room to enjoy country living while still being close to town. Whether you're looking to update, invest, or settle into a peaceful setting, this home is full of potential!
Contact an agent
Home facts
- Year built:2004
- Subdivision & Development:Ashley McKinney
- Listing ID #:205532
- Added:63 day(s) ago
- Updated:September 16, 2026 at 02:09 PM
Rooms and interior
- Bedrooms:3
- Total bathrooms:2
- Full bathrooms:2
- Flooring:Carpet, Vinyl
- Bathrooms Description:Separate Lavatories, Shower & Tub
- Kitchen Description:Dishwasher, Electric Range, Formica Countertops, L-Shaped
- Bedroom Description:Split Primary Bedroom
- Living area:1,808 sq. ft.
Heating and cooling
- Cooling:Central Air
- Heating:Central
- Central air:Yes
Structure and exterior
- Roof:Shingle
- Year built:2004
- Building area:1,808 sq. ft.
- Lot area:2.24 Acres
- Lot Features:Corner Lot
- Architectural Style:Traditional
- Construction Materials:Frame
- Foundation Description:Pillar/Post/Pier
- Levels:1 Story
Utilities
- Water:Well
- Sewer:Septic Tank
Finances and disclosures
- Price:$225,000
- Price per sq. ft.:$124.45
- Tax amount:$3,851
Features and amenities
- Appliances:Dishwasher, Electric Range, Electric Water Heater
- Amenities:Paneling, Sheet Rock Walls
Parking
- Total parking spaces:2
- Parking description:Circular Driveway
- Carport spaces:2
New listings near 4214 Fm 2148
- New
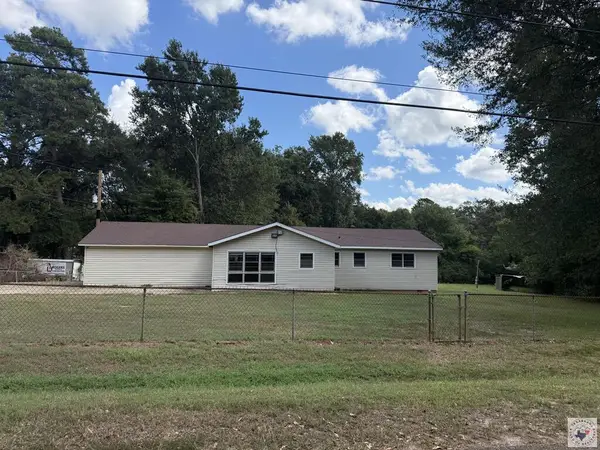 $130,000Active3 beds 2 baths1,530 sq. ft.
124 Eylau Hills Road, Texarkana, TX 75501
MLS# 206055Listed by: United Country Real Estate Angela Son Realty - New
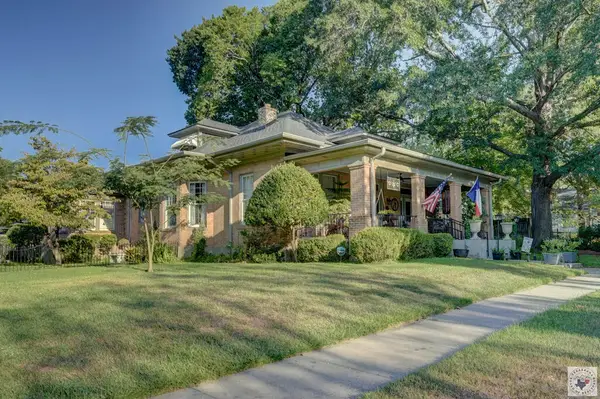 $350,000Active3 beds 2 baths2,641 sq. ft.
2805 Wood, Texarkana, TX 75503
MLS# 206053Listed by: RE/MAX Preferred - New
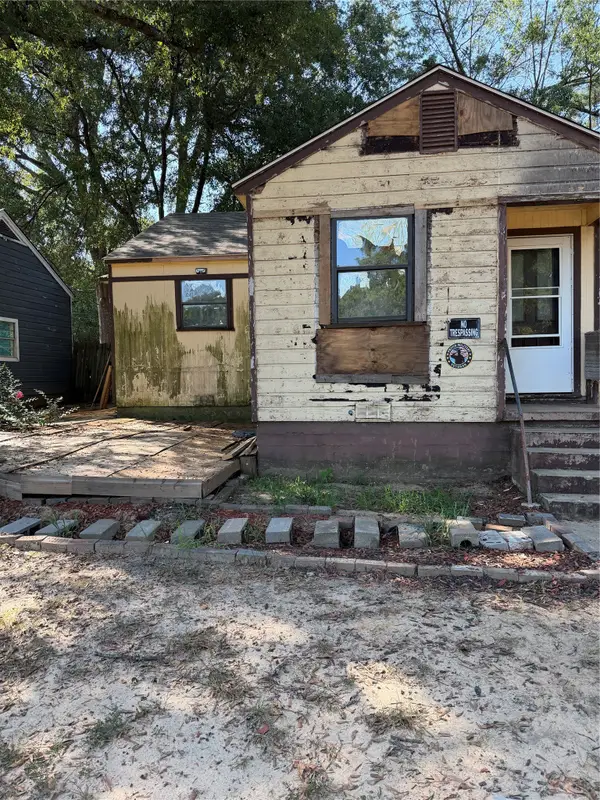 $59,900Active3 beds 1 baths1,058 sq. ft.
507 Blanton Avenue, Texarkana, TX 75501
MLS# 21386670Listed by: JOSEPH WALTER REALTY, LLC - New
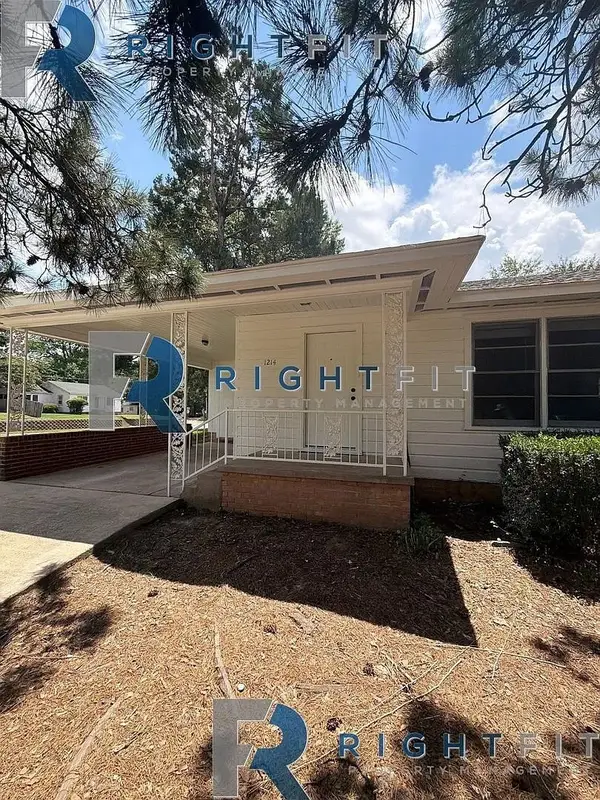 $124,500Active3 beds 2 baths1,610 sq. ft.
1214 Mockingbird Lane, Texarkana, TX 75501
MLS# 21386544Listed by: THE SELLING EXPERTS INC - New
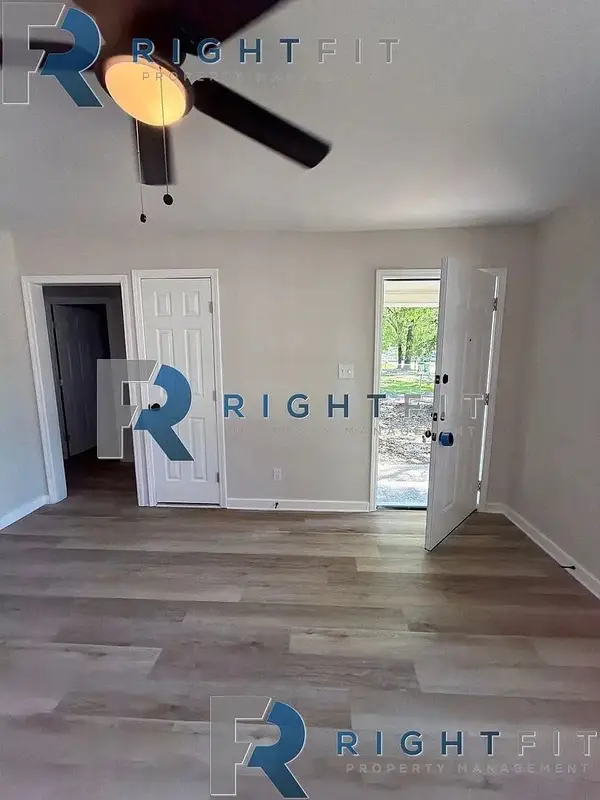 $89,500Active3 beds 1 baths1,056 sq. ft.
3114 Anthony Drive, Texarkana, TX 75503
MLS# 21386533Listed by: THE SELLING EXPERTS INC - New
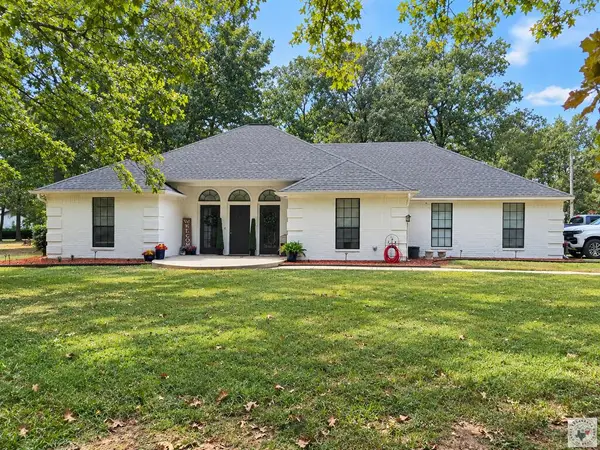 $470,000Active4 beds 2 baths2,714 sq. ft.
17021 Broadleaf, Texarkana, TX 75503
MLS# 206047Listed by: Rip England Premier Realty LLC - New
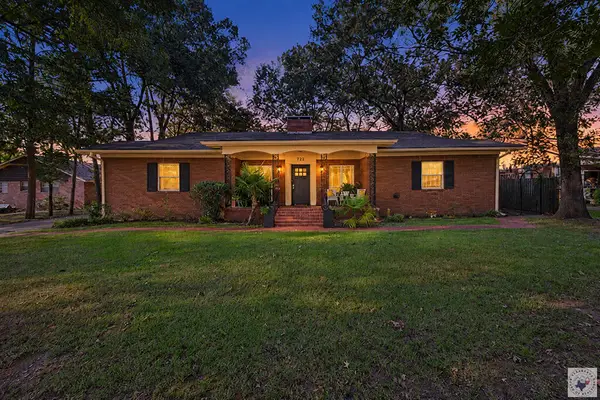 $275,000Active2 beds 3 baths2,993 sq. ft.
722 W 27th, Texarkana, TX 75503
MLS# 206045Listed by: RE/MAX Preferred - New
 $159,000Active6 beds 3 baths3,065 sq. ft.
2101 Hazel, Texarkana, TX 75501
MLS# 206042Listed by: RE/MAX Preferred - New
 $310,000Active4 beds 3 baths2,511 sq. ft.
1211 Lavaca, Texarkana, TX 75503
MLS# 206037Listed by: Real Broker TX - New
 $369,000Active3 beds 2 baths2,111 sq. ft.
12 Bridlewood Dr, Texarkana, TX 75503
MLS# 206036Listed by: Elite Realty Group


Protect your home and budget from life's surprises with an Assurant Home Warranty, backed by a partner that supports you through every step of homeownership. Explore Plans.
©2026 Century 21 Real Estate LLC. All rights reserved. CENTURY 21®, the CENTURY 21 Logo and C21® are service marks owned by Century 21 Real Estate LLC. Century 21 Real Estate LLC fully supports the principles of the Fair Housing Act and the Equal Opportunity Act. Each office is independently owned and operated. Listing information is deemed reliable but not guaranteed accurate.