
6825 Maple View Lane, Texarkana, TX 75503
Local realty services provided by:CENTURY 21 Platinum Partners
6825 Maple View Lane,Texarkana, TX 75503
$440,000
- 4 Beds
- 3 Baths
- 2,146 sq. ft.
- Single family
- Pending
Listed by: christy hibbs
Office: 5 talent realty, llc
MLS#:205856
Source:AR_TMLS
Price summary
- Price:$440,000
- Price per sq. ft.:$205.03
About this home
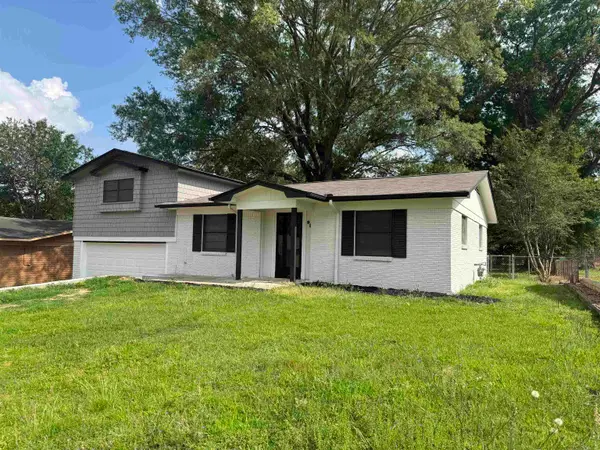
Stunning new construction in the heart of Texarkana. This beautiful 4 bedroom, 2.5 bathroom will leave you swooning. From the moment you walk through you 8 ft steel door, you will walk into a spacious living room with 14' vaulted ceilings that open up to the elegant kitchen and dining room. Everything about this home is new and inviting from the beautifully executed floor plan to every design choice selected. Relax in your master bathroom soaking tub or step into your spacious tile shower. Enjoy the split bedroom arrangement and fenced in peaceful back yard. Here at Arbor Meadows, you are getting more than a beautiful home, you are also getting amazing neighbors in an excellent location.
Contact an agent
Home facts
- Year built:2026
- Subdivision & Development:Arbor Meadows
- Listing ID #:205856
- Added:1 day(s) ago
- Updated:August 21, 2026 at 03:22 AM
Rooms and interior
- Bedrooms:4
- Total bathrooms:3
- Full bathrooms:2
- Half bathrooms:1
- Flooring:Luxury Vinyl
- Bathrooms Description:Shower & Tub, Shower & Tub Combo, Walk-in Closet(s)
- Kitchen Description:Dishwasher, Disposal, Electric Oven, Exhaust Fan, Gas Cooktop, Granite Counters, Kitchen Island, Microwave, Refrigerator
- Bedroom Description:Split Primary Bedroom
- Living area:2,146 sq. ft.
Heating and cooling
- Cooling:Central Air
- Heating:Central, Natural Gas
- Central air:Yes
Structure and exterior
- Roof:Composition
- Year built:2026
- Building area:2,146 sq. ft.
- Lot area:0.21 Acres
- Lot Features:Cul-De-Sac
- Construction Materials:Brick, Frame
- Exterior Features:Covered, Rain Gutters
- Levels:1 Story
Utilities
- Water:Public
- Sewer:Public Sewer
Finances and disclosures
- Price:$440,000
- Price per sq. ft.:$205.03
- Tax amount:$10,092
Features and amenities
- Appliances:Dishwasher, Disposal, Electric Oven, Exhaust Fan, Gas Cooktop, Microwave, Refrigerator, Tankless Water Heater
- Laundry features:Laundry Closet
- Amenities:Ceiling Fan(s), High Ceilings, Sheet Rock Walls, Smart Thermostat
Parking
- Total parking spaces:2
- Garage spaces:2
New listings near 6825 Maple View Lane
- New
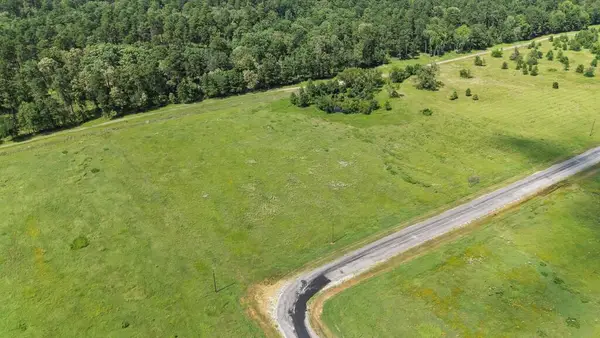 $115,000Active5.76 Acres
TBD Big Acres Rd, Texarkana, TX 75501
MLS# 205853Listed by: Better Homes & Gardens Real Estate Infinity - New
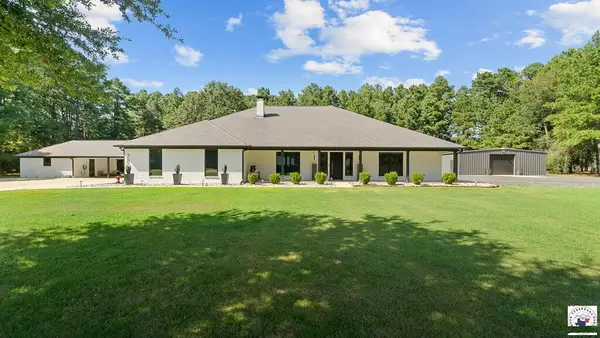 $630,000Active3 beds 4 baths2,467 sq. ft.
7802 Thames Ave., Texarkana, TX 75503
MLS# 205852Listed by: EXP REALTY, LLC- TX - New
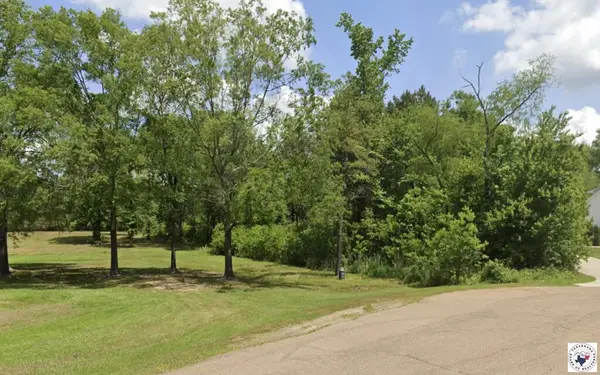 $42,500Active2.09 Acres
TBD Beaver Creek Run, Texarkana, TX 75501
MLS# 205849Listed by: Better Homes & Gardens Real Estate Infinity - New
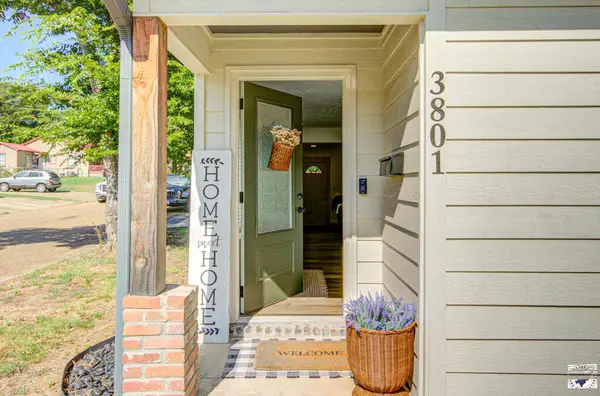 $180,000Active3 beds 2 baths1,480 sq. ft.
3801 Pine St, Texarkana, TX 75503
MLS# 205847Listed by: RE/MAX Preferred - New
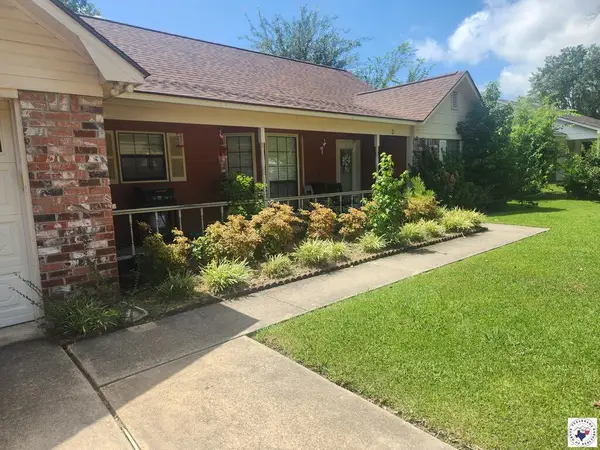 $262,000Active3 beds 2 baths1,848 sq. ft.
3 Westpoint, Texarkana, TX 75501
MLS# 205848Listed by: NAI-American Realty - New
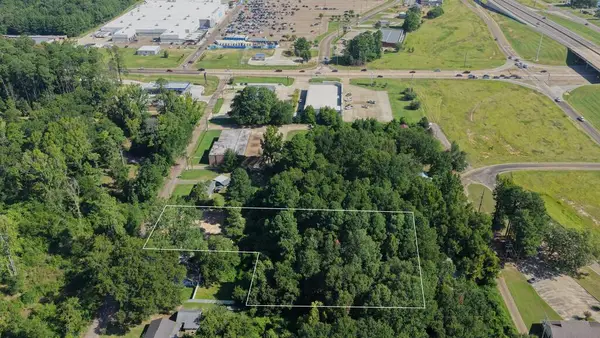 $38,700Active1.61 Acres
914 Elliott, Texarkana, TX 75501
MLS# 205845Listed by: Realty Fanatics Group - New
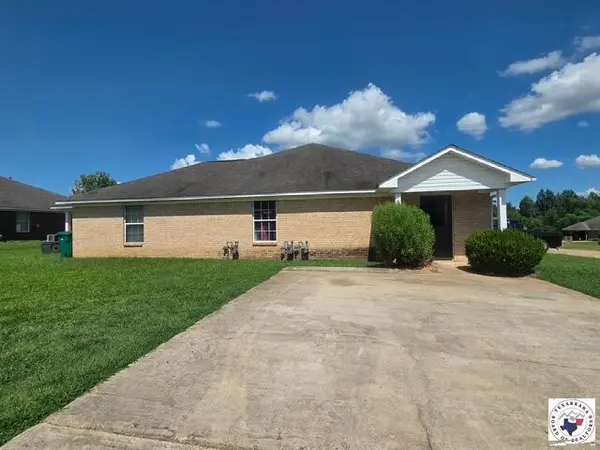 $305,000Active9 beds 4 baths3,466 sq. ft.
1 & 3 Pinto Circle, Texarkana, TX 75503
MLS# 205839Listed by: Impact Realty Group, LLC - New
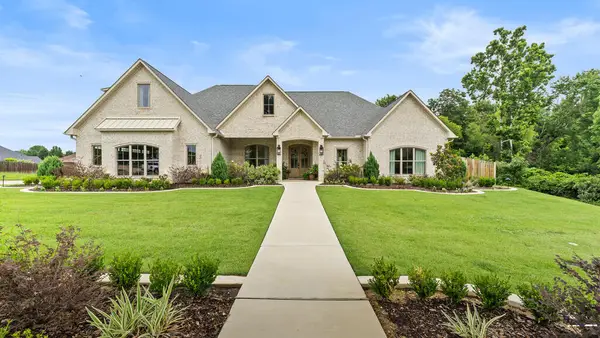 $845,000Active4 beds 5 baths3,241 sq. ft.
7210 Bringle Ridge, Texarkana, TX 75503
MLS# 205841Listed by: eXp Realty, LLC- TX - New
 $179,000Active3 beds -- baths1,484 sq. ft.
917 Mimosa, Texarkana, TX 75501
MLS# 20265878Listed by: SUPERIOR REALTY


Protect your home and budget from life's surprises with an Assurant Home Warranty, backed by a partner that supports you through every step of homeownership. Explore Plans.
©2026 Century 21 Real Estate LLC. All rights reserved. CENTURY 21®, the CENTURY 21 Logo and C21® are service marks owned by Century 21 Real Estate LLC. Century 21 Real Estate LLC fully supports the principles of the Fair Housing Act and the Equal Opportunity Act. Each office is independently owned and operated. Listing information is deemed reliable but not guaranteed accurate.