
831 B K Pickering, Texarkana, TX 75501
Local realty services provided by:CENTURY 21 Platinum Partners
Listed by: tracy spradlin
Office: impact realty group, llc
MLS#:205579
Source:AR_TMLS
Price summary
- Price:$417,900
- Price per sq. ft.:$190.39
About this home
Welcome Home! This beautifully updated 4-bedroom, 2-bath home with a 2-car garage offers the perfect blend of comfort, style, and functionality. From the moment you arrive, you'll appreciate the attractive curb appeal, and expansive yard that creates a peaceful, park-like setting. Step inside to a spacious living room featuring a cozy fireplace, ideal for relaxing or entertaining, along with a formal dining room perfect for family meals and special occasions. The home has been tastefully refreshed with high-grade luxury vinyl plank flooring throughout, creating a seamless, low-maintenance living space. You'll also appreciate the new cabinet hardware in the kitchen, laundry room, and bathrooms, as well as updated light fixtures that give the home a fresh, modern feel. The well-appointed kitchen offers an abundance of cabinetry, generous countertop space, and a functional layout designed for everyday living. The private primary suite provides a peaceful retreat with an ensuite bath, while the additional bedrooms offer flexibility for family, guests, or a home office. Step outside to enjoy the covered patio overlooking the spacious backyard, perfect for entertaining or simply taking in the beautiful surroundings. A detached shop with its own covered patio area provides the ideal space for hobbies, projects, extra storage, or outdoor gatherings, adding even more versatility to this exceptional property. With thoughtful updates, spacious living areas, outstanding outdoor amenities, and plenty of room to spread out, this move-in-ready home truly has it all. Don't miss your opportunity to own this exceptional property—schedule your private showing today!...
Contact an agent
Home facts
- Year built:2002
- Subdivision & Development:Alamo Heights
- Listing ID #:205579
- Added:58 day(s) ago
- Updated:September 16, 2026 at 02:09 PM
Rooms and interior
- Bedrooms:4
- Total bathrooms:2
- Full bathrooms:2
- Flooring:Luxury Vinyl, Plank
- Bathrooms Description:Separate Lavatories, Separate Walk-in Closet, Shower & Jetted Tub, Shower & Tub Combo
- Kitchen Description:Dishwasher, Electric Cooktop, Electric Oven, Formica Countertops
- Bedroom Description:Split Primary Bedroom
- Living area:2,195 sq. ft.
Heating and cooling
- Cooling:Central Air, Ductless, Electric
- Heating:Central, Electric
- Central air:Yes
Structure and exterior
- Roof:Composition
- Year built:2002
- Building area:2,195 sq. ft.
- Lot area:2.29 Acres
- Architectural Style:Traditional
- Construction Materials:Brick
- Exterior Features:Covered, Patio
- Foundation Description:Slab
- Levels:1 Story
Utilities
- Water:Public
- Sewer:Septic Tank
Finances and disclosures
- Price:$417,900
- Price per sq. ft.:$190.39
- Tax amount:$2,995
Features and amenities
- Appliances:Dishwasher, Electric Cooktop, Electric Oven, Electric Water Heater
- Laundry features:Electric Dryer Hookup, Inside, Washer Hookup
- Amenities:Ceiling Fan(s), High Ceilings, Sheet Rock Walls, Wallpaper
Parking
- Total parking spaces:2
- Parking description:Garage Door Opener, Garage Faces Side
- Garage spaces:2
New listings near 831 B K Pickering
- New
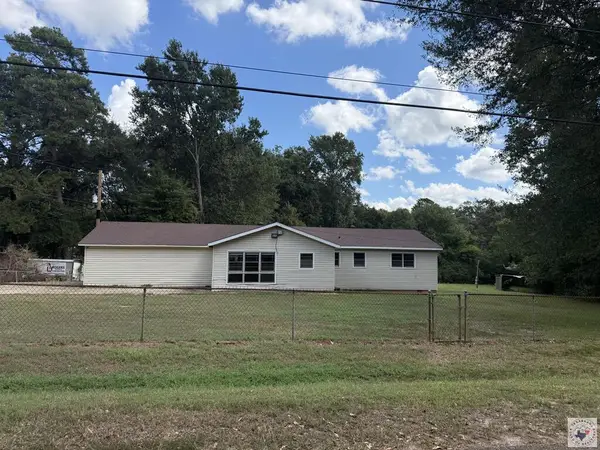 $130,000Active3 beds 2 baths1,530 sq. ft.
124 Eylau Hills Road, Texarkana, TX 75501
MLS# 206055Listed by: United Country Real Estate Angela Son Realty - New
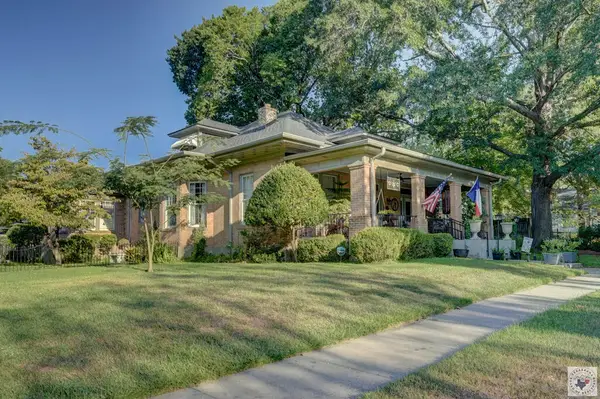 $350,000Active3 beds 2 baths2,641 sq. ft.
2805 Wood, Texarkana, TX 75503
MLS# 206053Listed by: RE/MAX Preferred - New
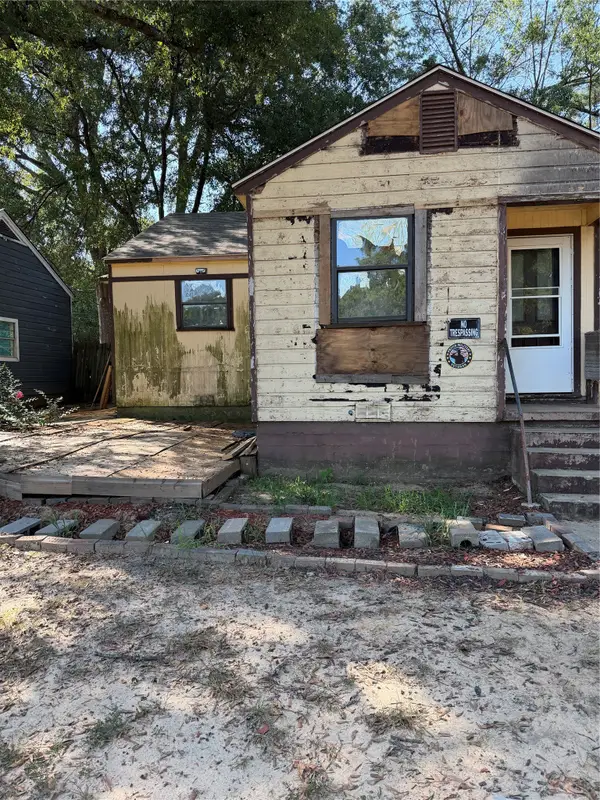 $59,900Active3 beds 1 baths1,058 sq. ft.
507 Blanton Avenue, Texarkana, TX 75501
MLS# 21386670Listed by: JOSEPH WALTER REALTY, LLC - New
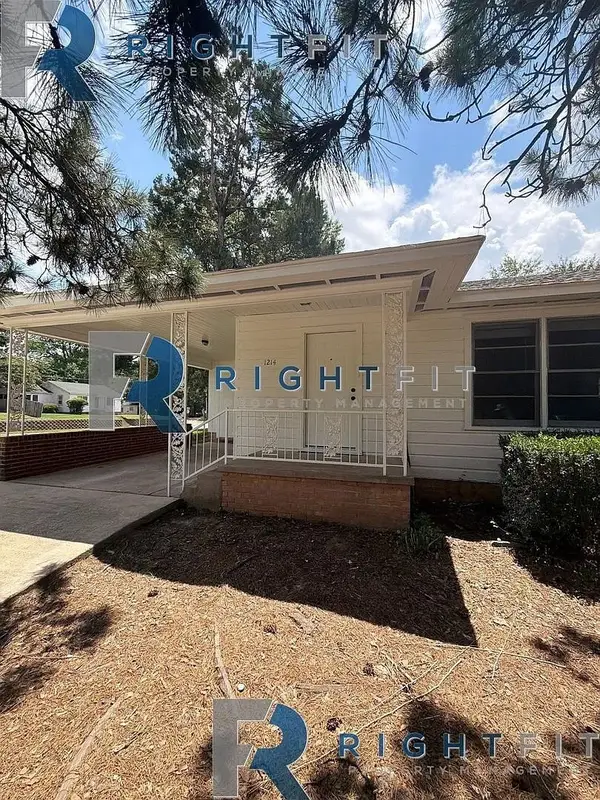 $124,500Active3 beds 2 baths1,610 sq. ft.
1214 Mockingbird Lane, Texarkana, TX 75501
MLS# 21386544Listed by: THE SELLING EXPERTS INC - New
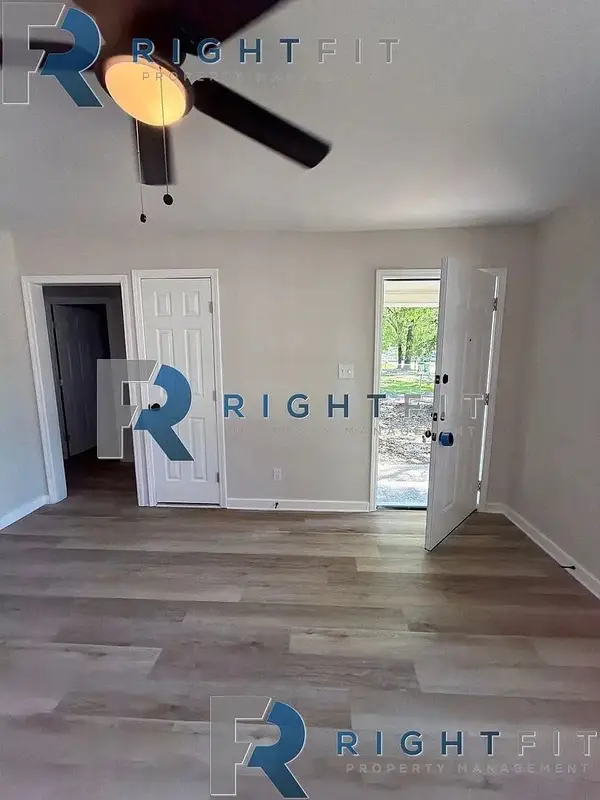 $89,500Active3 beds 1 baths1,056 sq. ft.
3114 Anthony Drive, Texarkana, TX 75503
MLS# 21386533Listed by: THE SELLING EXPERTS INC - New
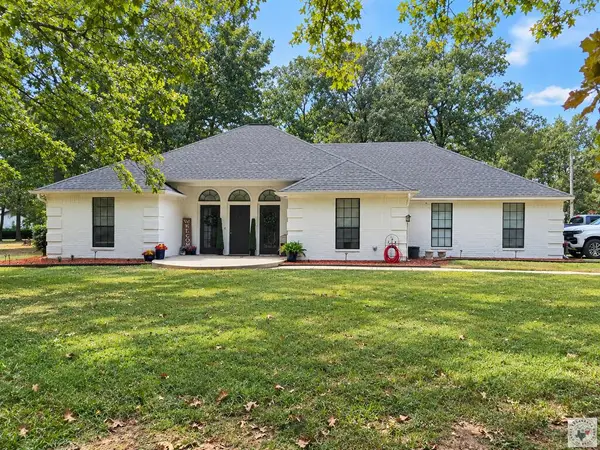 $470,000Active4 beds 2 baths2,714 sq. ft.
17021 Broadleaf, Texarkana, TX 75503
MLS# 206047Listed by: Rip England Premier Realty LLC - New
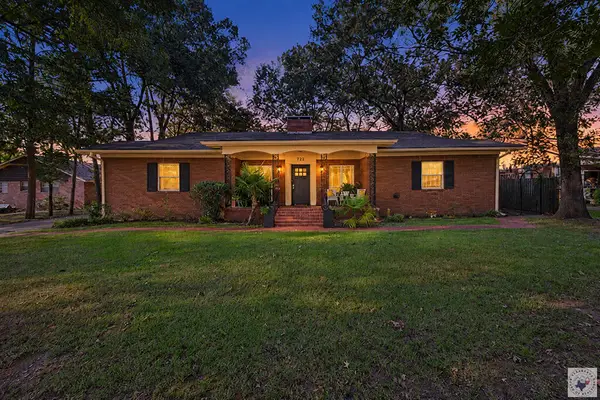 $275,000Active2 beds 3 baths2,993 sq. ft.
722 W 27th, Texarkana, TX 75503
MLS# 206045Listed by: RE/MAX Preferred - New
 $159,000Active6 beds 3 baths3,065 sq. ft.
2101 Hazel, Texarkana, TX 75501
MLS# 206042Listed by: RE/MAX Preferred - New
 $310,000Active4 beds 3 baths2,511 sq. ft.
1211 Lavaca, Texarkana, TX 75503
MLS# 206037Listed by: Real Broker TX - New
 $369,000Active3 beds 2 baths2,111 sq. ft.
12 Bridlewood Dr, Texarkana, TX 75503
MLS# 206036Listed by: Elite Realty Group


Protect your home and budget from life's surprises with an Assurant Home Warranty, backed by a partner that supports you through every step of homeownership. Explore Plans.
©2026 Century 21 Real Estate LLC. All rights reserved. CENTURY 21®, the CENTURY 21 Logo and C21® are service marks owned by Century 21 Real Estate LLC. Century 21 Real Estate LLC fully supports the principles of the Fair Housing Act and the Equal Opportunity Act. Each office is independently owned and operated. Listing information is deemed reliable but not guaranteed accurate.