
2721 Bondi Cove, Trophy Club, TX 76262
Local realty services provided by:CENTURY 21 Elite
Listed by: lyndzie stroble
Office: christie's lone star
MLS#:21342334
Source:GDAR
Price summary
- Price:$949,000
- Price per sq. ft.:$266.42
- Monthly HOA dues:$43.75
About this home
Exceptional curb appeal meets resort-style living on a prime corner lot in the highly sought-after Highlands at Trophy Club. This beautifully maintained 4-bedroom, 3,562-square-foot home combines timeless finishes with thoughtful updates, including fresh interior paint throughout, creating a move-in-ready experience.
Beautiful finishes welcome you into an inviting floor plan featuring a formal dining room and a private study with French doors, a coffered ceiling, custom built-ins, and its own closet—ideal for a home office, library, or quiet retreat. The spacious living room is anchored by a dramatic two-story stone fireplace and a wall of windows that fills the home with natural light while showcasing views of the backyard oasis.
Designed for both everyday living and entertaining, the open kitchen offers a generous center island, granite countertops, stainless steel appliances, a gas cooktop, and a large walk-in pantry. Tucked away for privacy, the primary suite overlooks the pool and features a spa-inspired bath with dual vanities, a soaking tub, separate shower, and an oversized walk-in closet.
Upstairs, you’ll find plenty of space with a game room, dedicated media room, three additional bedrooms, a Jack-and-Jill bath, an additional full bath, and a built-in study nook.
The backyard is an entertainer’s dream, complete with a covered patio featuring a built-in grill, refrigerator, and Green Egg, all overlooking the sparkling saltwater pool and a grassy area perfect for pets or play.
Additional updates include a newer roof & gutters with a transferable lifetime warranty, a newer downstairs HVAC system, updated sprinkler controller, garbage disposal, garage door opener, and a robotic pool cleaner.
Ideally located near premier shopping, dining, and entertainment, just 15 minutes from DFW International Airport, and served by award-winning Northwest ISD, this exceptional home offers the perfect balance of comfort, style, and convenience....
Contact an agent
Home facts
- Year built:2010
- Subdivision & Development:The Highlands At Trophy Club N
- Listing ID #:21342334
- Added:1 day(s) ago
- Updated:August 06, 2026 at 12:43 PM
Rooms and interior
- Bedrooms:4
- Total bathrooms:4
- Full bathrooms:3
- Half bathrooms:1
- Flooring:Carpet
- Kitchen Description:Built In Gas Range, Dishwasher, Disposal, Gas Cooktop, Microwave, Vented Exhaust Fan
- Living area:3,562 sq. ft.
Heating and cooling
- Cooling:Ceiling Fans, Central Air
- Heating:Central, Fireplaces
- Central air:Yes
Structure and exterior
- Roof:Composition
- Year built:2010
- Building area:3,562 sq. ft.
- Lot area:0.26 Acres
- Lot Features:Corner Lot, Cul De Sac, Interior Lot, Landscaped, Sprinkler System, Subdivision
- Architectural Style:Traditional
- Construction Materials:Brick, Stone
- Foundation Description:Slab
- Levels:2 Story
Schools
- High school:Byron Nelson
- Middle school:Medlin
- Elementary school:Beck
Finances and disclosures
- Price:$949,000
- Price per sq. ft.:$266.42
- Tax amount:$13,657
Features and amenities
- Appliances:Built In Gas Range, Dishwasher, Disposal, Gas Cooktop, Microwave, Plumbed For Gas, Some Gas Appliances, Tankless Water Heater, Vented Exhaust Fan
- Amenities:Window Coverings
Parking
- Garage:Yes
- Garage spaces:3
 Information provided, in part, by North Texas Real Estate Information Systems, Inc. Last Updated August 6, 2026 Listings with the NTREIS logo are listed by brokerages other than CENTURY 21 Elite. GDAR Member Broker: Mike Salter
New listings near 2721 Bondi Cove
- Open Sat, 2 to 4pmNew
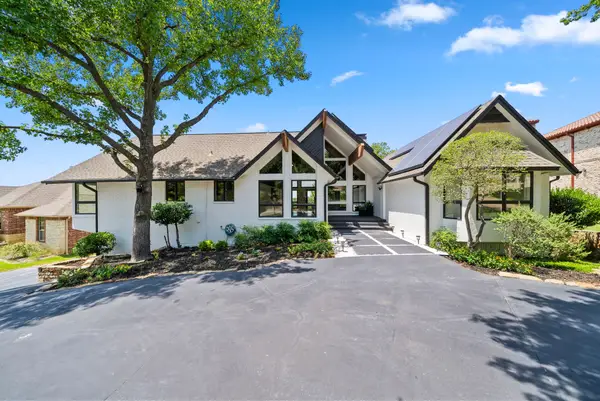 $1,299,000Active5 beds 4 baths3,903 sq. ft.
231 Oak Hill Drive, Trophy Club, TX 76262
MLS# 21336138Listed by: RE/MAX TRINITY - New
 $1,050,000Active4 beds 3 baths3,599 sq. ft.
208 Skyline Drive, Trophy Club, TX 76262
MLS# 21345113Listed by: BRAZOS REALTY PARTNERS - New
 $725,000Active4 beds 3 baths3,017 sq. ft.
1118 Berkshire Court, Trophy Club, TX 76262
MLS# 21346678Listed by: COLDWELL BANKER REALTY - New
 $525,000Active3 beds 3 baths2,468 sq. ft.
9 Muirfield Court, Trophy Club, TX 76262
MLS# 21347053Listed by: OPENDOOR BROKERAGE, LLC - New
 $975,000Active3 beds 3 baths2,750 sq. ft.
16 Katie Lane, Trophy Club, TX 76262
MLS# 21336735Listed by: COMPASS RE TEXAS, LLC 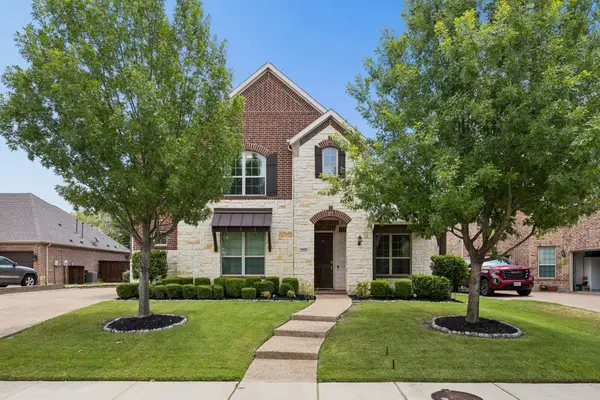 $949,000Active4 beds 4 baths3,947 sq. ft.
2762 Chatswood Drive, Trophy Club, TX 76262
MLS# 21338284Listed by: R2 REALTY LLC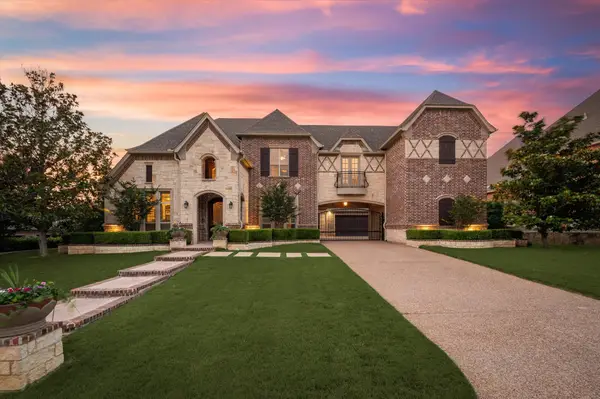 $1,550,000Active5 beds 6 baths5,163 sq. ft.
5 Katie Lane, Trophy Club, TX 76262
MLS# 21333600Listed by: LILY MOORE REALTY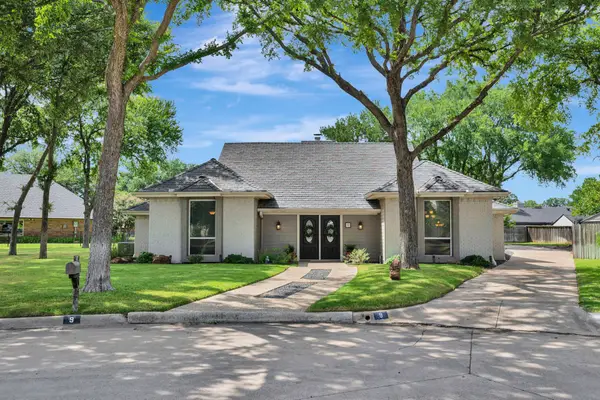 $620,000Active3 beds 3 baths2,556 sq. ft.
9 Wentworth Court, Trophy Club, TX 76262
MLS# 21339036Listed by: KELLER WILLIAMS REALTY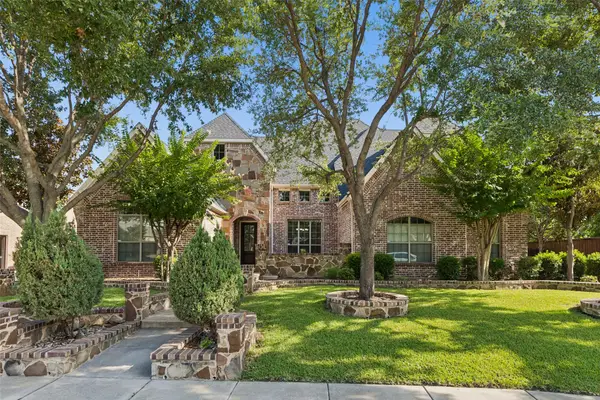 $1,025,000Pending4 beds 5 baths4,129 sq. ft.
2418 Rosebury Lane, Trophy Club, TX 76262
MLS# 21333376Listed by: COMPASS RE TEXAS, LLC


Protect your home and budget from life's surprises with an Assurant Home Warranty, backed by a partner that supports you through every step of homeownership. Explore Plans.
©2026 Century 21 Real Estate LLC. All rights reserved. CENTURY 21®, the CENTURY 21 Logo and C21® are service marks owned by Century 21 Real Estate LLC. Century 21 Real Estate LLC fully supports the principles of the Fair Housing Act and the Equal Opportunity Act. Each office is independently owned and operated. Listing information is deemed reliable but not guaranteed accurate.