
2807 Mona Vale Road, Trophy Club, TX 76262
Local realty services provided by:CENTURY 21 Gold Coat Realtors
Listed by: william nelson, kelly pittsinger
Office: your home free llc.
MLS#:21285821
Source:GDAR
Price summary
- Price:$900,000
- Price per sq. ft.:$243.9
- Monthly HOA dues:$46.67
About this home
Stunning 2-story in the desirable Highlands at Trophy Club! A beautiful brick and stone elevation, immaculate landscaping, mature trees, and a spacious front porch and balcony highlight the drive-up appeal of this home! Inside you will find 5 bedrooms, 3.5 baths, formal dining area, dedicated study, upstairs game room, and 3-car garage! Upgrades and amenities include rich hardwood flooring throughout main living areas, spacious family room with 2-story ceilings and cozy stone fireplace, extensive crown molding, fresh designer paint tones, split bedrooms for added privacy, open concept kitchen and living layout ideal for entertaining, sound system wiring, wrought iron balusters, and MORE! Gourmet kitchen boasts granite countertops with a glass tile backsplash, an abundance of bright white cabinetry, gas cooktop with pot filler and custom vent hood, large island with breakfast bar and veggie sink, double ovens, butler's pantry, and eat-in area! Primary retreat secluded at the rear of the home offers a sitting area with access to the backyard patio, a luxurious bath with dual vanities, jetted garden tub, and separate shower, and large walk-in closet. Private, pool-sized backyard is complete with an expansive covered patio area!...
Contact an agent
Home facts
- Year built:2014
- Subdivision & Development:The Highlands At Trophy Club N
- Listing ID #:21285821
- Added:63 day(s) ago
- Updated:August 01, 2026 at 07:49 AM
Rooms and interior
- Bedrooms:5
- Total bathrooms:4
- Full bathrooms:3
- Half bathrooms:1
- Flooring:Carpet, Ceramic Tile, Wood
- Kitchen Description:Dishwasher, Disposal, Double Oven, Electric Oven, Gas Cooktop
- Living area:3,690 sq. ft.
Heating and cooling
- Cooling:Ceiling Fans, Central Air, Electric
- Heating:Central, Natural Gas
- Central air:Yes
Structure and exterior
- Roof:Composition
- Year built:2014
- Building area:3,690 sq. ft.
- Lot area:0.23 Acres
- Lot Features:Few Trees, Interior Lot, Landscaped, Lawn, Sprinkler System, Subdivision
- Architectural Style:Traditional
- Construction Materials:Brick, Stone
- Foundation Description:Slab
- Levels:2 Story
Schools
- High school:Byron Nelson
- Middle school:Medlin
- Elementary school:Lakeview
Finances and disclosures
- Price:$900,000
- Price per sq. ft.:$243.9
- Tax amount:$14,615
Features and amenities
- Appliances:Dishwasher, Disposal, Double Oven, Electric Oven, Gas Cooktop, Plumbed For Gas, Some Gas Appliances
- Amenities:Smoke Detectors, Window Coverings
Parking
- Garage:Yes
- Garage spaces:3
 Information provided, in part, by North Texas Real Estate Information Systems, Inc. Last Updated August 1, 2026 Listings with the NTREIS logo are listed by brokerages other than CENTURY 21 Gold Coat Realtors. GDAR Member Broker: Katherine Hein
New listings near 2807 Mona Vale Road
- Open Sun, 2 to 4pmNew
 $1,050,000Active4 beds 3 baths3,599 sq. ft.
208 Skyline Drive, Trophy Club, TX 76262
MLS# 21345113Listed by: BRAZOS REALTY PARTNERS - Open Sat, 1 to 3pmNew
 $725,000Active4 beds 3 baths3,017 sq. ft.
1118 Berkshire Court, Trophy Club, TX 76262
MLS# 21346678Listed by: COLDWELL BANKER REALTY - New
 $525,000Active3 beds 3 baths2,468 sq. ft.
9 Muirfield Court, Trophy Club, TX 76262
MLS# 21347053Listed by: OPENDOOR BROKERAGE, LLC - Open Sat, 1 to 3pmNew
 $975,000Active3 beds 3 baths2,750 sq. ft.
16 Katie Lane, Trophy Club, TX 76262
MLS# 21336735Listed by: COMPASS RE TEXAS, LLC - Open Sun, 1 to 4pmNew
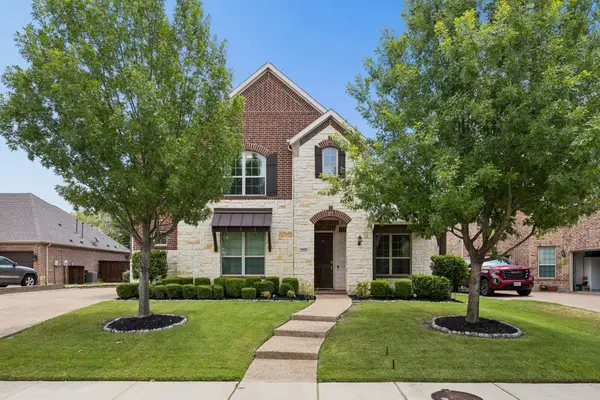 $949,000Active4 beds 4 baths3,947 sq. ft.
2762 Chatswood Drive, Trophy Club, TX 76262
MLS# 21338284Listed by: R2 REALTY LLC - New
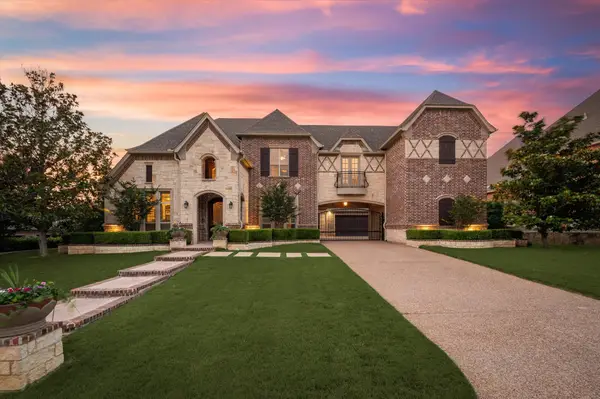 $1,550,000Active5 beds 6 baths5,163 sq. ft.
5 Katie Lane, Trophy Club, TX 76262
MLS# 21333600Listed by: LILY MOORE REALTY - Open Sat, 1 to 3pmNew
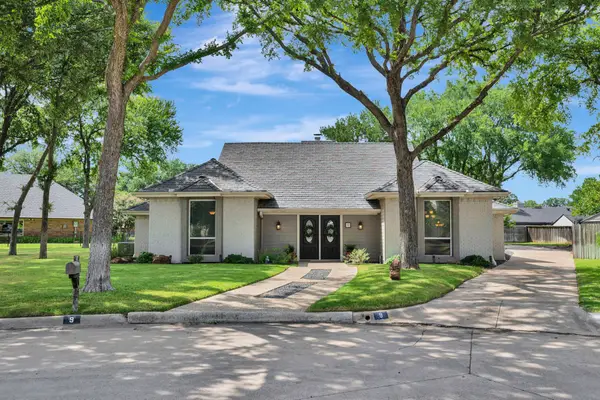 $620,000Active3 beds 3 baths2,556 sq. ft.
9 Wentworth Court, Trophy Club, TX 76262
MLS# 21339036Listed by: KELLER WILLIAMS REALTY 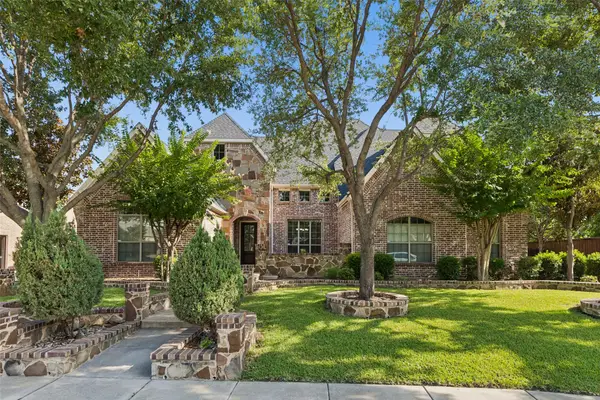 $1,025,000Pending4 beds 5 baths4,129 sq. ft.
2418 Rosebury Lane, Trophy Club, TX 76262
MLS# 21333376Listed by: COMPASS RE TEXAS, LLC- New
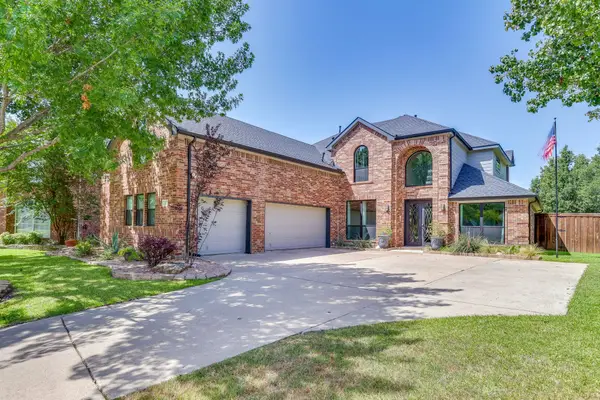 $850,000Active4 beds 3 baths3,585 sq. ft.
18 Hideaway Court, Trophy Club, TX 76262
MLS# 21336523Listed by: KELLER WILLIAMS FORT WORTH - Open Sun, 2 to 4pmNew
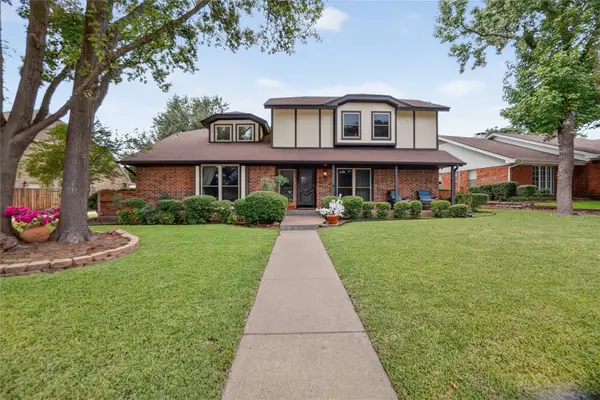 $590,000Active4 beds 3 baths2,540 sq. ft.
222 Inverness Drive, Trophy Club, TX 76262
MLS# 21337578Listed by: AMALFI ESTATES


Protect your home and budget from life's surprises with an Assurant Home Warranty, backed by a partner that supports you through every step of homeownership. Explore Plans.
©2026 Century 21 Real Estate LLC. All rights reserved. CENTURY 21®, the CENTURY 21 Logo and C21® are service marks owned by Century 21 Real Estate LLC. Century 21 Real Estate LLC fully supports the principles of the Fair Housing Act and the Equal Opportunity Act. Each office is independently owned and operated. Listing information is deemed reliable but not guaranteed accurate.