140 Martha St, Waskom, TX 75692
Local realty services provided by:CENTURY 21 A Select Group
140 Martha St,Waskom, TX 75692
$199,950
- 3 Beds
- 2 Baths
- 1,596 sq. ft.
- Single family
- Active
Listed by: berenice vences
Office: piney woods property co.
MLS#:20267854
Source:TX_LAAR
Price summary
- Price:$199,950
- Price per sq. ft.:$125.28
About this home
Completely remodeled and move-in ready, this 3-bedroom, 2-bathroom home in Waskom offers modern comfort and convenience. Inside, you’ll find wood floors, a brand-new HVAC and water heater, and a fully updated kitchen with a new stove, refrigerator, and microwave. Outside features fresh landscaping, new sod and gravel, an epoxy-finished carport, and a brand-new back deck. Located within walking distance of Waskom Elementary with easy access to I-20, this turn-key property is ready for its next owner.
Contact an agent
Home facts
- Year built:1960
- Listing ID #:20267854
- Added:1 day(s) ago
- Updated:November 14, 2026 at 12:32 AM
Rooms and interior
- Bedrooms:3
- Total bathrooms:2
- Full bathrooms:2
- Rooms Total:8
- Dining Description:Breakfast Bar, Kitchen/eating Combo
- Kitchen Description:Disposal, Electric Range/Oven, Granite Counter Tops, Microwave, Refrigerator
- Basement Description:Pier And Beam
- Living area:1,596 sq. ft.
Heating and cooling
- Cooling:Central Electric
- Heating:Central Electric
Structure and exterior
- Roof:Aluminum/Metal
- Year built:1960
- Building area:1,596 sq. ft.
- Lot area:0.4 Acres
- Architectural Style:Contemporary/Modern, Traditional
- Construction Materials:Brick
- Exterior Features:Deck Open, Native Grass, Porch, Security Lighting
- Foundation Description:Pier And Beam
- Levels:1 Story
Utilities
- Water:Public Water
- Sewer:Public Sewer
Finances and disclosures
- Price:$199,950
- Price per sq. ft.:$125.28
- Tax amount:$2,547
Features and amenities
- Laundry features:Dryer/electric, Inside Room, Washer Connection
- Amenities:Electric Water Heater, Security Lighting
Parking
- Parking description:Carport, Gravel Driveway, Parking Pad, Side Entry
- Garage spaces:1
New listings near 140 Martha St
- New
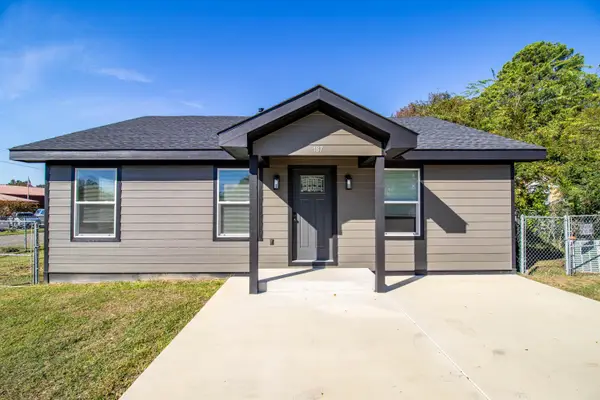 $149,900Active3 beds 2 baths1,152 sq. ft.
187 S Jernigan, Waskom, TX 75692
MLS# 20267730Listed by: SCM REALTY  $675,000Active4 beds 4 baths2,457 sq. ft.
Address Withheld By Seller, Waskom, TX 75692
MLS# 20267404 $275,000Active3 beds 2 baths2,144 sq. ft.
1032 Ellis Dr, Waskom, TX 75692
MLS# 20267257Listed by: PINEY WOODS PROPERTY CO.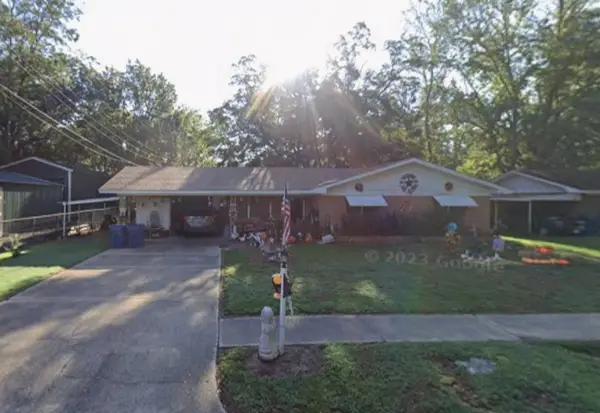 $105,000Active3 beds 2 baths1,078 sq. ft.
470 S Hearne Street, Waskom, TX 75692
MLS# 21409610Listed by: NB ELITE REALTY
 $379,900Active3 beds 3 baths2,382 sq. ft.
325 Oden Dr., Waskom, TX 75692
MLS# 20267058Listed by: CENTURY 21 A SELECT GROUP $425,000Active4 beds 2 baths2,188 sq. ft.
731 Lake Rd., Waskom, TX 75692
MLS# 20267014Listed by: CENTURY 21 A SELECT GROUP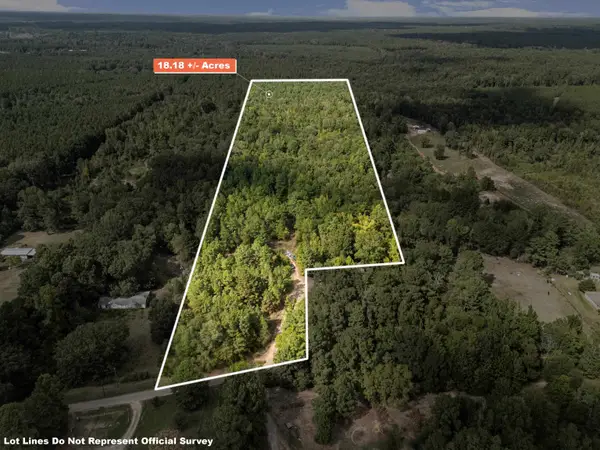 $109,080Active18.18 Acres
2268 Masters Road, Waskom, TX 75692
MLS# 20266856Listed by: CENTURY 21 A SELECT GROUP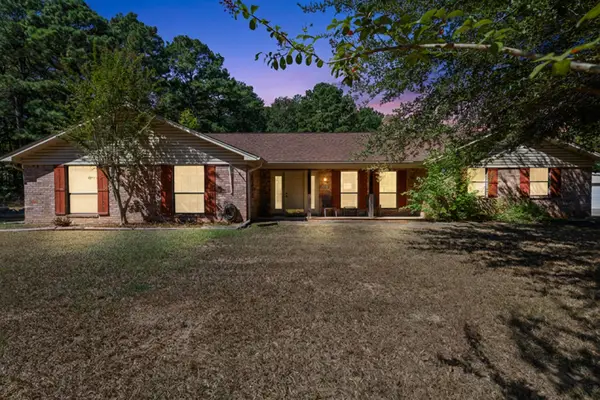 $389,000Active4 beds 3 baths2,291 sq. ft.
492 Leisure Lane, Waskom, TX 75692-4228
MLS# 20266836Listed by: CENTURY 21 A SELECT GROUP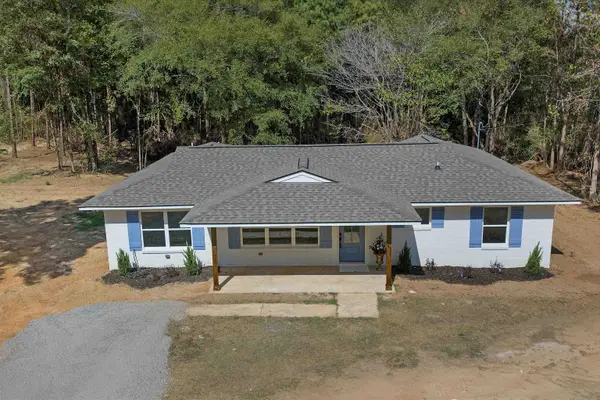 $260,000Active4 beds 2 baths1,660 sq. ft.
170 ELLIS DR., Waskom, TX 75692
MLS# 20266732Listed by: CENTURY 21 A SELECT GROUP


Protect your home and budget from life's surprises with an Assurant Home Warranty, backed by a partner that supports you through every step of homeownership. Explore Plans.
©2026 Century 21 Real Estate LLC. All rights reserved. CENTURY 21®, the CENTURY 21 Logo and C21® are service marks owned by Century 21 Real Estate LLC. Century 21 Real Estate LLC fully supports the principles of the Fair Housing Act and the Equal Opportunity Act. Each office is independently owned and operated. Listing information is deemed reliable but not guaranteed accurate.