450 Beall Cir, Waskom, TX 75692
Local realty services provided by:CENTURY 21 Judge Fite Company
450 Beall Cir,Waskom, TX 75692
$125,000
- 3 Beds
- 1 Baths
- 1,345 sq. ft.
- Single family
- Active
Listed by: stephanie murray
Office: scm realty
MLS#:20266918
Source:TX_LAAR
Price summary
- Price:$125,000
- Price per sq. ft.:$92.94
About this home
Cozy 3-bedroom, 1-bath home tucked away on a quiet cul-de-sac in Waskom! This charming property features a beautiful, well-maintained fenced yard with plenty of space to enjoy the outdoors, garden, or plant your favorite flowers. The home offers electric service, natural gas, city water, city sewer, plus a private water well for watering the yard and garden. With a peaceful setting, established yard, and plenty of potential, this property is ready for you to make it your own. Come see the possibilities and make this house your home!
Contact an agent
Home facts
- Year built:1953
- Listing ID #:20266918
- Added:1 day(s) ago
- Updated:October 04, 2026 at 02:42 PM
Rooms and interior
- Bedrooms:3
- Total bathrooms:1
- Full bathrooms:1
- Rooms Total:6
- Bathrooms Description:Shower/tub
- Kitchen Description:Gas Range/oven, Refrigerator
- Bedroom Description:All Bedrooms Downstairs, Guest Bedroom Downstairs, Master Bedroom Downstairs
- Basement Description:Pier And Beam, Slab
- Living area:1,345 sq. ft.
Heating and cooling
- Cooling:Central Electric
- Heating:Central Electric
Structure and exterior
- Roof:Composition
- Year built:1953
- Building area:1,345 sq. ft.
- Lot area:0.5 Acres
- Lot Features:Cul-De-Sac
- Exterior Features:Native Grass, Porch
- Foundation Description:Pier And Beam, Slab
- Levels:1 Story
Utilities
- Water:Well
- Sewer:Public Sewer
Finances and disclosures
- Price:$125,000
- Price per sq. ft.:$92.94
- Tax amount:$400
Features and amenities
- Laundry features:Inside Room
- Amenities:Gas Water Heater, Storage Building
Parking
- Parking description:Attached, Carport, Paved Driveway
- Garage spaces:2
New listings near 450 Beall Cir
- New
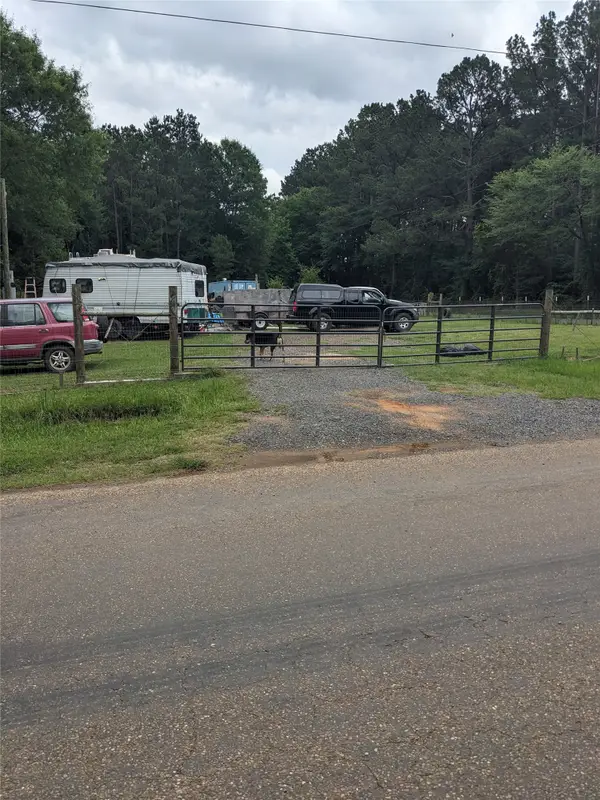 $48,000Active0.4 Acres
2593 Webb Rogers Road, Waskom, TX 75692
MLS# 21400478Listed by: WEICHERT REALTORS/PROPERTY PARTNERS - New
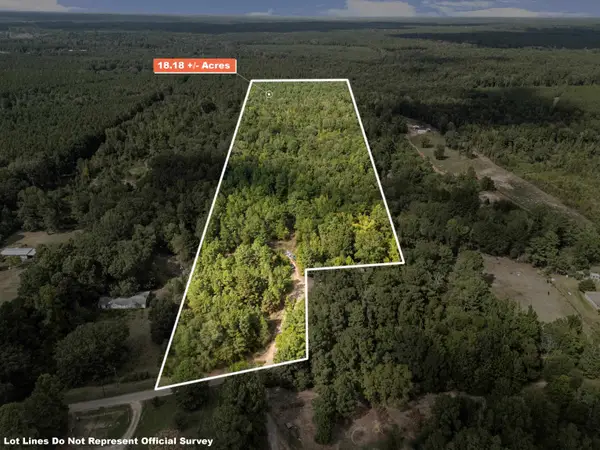
 $109,080Active18.18 Acres
2268 Masters Road, Waskom, TX 75692
MLS# 20266856Listed by: CENTURY 21 A SELECT GROUP - New
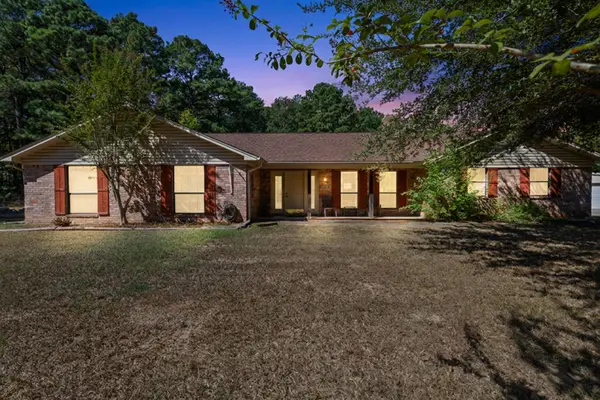 $389,000Active4 beds 3 baths2,291 sq. ft.
492 Leisure Lane, Waskom, TX 75692-4228
MLS# 20266836Listed by: CENTURY 21 A SELECT GROUP - New
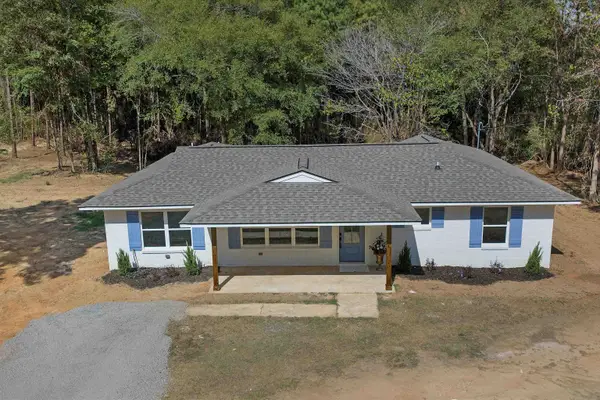 $274,900Active4 beds 2 baths1,660 sq. ft.
170 ELLIS DR., Waskom, TX 75692
MLS# 20266732Listed by: CENTURY 21 A SELECT GROUP 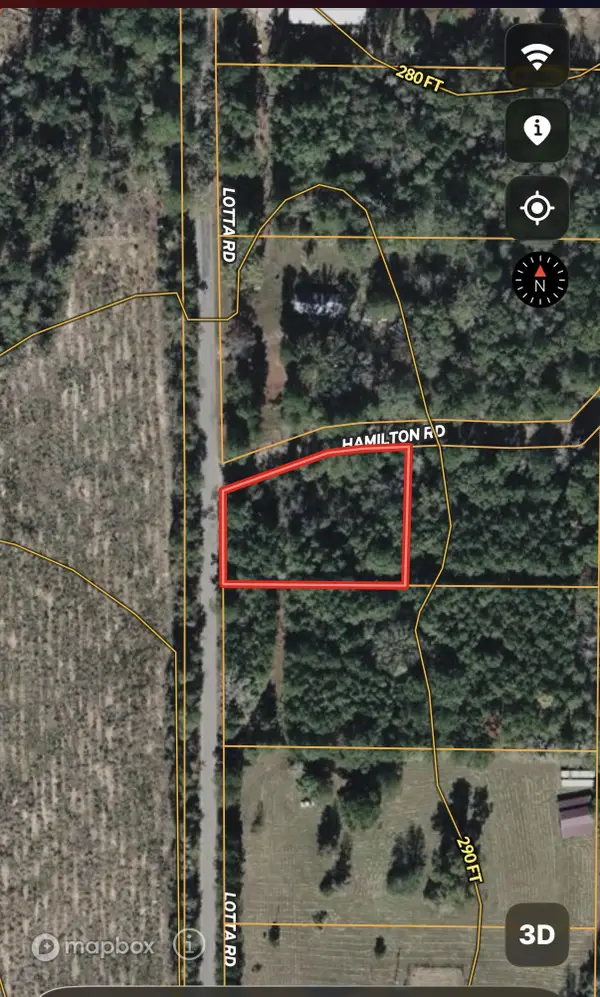 $19,000Active1 Acres
TBD Lotta Rd, Waskom, TX 75692
MLS# 20266606Listed by: UNITED COUNTRY H5 AUCTION AND REALTY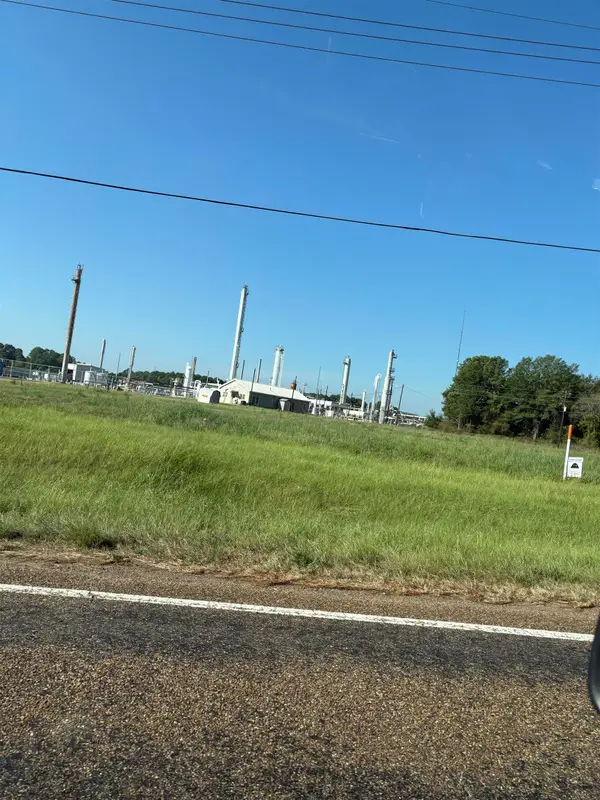 Active3 Acres
989 S Service Rd I-20 W, Waskom, TX 75692
MLS# 20266601Listed by: TCB COMMERCIAL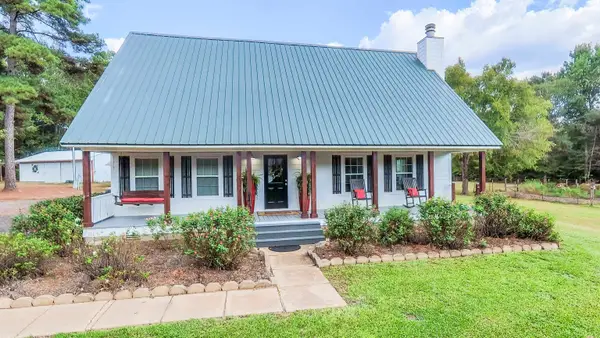 $449,900Active4 beds 2 baths2,016 sq. ft.
3500 S State Line Rd, Waskom, TX 75692
MLS# 20266504Listed by: SCM REALTY $150,000Active1.73 Acres
TBD W Texas Ave, Waskom, TX 75692
MLS# 20266422Listed by: CENTURY 21 A SELECT GROUP $265,000Active3 beds 3 baths2,304 sq. ft.
265 Crooked Trail, Waskom, TX 75692
MLS# 20266329Listed by: SCARBOROUGH REALTY GROUP TX -CARTHAGE


Protect your home and budget from life's surprises with an Assurant Home Warranty, backed by a partner that supports you through every step of homeownership. Explore Plans.
©2026 Century 21 Real Estate LLC. All rights reserved. CENTURY 21®, the CENTURY 21 Logo and C21® are service marks owned by Century 21 Real Estate LLC. Century 21 Real Estate LLC fully supports the principles of the Fair Housing Act and the Equal Opportunity Act. Each office is independently owned and operated. Listing information is deemed reliable but not guaranteed accurate.