3500 S State Line Rd, Waskom, TX 75692
Local realty services provided by:CENTURY 21 A Select Group
3500 S State Line Rd,Waskom, TX 75692
$449,900
- 4 Beds
- 2 Baths
- 2,016 sq. ft.
- Single family
- Active
Listed by: stephanie murray
Office: scm realty
MLS#:20266504
Source:TX_LAAR
Price summary
- Price:$449,900
- Price per sq. ft.:$223.16
About this home
COUNTRY CHARM, HOMESTEAD LIVING & 17+ ACRES! This incredible 4-bedroom, 2-bath main home with a Guest House is fully set up and ready for you to move in and enjoy the peaceful country lifestyle. Surrounded by mature trees, established landscaping, and fenced acreage, this property offers the perfect blend of comfort, functionality, and self-sufficient living. The main home features all-new appliances, an all-electric setup, walk-in pantry, beautiful real pine plank flooring with a painted and distressed farmhouse finish, and a spacious sunroom/living area with a fireplace. Hardy board siding was installed approximately 8 years ago. Covered porches provide the perfect place for slow mornings and relaxing evenings. The property truly shines with its numerous improvements and additional structures. A move-in-ready guest house with a full bath provides additional living space, while a separate tiny house, previously used as a beauty salon and prep room, offers endless possibilities for an office, studio, guest space, or hobby room. The shop/barn features concrete floors and a dedicated workshop area. An additional air-conditioned building could serve as an office, animal space, or flex area. Enjoy established fruit trees, including plum, apple, pear, and peach, along with a fully fenced garden featuring raised beds, perennial vegetables, and hot-wire protection. A chicken coop is ready for your feathered friends, and the stocked pond offers bass and bluegill. The impressive water well system includes filtration, water softener, sediment filtration, UV bacteria treatment, and a drip irrigation system. An electric hand pump provides an additional water option should the power go out. The property also features a solar-powered gated entry. With 4 bedrooms, 2 baths, two wood-burning fireplaces, including a wood-burning stove, multiple outbuildings, established gardens, fruit trees, a stocked pond, exceptional well system, and plenty of room to spread out, this property is truly a rare find. Bring the family, the animals, and your dreams of country living and make this incredible 17+ acre property your own private homestead or family compound. It is already established, fully equipped, and ready to go!...
Contact an agent
Home facts
- Year built:1991
- Listing ID #:20266504
- Added:5 day(s) ago
- Updated:September 20, 2026 at 03:31 AM
Rooms and interior
- Bedrooms:4
- Total bathrooms:2
- Full bathrooms:2
- Rooms Total:7
- Dining Description:Breakfast Bar, Kitchen/eating Combo
- Bathrooms Description:Shower And Tub, Shower Only, Shower/tub
- Kitchen Description:Dishwasher, Electric Range/Oven, Pantry, Refrigerator
- Bedroom Description:Guest Bedroom Split, Master Bedroom Downstairs, Master Bedroom Split
- Basement Description:Pier And Beam
- Living area:2,016 sq. ft.
Heating and cooling
- Cooling:Central Electric
- Heating:Central Electric
Structure and exterior
- Roof:Aluminum/Metal
- Year built:1991
- Building area:2,016 sq. ft.
- Lot area:17.16 Acres
- Lot Features:Landscaped
- Construction Materials:Wood/Frame
- Exterior Features:Barn/stable, Deck Covered, Hardwood, Mixed Timber, Native Grass, Porch, Security Gate
- Foundation Description:Pier And Beam
- Levels:2 Stories
Utilities
- Water:Well
- Sewer:Aerobic Septic System
Finances and disclosures
- Price:$449,900
- Price per sq. ft.:$223.16
- Tax amount:$1,155
Features and amenities
- Laundry features:Dryer/electric, Inside Room, Washer Connection
- Amenities:Barn/stable, Electric Water Heater, Guest Quarters, Security Gate, Storage Building, Workshop
Parking
- Parking description:Attached, Circle Drive, Garage, Gravel Driveway, Paved Driveway, Rear/side Entry, Side Entry, Workshop Area
- Garage spaces:2
New listings near 3500 S State Line Rd
- New
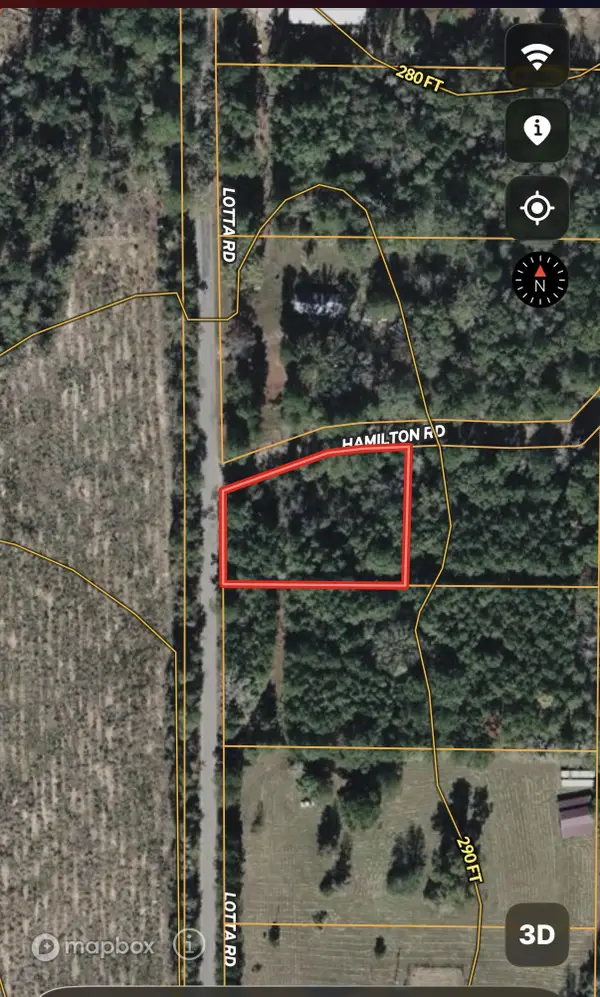 $19,000Active1 Acres
TBD Lotta Rd, Waskom, TX 75692
MLS# 20266606Listed by: UNITED COUNTRY H5 AUCTION AND REALTY - New
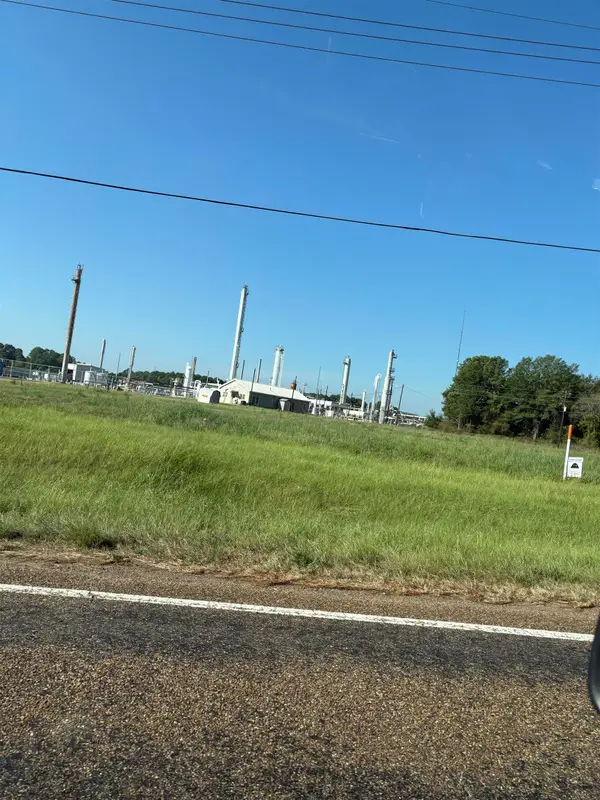 Active3 Acres
989 S Service Rd I-20 W, Waskom, TX 75692
MLS# 20266601Listed by: TCB COMMERCIAL - New

 $150,000Active1.73 Acres
TBD W Texas Ave, Waskom, TX 75692
MLS# 20266422Listed by: CENTURY 21 A SELECT GROUP  $265,000Active3 beds 3 baths2,304 sq. ft.
265 Crooked Trail, Waskom, TX 75692
MLS# 20266329Listed by: SCARBOROUGH REALTY GROUP TX -CARTHAGE $229,999Active3 beds 2 baths1,775 sq. ft.
120 Corrine Pl, Waskom, TX 75692
MLS# 20265988Listed by: TEXAS LANE REALTY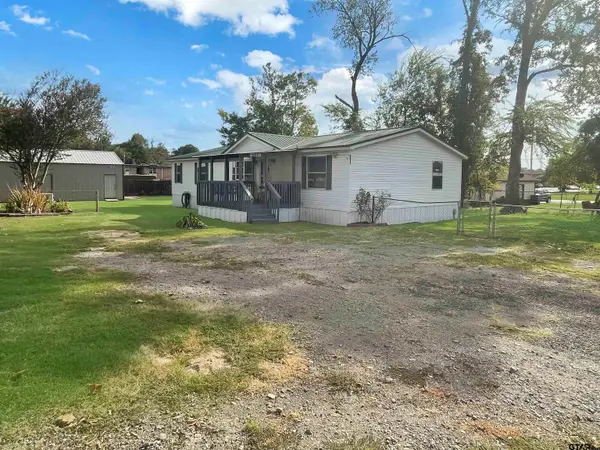 $159,900Active3 beds 2 baths1,600 sq. ft.
181 Cyclone St., Waskom, TX 75692
MLS# 26011174Listed by: EXP REALTY LLC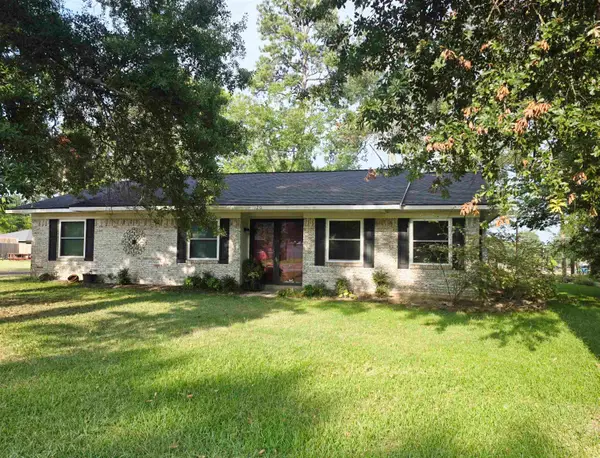 $187,500Active3 beds 2 baths1,523 sq. ft.
120 Lee St., Waskom, TX 75692
MLS# 20265641Listed by: MILLER HOMES GROUP - GLADEWATER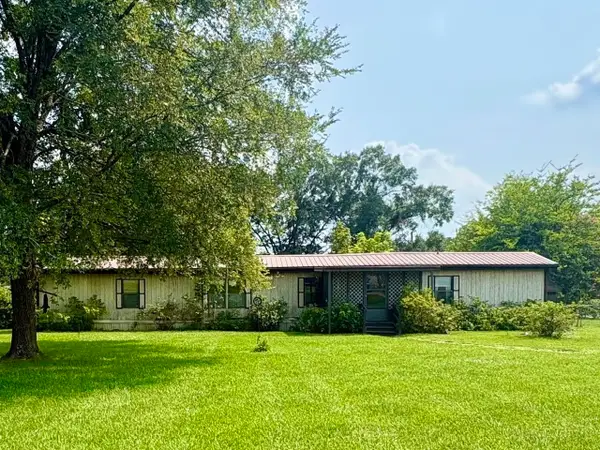 $89,995Active3 beds 2 baths1,064 sq. ft.
125 Chris Circle, Waskom, TX 75692
MLS# 20265576Listed by: BOLD REAL ESTATE GROUP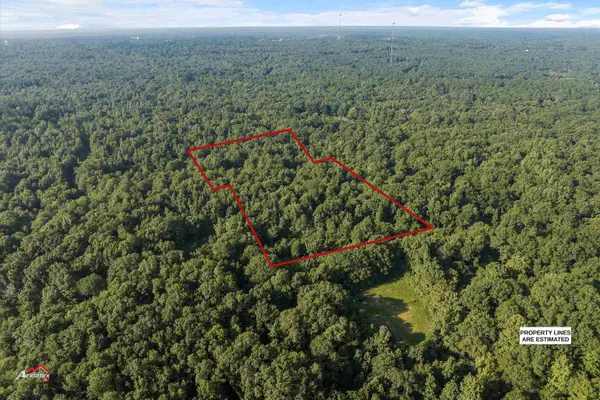 $15,000Active6.7 Acres
TBD Furrh Rd, Waskom, TX 75692
MLS# 20265537Listed by: EAST TEXAS PREFERRED PROPERTIES, LLC - KILGORE


Protect your home and budget from life's surprises with an Assurant Home Warranty, backed by a partner that supports you through every step of homeownership. Explore Plans.
©2026 Century 21 Real Estate LLC. All rights reserved. CENTURY 21®, the CENTURY 21 Logo and C21® are service marks owned by Century 21 Real Estate LLC. Century 21 Real Estate LLC fully supports the principles of the Fair Housing Act and the Equal Opportunity Act. Each office is independently owned and operated. Listing information is deemed reliable but not guaranteed accurate.