9886 E Us Hwy 80, Waskom, TX 75692
Local realty services provided by:CENTURY 21 Platinum Partners
9886 E Us Hwy 80,Waskom, TX 75692
$280,000
- 3 Beds
- 2 Baths
- 1,525 sq. ft.
- Single family
- Active
Listed by: ladarius carter
Office: piney woods property co.
MLS#:20267867
Source:TX_LAAR
Price summary
- Price:$280,000
- Price per sq. ft.:$183.61
About this home
Come home to a little piece of East Texas! Set on nearly 1.5 acres in Waskom, this 3-bedroom, 2-bath brick home is just a few miles from the Louisiana state line. With Hwy 80 out front and I-20 minutes away, you’re well positioned for a commute across the state line or west toward Marshall and Longview. Inside, there’s plenty of elbow room in the spacious galley kitchen and a wood-burning fireplace that makes the living and dining area an inviting place to wind down. A bonus room gives you the flexibility to set up a second living area, a home office, or a place for overnight guests. The space outside is just as inviting. A large two-bay garage and shop gives you room to park and still have space for projects. There’s a fenced yard right behind the house, plus a storage building, a separate small workshop, and an RV pad beside the back shop. A whole-house generator setup with a non-hardwired connection rounds out the property.
Contact an agent
Home facts
- Year built:1966
- Listing ID #:20267867
- Added:1 day(s) ago
- Updated:November 14, 2026 at 05:33 AM
Rooms and interior
- Bedrooms:3
- Total bathrooms:2
- Full bathrooms:2
- Rooms Total:6
- Dining Description:Den/dining Combo
- Bathrooms Description:Shower/tub
- Kitchen Description:Dishwasher, Electric Range/Oven
- Basement Description:Slab
- Living area:1,525 sq. ft.
Heating and cooling
- Cooling:Central Electric
- Heating:Central Electric
Structure and exterior
- Roof:Composition
- Year built:1966
- Building area:1,525 sq. ft.
- Lot area:1.37 Acres
- Lot Features:Landscaped
- Architectural Style:Ranch
- Construction Materials:Brick
- Exterior Features:Native Grass
- Foundation Description:Slab
- Levels:1 Story
Utilities
- Water:Community
- Sewer:Aerobic Septic System, Community
Finances and disclosures
- Price:$280,000
- Price per sq. ft.:$183.61
- Tax amount:$544
Features and amenities
- Laundry features:Closet, Dryer/electric, Washer Connection
- Amenities:Electric Water Heater, Storage Building, Workshop
Parking
- Parking description:Concrete Driveway, Detached, Front Entry, Garage, RV Pad
- Garage spaces:2
New listings near 9886 E Us Hwy 80
- New
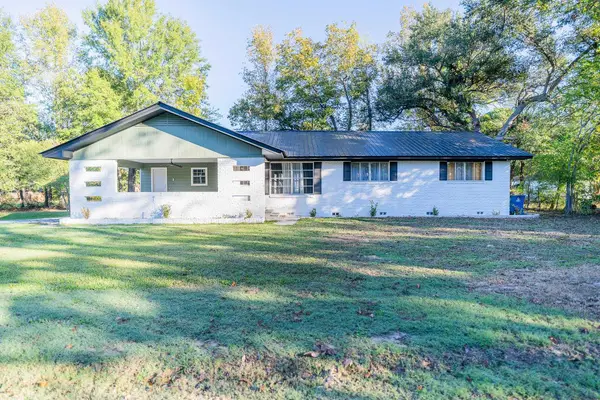 $199,950Active3 beds 2 baths1,596 sq. ft.
140 Martha St, Waskom, TX 75692
MLS# 20267854Listed by: PINEY WOODS PROPERTY CO. - New
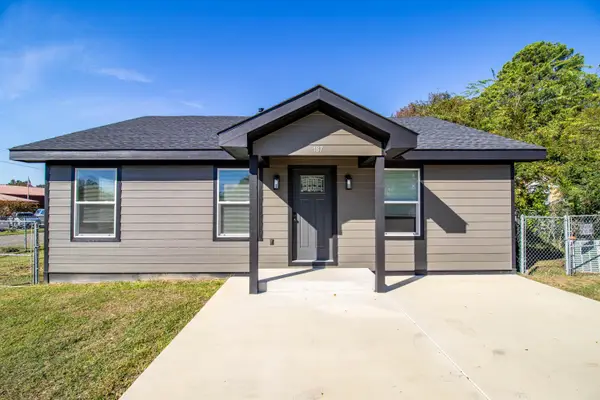 $149,900Active3 beds 2 baths1,152 sq. ft.
187 S Jernigan, Waskom, TX 75692
MLS# 20267730Listed by: SCM REALTY  $675,000Active4 beds 4 baths2,457 sq. ft.
Address Withheld By Seller, Waskom, TX 75692
MLS# 20267404 $275,000Active3 beds 2 baths2,144 sq. ft.
1032 Ellis Dr, Waskom, TX 75692
MLS# 20267257Listed by: PINEY WOODS PROPERTY CO.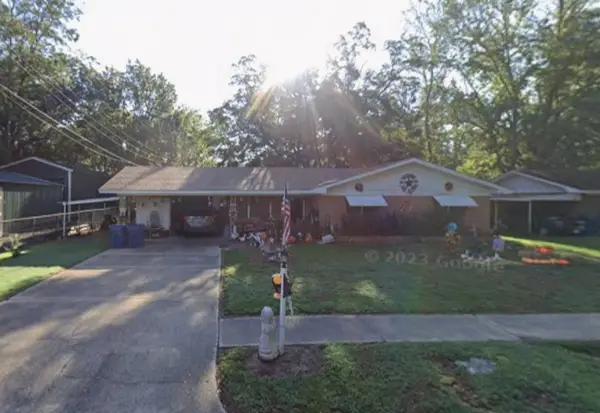 $105,000Active3 beds 2 baths1,078 sq. ft.
470 S Hearne Street, Waskom, TX 75692
MLS# 21409610Listed by: NB ELITE REALTY
 $379,900Active3 beds 3 baths2,382 sq. ft.
325 Oden Dr., Waskom, TX 75692
MLS# 20267058Listed by: CENTURY 21 A SELECT GROUP $425,000Active4 beds 2 baths2,188 sq. ft.
731 Lake Rd., Waskom, TX 75692
MLS# 20267014Listed by: CENTURY 21 A SELECT GROUP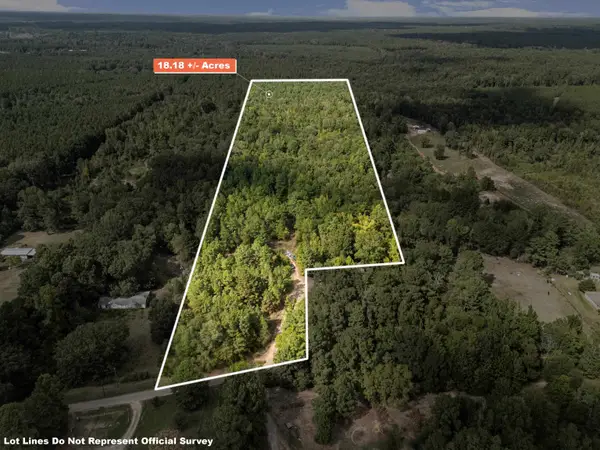 $109,080Active18.18 Acres
2268 Masters Road, Waskom, TX 75692
MLS# 20266856Listed by: CENTURY 21 A SELECT GROUP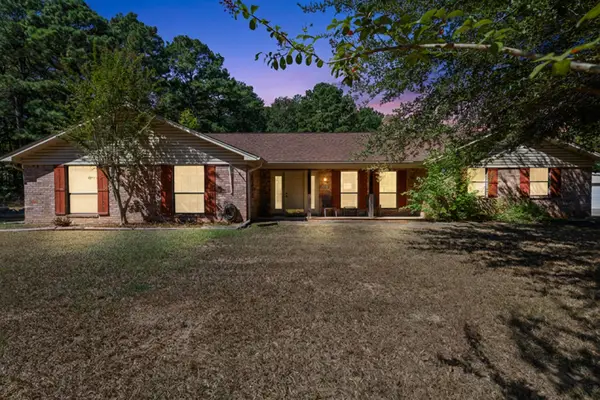 $389,000Active4 beds 3 baths2,291 sq. ft.
492 Leisure Lane, Waskom, TX 75692-4228
MLS# 20266836Listed by: CENTURY 21 A SELECT GROUP


Protect your home and budget from life's surprises with an Assurant Home Warranty, backed by a partner that supports you through every step of homeownership. Explore Plans.
©2026 Century 21 Real Estate LLC. All rights reserved. CENTURY 21®, the CENTURY 21 Logo and C21® are service marks owned by Century 21 Real Estate LLC. Century 21 Real Estate LLC fully supports the principles of the Fair Housing Act and the Equal Opportunity Act. Each office is independently owned and operated. Listing information is deemed reliable but not guaranteed accurate.