
10191 Wooded Way, Whitehouse, TX 75791
Local realty services provided by:CENTURY 21 Judge Fite Company
10191 Wooded Way,Whitehouse, 75791
$125,000
- 3 Beds
- 2 Baths
- 1,120 sq. ft.
- Mobile / Manufactured
- Active
Office: ebby halliday, realtors - tyler
MLS#:26010226
Source:TX_GTAR
Price summary
- Price:$125,000
- Price per sq. ft.:$111.61
About this home
Welcome to this 3-bedroom, 2-bath manufactured home situated on approximately 0.418 acres in Whitehouse ISD! The open-concept living, dining, and kitchen area creates an inviting space for gathering with family and friends or enjoying everyday life. A split-bedroom floor plan offers added privacy, while the spacious yard provides plenty of room for gardening, outdoor activities, pets, or simply relaxing outside. A storage building adds extra space for tools, hobbies, or seasonal items. Conveniently located with easy access to FM 346, Rhones Quarter Road, schools, shopping, and dining, this property offers the perfect balance of space and convenience.
Contact an agent
Home facts
- Year built:1985
- Listing ID #:26010226
- Added:4 day(s) ago
- Updated:July 27, 2026 at 02:57 PM
Rooms and interior
- Bedrooms:3
- Total bathrooms:2
- Full bathrooms:2
- Dining Description:BreakFast Bar
- Bathrooms Description:Shower Only, Shower/Tub
- Kitchen Description:Dishwasher, Electric Range, Microwave, Refrigerator
- Bedroom Description:All Bedrooms Downstairs
- Living area:1,120 sq. ft.
Heating and cooling
- Cooling:Central Electric
- Heating:Central/Electric
Structure and exterior
- Roof:Composition
- Year built:1985
- Building area:1,120 sq. ft.
- Lot area:0.42 Acres
- Construction Materials:Aluminium Siding
- Exterior Features:Porch
- Foundation Description:Pillar/Port/Pier
- Levels:1 Story
Schools
- High school:Whitehouse
- Middle school:Whitehouse
- Elementary school:Whitehouse - Stanton-Smith
Finances and disclosures
- Price:$125,000
- Price per sq. ft.:$111.61
- Tax amount:$989 (2026)
Features and amenities
- Appliances:Dishwasher, Electric Range, Microwave, Refrigerator
- Amenities:Paneling
Parking
- Carport spaces:2
New listings near 10191 Wooded Way
- New
 $85,000Active-- beds -- baths
11032 Back Forty, Whitehouse, 75791
MLS# 26010396Listed by: DWELL REALTY - New
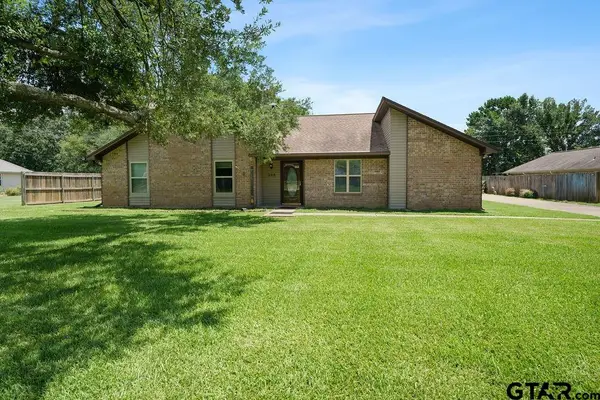 $316,000Active3 beds 3 baths2,149 sq. ft.
208 Karla, Whitehouse, 75791
MLS# 26010364Listed by: MARY SIMPSON REAL ESTATE - New
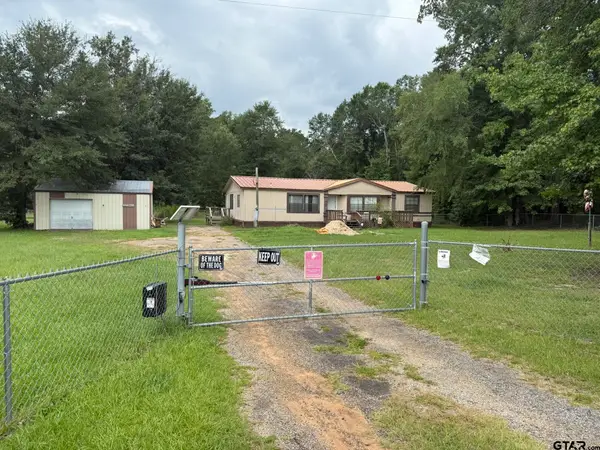 $150,000Active3 beds 2 baths1,512 sq. ft.
18386 Fm 756, Whitehouse, 75791
MLS# 26010300Listed by: THE BRIAN CHINN TEAM, EXP REALTY - New
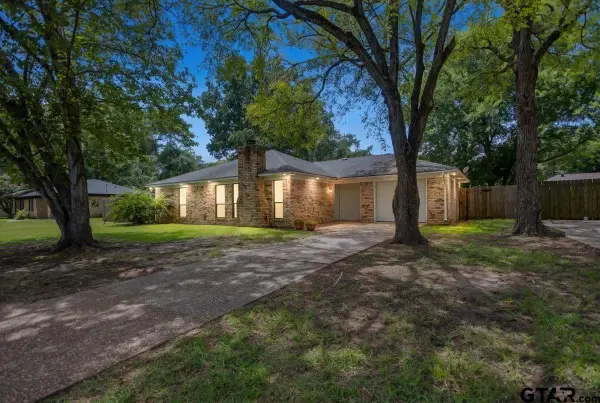 $199,995Active3 beds 2 baths1,239 sq. ft.
411 Shady Ln, Whitehouse, 75791
MLS# 26010034Listed by: SHOWCASE REALTY - New
 $340,000Active4 beds 2 baths1,746 sq. ft.
1712 Stephanie Dr, Whitehouse, 75791
MLS# 26010014Listed by: FATHOM REALTY, LLC - New
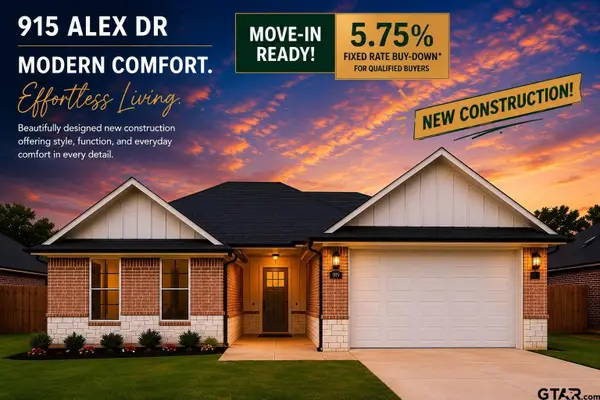 $359,600Active4 beds 2 baths1,803 sq. ft.
915 Alex Dr, Whitehouse, 75791
MLS# 26009983Listed by: MISSION REAL ESTATE GROUP - New
 $1,375Active-- beds -- baths1,252 sq. ft.
11782 S Hillcreek Rd., Whitehouse, 75791
MLS# 26009955Listed by: CONQUEST PROPERTY MANAGEMENT - New
 $1,375Active-- beds -- baths1,252 sq. ft.
11776 S Hillcreek Rd., Whitehouse, 75791
MLS# 26009956Listed by: CONQUEST PROPERTY MANAGEMENT  $389,500Active4 beds 3 baths2,485 sq. ft.
1902 Golden Bay, Whitehouse, 75791
MLS# 26009896Listed by: STANDARD REAL ESTATE


Protect your home and budget from life's surprises with an Assurant Home Warranty, backed by a partner that supports you through every step of homeownership. Explore Plans.
©2026 Century 21 Real Estate LLC. All rights reserved. CENTURY 21®, the CENTURY 21 Logo and C21® are service marks owned by Century 21 Real Estate LLC. Century 21 Real Estate LLC fully supports the principles of the Fair Housing Act and the Equal Opportunity Act. Each office is independently owned and operated. Listing information is deemed reliable but not guaranteed accurate.