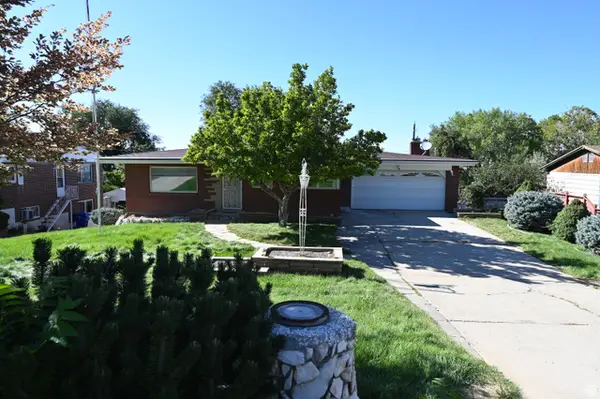
2524 S Edgehill Dr, Bountiful, UT 84010
Local realty services provided by:CENTURY 21 Lifestyle Real Estate
Listed by: michael d gabel
Office: kw utah realtors keller williams
MLS#:2175963
Source:SL
Price summary
- Price:$715,000
- Price per sq. ft.:$255.91
About this home
Situated on the East Bench of Bountiful, this well-maintained home won't disappoint. Every major update has already been done: new LVP flooring, new appliances, fresh paint, new carpet, a new water heater and water softener, and an HVAC system and roof that are just four years old. All bathrooms have been tastefully updated. Expansive floor-to-ceiling windows fill the home with natural light and showcase stunning valley and mountain views. Outside, enjoy a spacious backyard with a shaded gazebo and ample parking Call today to arrange your private showing.
Contact an agent
Home facts
- Year built:1972
- Subdivision & Development:OAKVISTA PARK NO. 1
- Listing ID #:2175963
- Added:47 day(s) ago
- Updated:September 18, 2026 at 11:32 AM
Rooms and interior
- Bedrooms:3
- Total bathrooms:4
- Full bathrooms:1
- Half bathrooms:1
- Rooms Total:14
- Flooring:Carpet
- Kitchen Description:Disposal, Kitchen: Updated, Range Hood, Range/Oven: Free Stdng., Refrigerator
- Basement Description:Daylight, Partial
- Living area:2,794 sq. ft.
Heating and cooling
- Cooling:Central Air
- Heating:Forced Air, Gas: Central
Structure and exterior
- Roof:Asphalt, Pitched
- Year built:1972
- Building area:2,794 sq. ft.
- Lot area:0.3 Acres
- Lot Features:Corner Lot, Curb & Gutter, Fenced: Partial, Flat, Road: Paved, Sidewalks, Sprinkler: Auto-Full
- Construction Materials:Brick, Cement Siding
- Exterior Features:Balcony, Covered, Deck: Covered, Lighting, Patio: Covered
- Levels:3 Story
Schools
- High school:Woods Cross
- Middle school:Mueller Park
- Elementary school:Muir
Utilities
- Water:Culinary, Secondary, Water Connected
- Sewer:Sewer Connected, Sewer: Connected, Sewer: Public
Finances and disclosures
- Price:$715,000
- Price per sq. ft.:$255.91
- Tax amount:$3,780
Features and amenities
- Laundry features:Electric Dryer Hookups
- Amenities:Closet: Walk-In, Gas Logs, Storage Shed(s), Vaulted Ceilings, Water Softener Owned, Window Coverings
Parking
- Total parking spaces:10
- Parking description:2 Car Garage, Attached, Attached Garage, Garage Door Opener, Parking: Uncovered, Rv Parking
- Garage spaces:2
New listings near 2524 S Edgehill Dr
- New
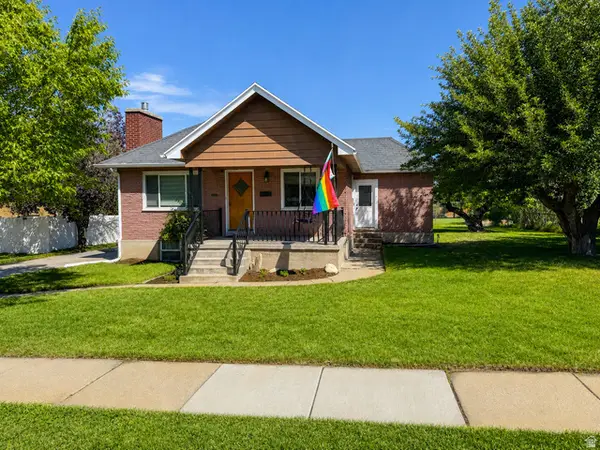
 $524,999Active4 beds 2 baths1,906 sq. ft.
110 W 1700 S, Bountiful, UT 84010
MLS# 2182329Listed by: CENTURY 21 EVEREST (CENTERVILLE) - New
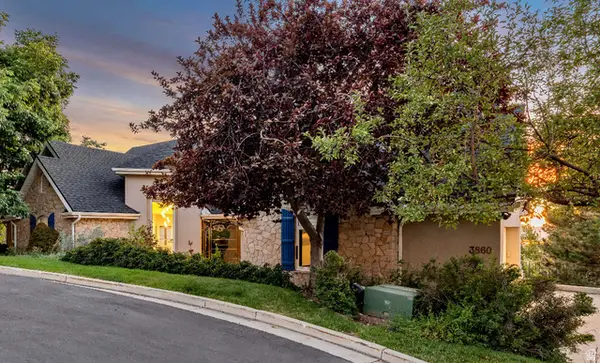 $1,700,000Active4 beds 3 baths4,267 sq. ft.
3860 S Highland Ct E, Bountiful, UT 84010
MLS# 2186058Listed by: KW UTAH REALTORS KELLER WILLIAMS - New
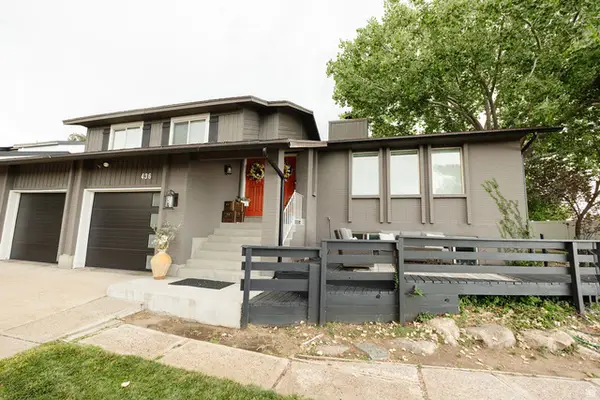 $789,000Active5 beds 3 baths3,743 sq. ft.
436 E Canyon Estates Dr, Bountiful, UT 84010
MLS# 2186011Listed by: KETTLE & CO. REAL ESTATE - New
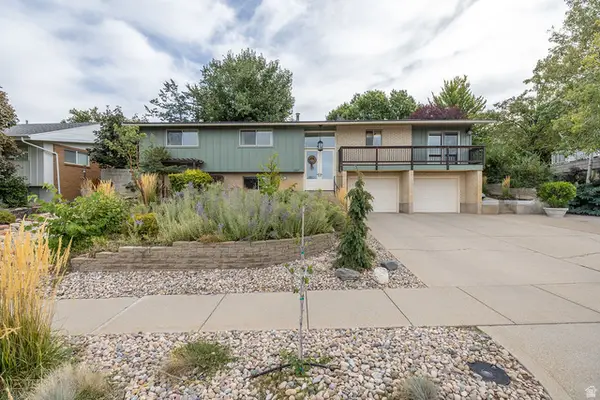 $740,000Active4 beds 3 baths2,799 sq. ft.
1987 S Claremont Dr E, Bountiful, UT 84010
MLS# 2185790Listed by: EQUITY REAL ESTATE (SELECT) - New
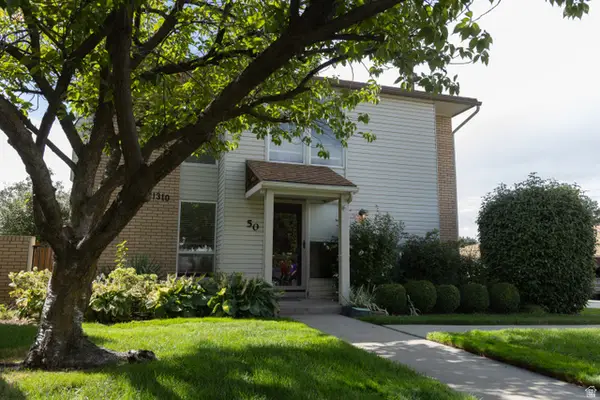 $350,000Active4 beds 4 baths2,566 sq. ft.
1310 S 200 W #50, Bountiful, UT 84010
MLS# 2185747Listed by: REAL BROKER, LLC - New
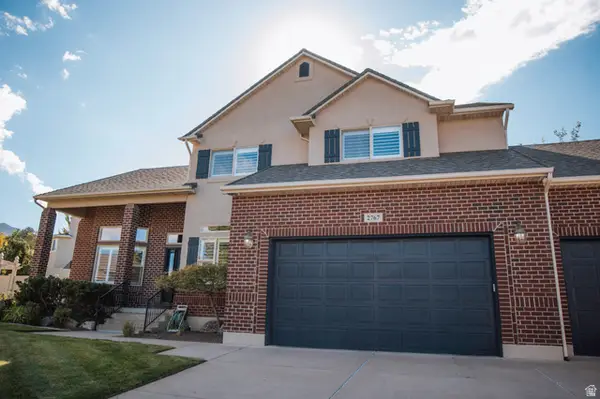 $1,095,000Active6 beds 4 baths4,544 sq. ft.
2767 S Irene Dr E, Bountiful, UT 84010
MLS# 2185624Listed by: EQUITY REAL ESTATE (SELECT) - New
 $229,900Active1 beds 1 baths589 sq. ft.
1306 S 200 W #29, Bountiful, UT 84010
MLS# 2185508Listed by: PINPOINT REAL ESTATE - Open Sat, 11am to 1pmNew
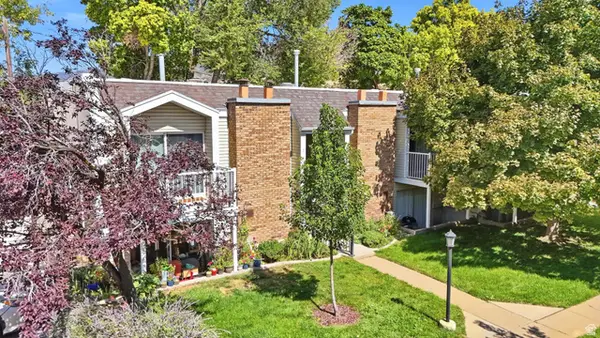 $255,000Active2 beds 1 baths769 sq. ft.
17 E 400 N #3A, Bountiful, UT 84010
MLS# 2185507Listed by: KW UTAH REALTORS KELLER WILLIAMS (BRICKYARD) - New
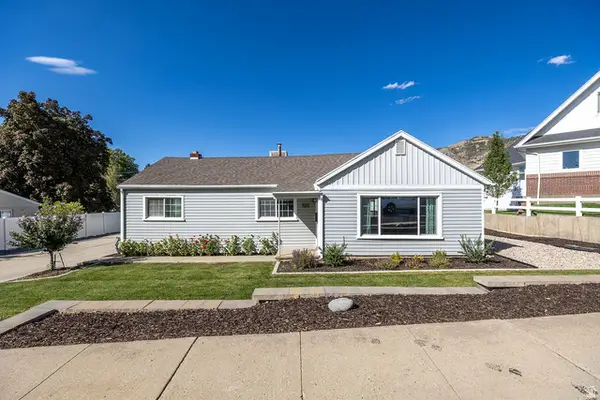 $500,000Active2 beds 2 baths1,469 sq. ft.
505 E 900 N, Bountiful, UT 84010
MLS# 2185203Listed by: EQUITY REAL ESTATE (SELECT) - New
 $549,900Active4 beds 3 baths2,002 sq. ft.
2928 S Davis Blvd, Bountiful, UT 84010
MLS# 2185000Listed by: EQUITY REAL ESTATE (SOLID)


Protect your home and budget from life's surprises with an Assurant Home Warranty, backed by a partner that supports you through every step of homeownership. Explore Plans.
©2026 Century 21 Real Estate LLC. All rights reserved. CENTURY 21®, the CENTURY 21 Logo and C21® are service marks owned by Century 21 Real Estate LLC. Century 21 Real Estate LLC fully supports the principles of the Fair Housing Act and the Equal Opportunity Act. Each office is independently owned and operated. Listing information is deemed reliable but not guaranteed accurate.