
635 S 600 W, Brigham City, UT 84302
Local realty services provided by:CENTURY 21 Essentials Realty
Listed by: kaydee scott
Office: equity real estate
MLS#:2178251
Source:SL
Price summary
- Price:$524,900
- Price per sq. ft.:$232.05
About this home
All business in the front, party in the back! This home was made for those who love to entertain, with inviting living spaces, a stunning custom kitchen, and a backyard ready for gathering with a hot tub and gazebo. Inside, warm finishes, beautiful flooring, multiple living areas, and a cozy fireplace make this home feel comfortable and welcoming. The oversized primary suite offers direct access to the hot tub-perfect for relaxing at the end of the day. The impressive climate controlled shop features three bays, a dedicated paint room, and is plumbed for a future bathroom. Plus, underneath the garage you'll find an incredible amount of additional storage space. Located in a great area close to schools, shopping, restaurants, and everyday conveniences. Whether you're hosting a crowd, working on your latest project, or just looking for a home with plenty of space to spread out, this one delivers! All information is deemed reliable but is not guaranteed. Buyer and Buyer's Agent are responsible for verifying all information....
Contact an agent
Home facts
- Year built:1961
- Listing ID #:2178251
- Added:18 day(s) ago
- Updated:August 31, 2026 at 11:40 AM
Rooms and interior
- Bedrooms:4
- Total bathrooms:2
- Full bathrooms:1
- Rooms Total:13
- Flooring:Carpet, Hardwood, Laminate, Tile
- Bathrooms Description:Jetted Tub
- Kitchen Description:Disposal, Kitchen: Updated, Microwave, Range Hood, Range: Gas, Refrigerator
- Basement Description:Full
- Living area:2,262 sq. ft.
Heating and cooling
- Cooling:Central Air
- Heating:Forced Air, Gas: Central
Structure and exterior
- Roof:Asphalt, Metal, Pitched
- Year built:1961
- Building area:2,262 sq. ft.
- Lot area:0.25 Acres
- Lot Features:Curb & Gutter, Fenced: Full, Flat, Road: Paved, Secluded, Sprinkler: Auto-Full
- Architectural Style:Rambler/Ranch
- Construction Materials:Aluminum, Brick
- Exterior Features:Covered, Out Buildings, Patio: Covered
- Levels:2 Story
Schools
- High school:Box Elder
- Middle school:Box Elder
- Elementary school:Lake View
Utilities
- Water:Culinary, Water Connected
- Sewer:Sewer Connected, Sewer: Connected
Finances and disclosures
- Price:$524,900
- Price per sq. ft.:$232.05
- Tax amount:$2,370
Features and amenities
- Laundry features:Electric Dryer Hookups
- Amenities:Closet: Walk-In, Floor Drains, French Doors, Gazebo, Jetted Tub, Video Door Bell(s), Water Softener Owned, Workbench
Parking
- Total parking spaces:4
- Parking description:3 Car Garage
- Garage spaces:3
- Carport spaces:1
New listings near 635 S 600 W
- New
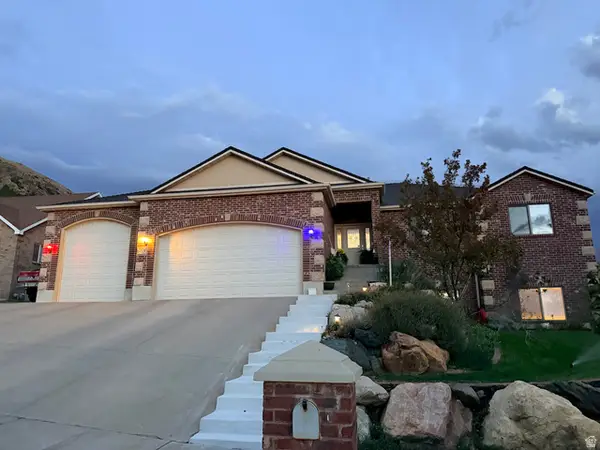 $715,000Active6 beds 4 baths3,819 sq. ft.
20 N Bywater Way, Brigham City, UT 84302
MLS# 2180994Listed by: EQUITY REAL ESTATE (SELECT) - New
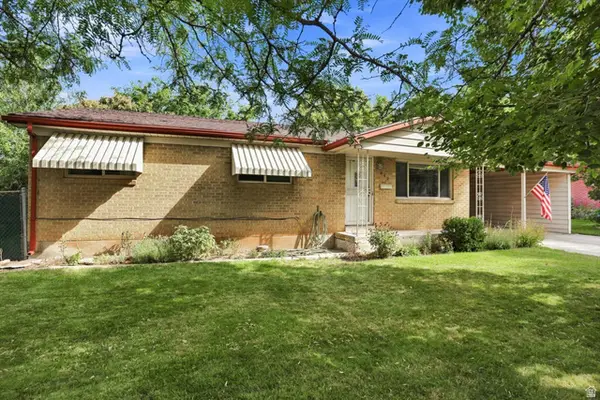 $420,000Active4 beds 3 baths2,092 sq. ft.
640 W 700 S, Brigham City, UT 84302
MLS# 2182080Listed by: COLDWELL BANKER TUGAW REALTORS - New
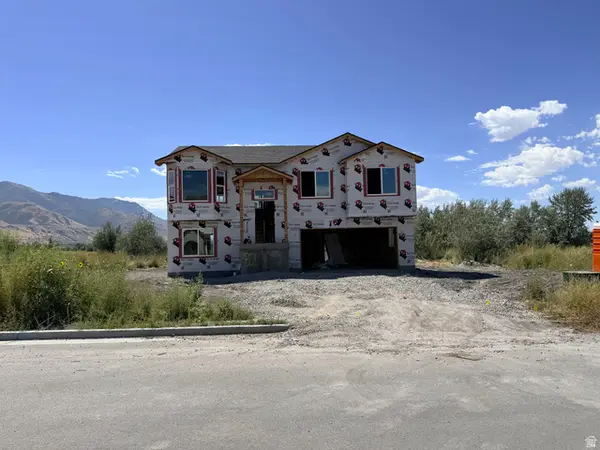 $498,950Active4 beds 3 baths1,815 sq. ft.
1133 W 500 S #32, Brigham City, UT 84302
MLS# 2181756Listed by: JWH REAL ESTATE - New
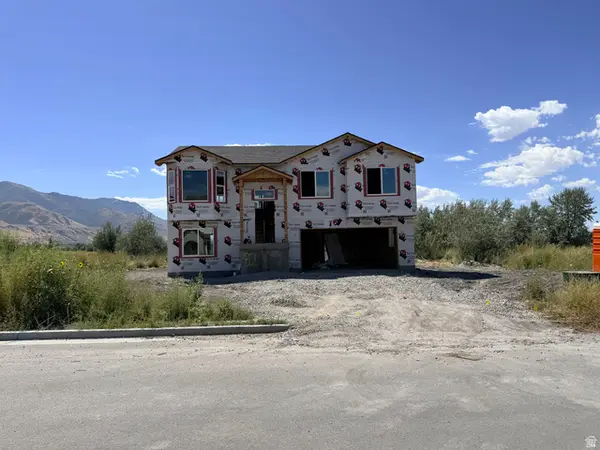 $498,950Active4 beds 3 baths1,815 sq. ft.
1165 W 500 S #25, Brigham City, UT 84302
MLS# 2181758Listed by: JWH REAL ESTATE - New
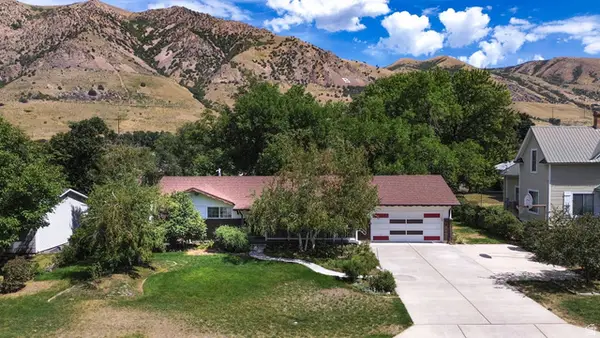 $430,000Active5 beds 3 baths2,592 sq. ft.
518 N 400 E, Brigham City, UT 84302
MLS# 2181510Listed by: EQUITY REAL ESTATE - New
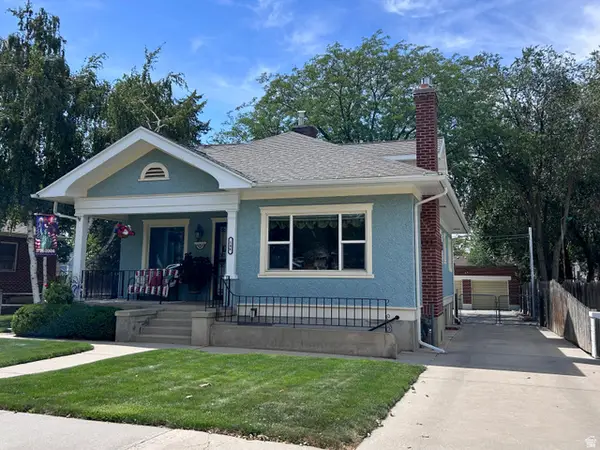 $450,000Active5 beds 3 baths2,464 sq. ft.
146 S 300 E, Brigham City, UT 84302
MLS# 2181369Listed by: WELCOME HOME REALTY - New
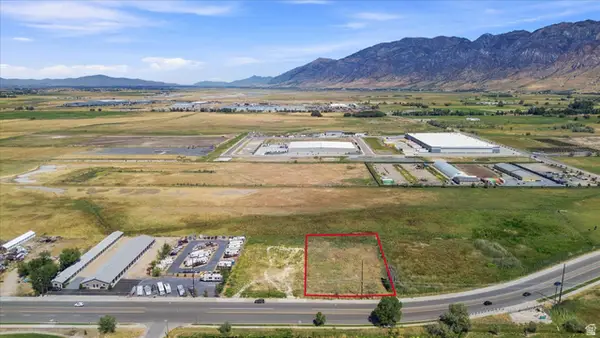 $435,000Active1.09 Acres
1360 W Forest St, Brigham City, UT 84302
MLS# 2181065Listed by: COLDWELL BANKER REALTY (UNION HEIGHTS) - New
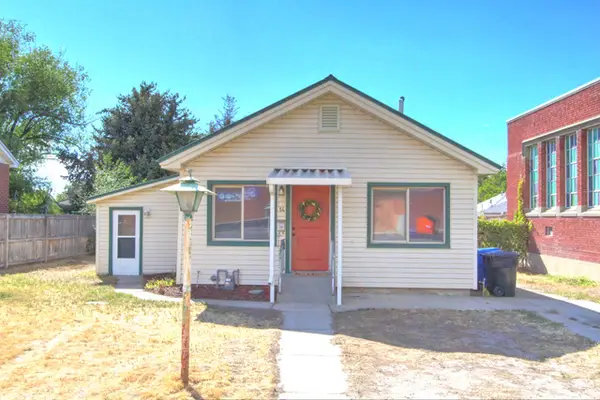 $219,000Active3 beds 1 baths1,354 sq. ft.
14 S 400 E, Brigham City, UT 84302
MLS# 2180849Listed by: ALL AMERICAN REAL ESTATE, LLC - New
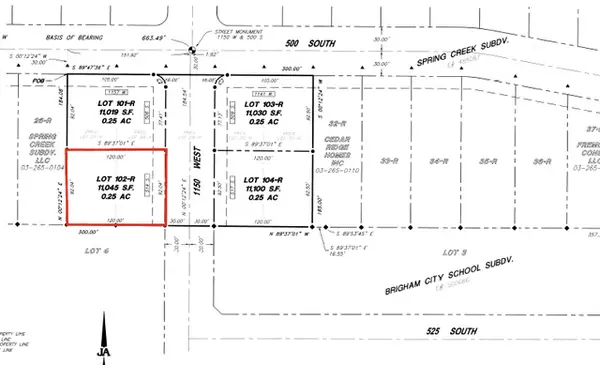 $144,900Active0.25 Acres
514 S 1150 W #102, Brigham City, UT 84302
MLS# 2180850Listed by: INTERMOUNTAIN PROPERTIES - New
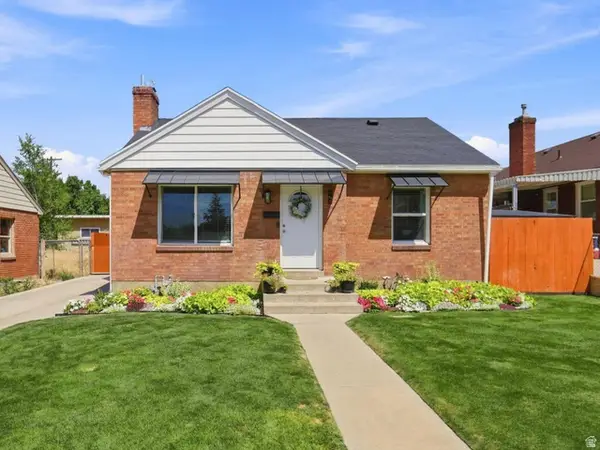 $379,000Active4 beds 2 baths1,566 sq. ft.
129 E 600 S, Brigham City, UT 84302
MLS# 2180757Listed by: KEY TO REALTY, LLC


Protect your home and budget from life's surprises with an Assurant Home Warranty, backed by a partner that supports you through every step of homeownership. Explore Plans.
©2026 Century 21 Real Estate LLC. All rights reserved. CENTURY 21®, the CENTURY 21 Logo and C21® are service marks owned by Century 21 Real Estate LLC. Century 21 Real Estate LLC fully supports the principles of the Fair Housing Act and the Equal Opportunity Act. Each office is independently owned and operated. Listing information is deemed reliable but not guaranteed accurate.