
819 E Lindon Dr, Brigham City, UT 84302
Local realty services provided by:CENTURY 21 Everest
819 E Lindon Dr,Brigham City, UT 84302
$399,999
- 4 Beds
- 2 Baths
- 2,200 sq. ft.
- Single family
- Pending
Listed by:
 Brady Boren(801) 580 - 9509CENTURY 21 Everest
Office: century 21 everest
MLS#:2171476
Source:SL
Price summary
- Price:$399,999
- Price per sq. ft.:$181.82
About this home
Beautiful east bench rambler with breathtaking mountain views and a spacious, flat lot! This updated home features two large living rooms, each with its own fireplace, perfect for entertaining or relaxing. Recent upgrades include LVP flooring, a remodeled tile bathroom, Big ticket items are all updated including PEX plumbing throughout, newer roof, new furnace, A/C & air purifier. French doors lead to a fully fenced backyard with a patio. Located just minutes from Golden Spike Elementary, shopping, restaurants, and historic Main Street.
Contact an agent
Home facts
- Year built:1961
- Listing ID #:2171476
- Added:48 day(s) ago
- Updated:August 31, 2026 at 08:10 AM
Rooms and interior
- Bedrooms:4
- Total bathrooms:2
- Full bathrooms:2
- Rooms Total:13
- Flooring:Carpet, Tile, Vinyl
- Kitchen Description:Kitchen: Updated
- Basement Description:Full
- Living area:2,200 sq. ft.
Heating and cooling
- Cooling:Central Air
- Heating:Forced Air, Gas: Central
Structure and exterior
- Roof:Asphalt
- Year built:1961
- Building area:2,200 sq. ft.
- Lot area:0.23 Acres
- Lot Features:Flat
- Architectural Style:Rambler/Ranch
- Construction Materials:Brick
- Exterior Features:Porch: Open
- Levels:2 Story
Schools
- High school:Box Elder
- Middle school:Box Elder
Utilities
- Water:Culinary, Water Connected
- Sewer:Sewer Connected, Sewer: Connected, Sewer: Public
Finances and disclosures
- Price:$399,999
- Price per sq. ft.:$181.82
- Tax amount:$2,124
Features and amenities
- Laundry features:Electric Dryer Hookups
- Amenities:Storage Shed(s)
Parking
- Total parking spaces:2
- Parking description:2 Car Garage, Attached Garage
- Garage spaces:2
New listings near 819 E Lindon Dr
- New
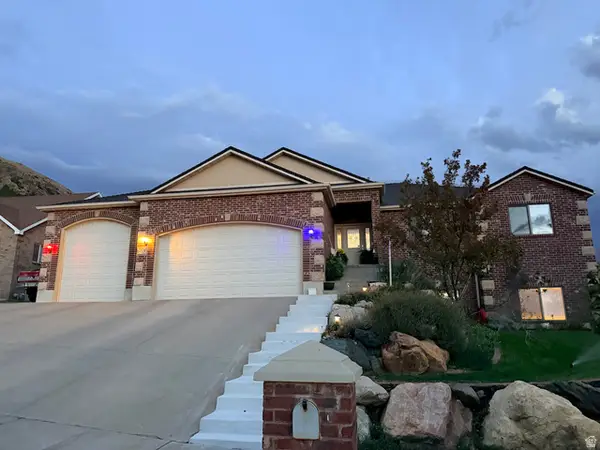 $715,000Active6 beds 4 baths3,819 sq. ft.
20 N Bywater Way, Brigham City, UT 84302
MLS# 2180994Listed by: EQUITY REAL ESTATE (SELECT) - New
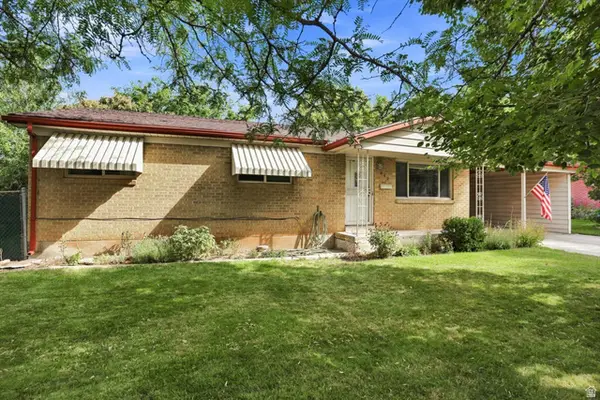 $420,000Active4 beds 3 baths2,092 sq. ft.
640 W 700 S, Brigham City, UT 84302
MLS# 2182080Listed by: COLDWELL BANKER TUGAW REALTORS - New
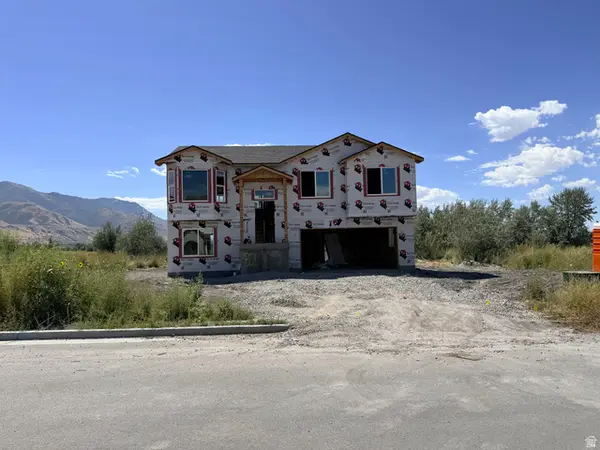 $498,950Active4 beds 3 baths1,815 sq. ft.
1133 W 500 S #32, Brigham City, UT 84302
MLS# 2181756Listed by: JWH REAL ESTATE - New
 $498,950Active4 beds 3 baths1,815 sq. ft.
1165 W 500 S #25, Brigham City, UT 84302
MLS# 2181758Listed by: JWH REAL ESTATE - New
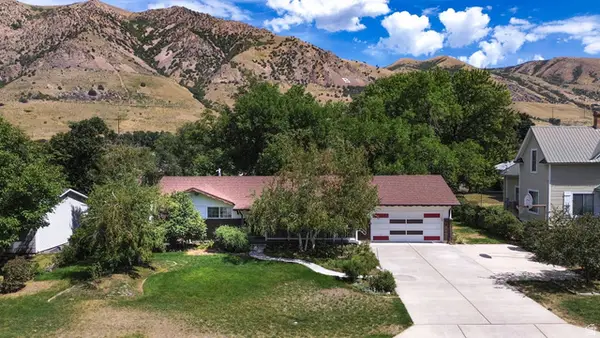 $430,000Active5 beds 3 baths2,592 sq. ft.
518 N 400 E, Brigham City, UT 84302
MLS# 2181510Listed by: EQUITY REAL ESTATE - New
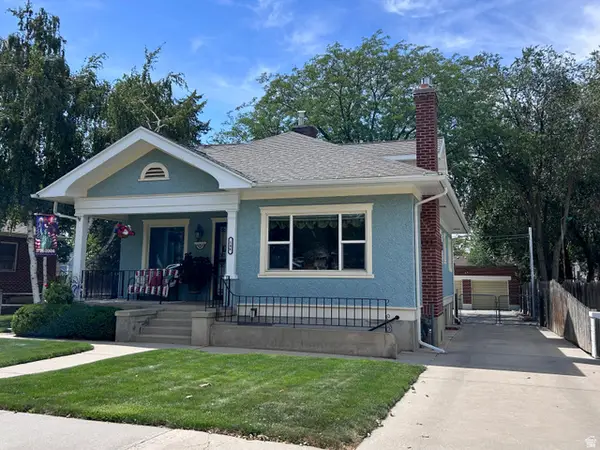 $450,000Active5 beds 3 baths2,464 sq. ft.
146 S 300 E, Brigham City, UT 84302
MLS# 2181369Listed by: WELCOME HOME REALTY - New
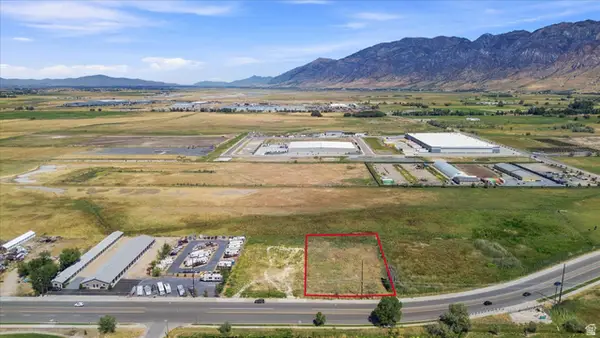 $435,000Active1.09 Acres
1360 W Forest St, Brigham City, UT 84302
MLS# 2181065Listed by: COLDWELL BANKER REALTY (UNION HEIGHTS) - New
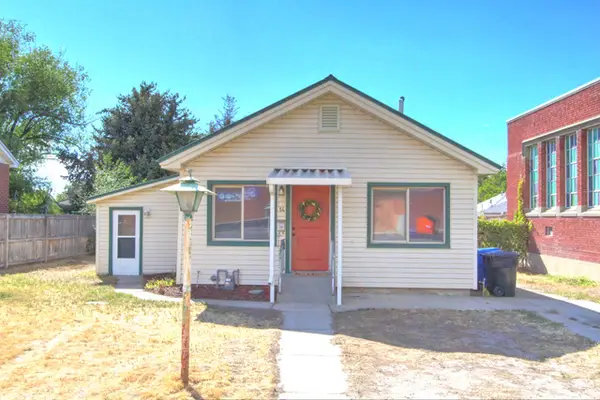 $219,000Active3 beds 1 baths1,354 sq. ft.
14 S 400 E, Brigham City, UT 84302
MLS# 2180849Listed by: ALL AMERICAN REAL ESTATE, LLC - New
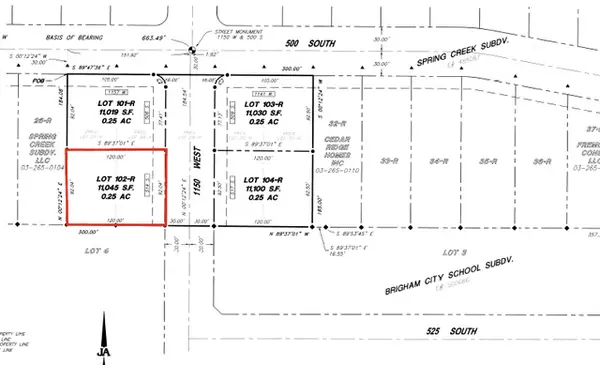 $144,900Active0.25 Acres
514 S 1150 W #102, Brigham City, UT 84302
MLS# 2180850Listed by: INTERMOUNTAIN PROPERTIES - New
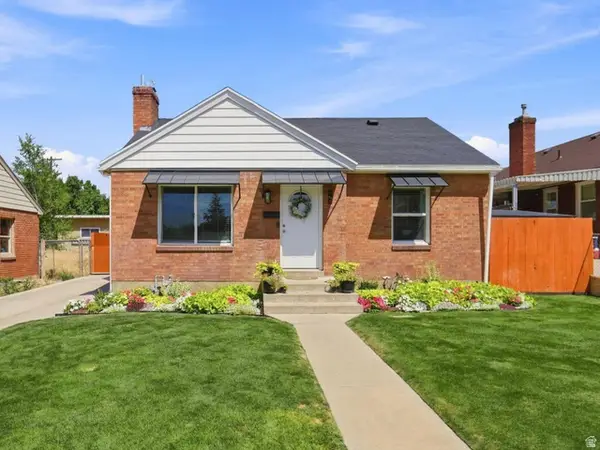 $379,000Active4 beds 2 baths1,566 sq. ft.
129 E 600 S, Brigham City, UT 84302
MLS# 2180757Listed by: KEY TO REALTY, LLC


Protect your home and budget from life's surprises with an Assurant Home Warranty, backed by a partner that supports you through every step of homeownership. Explore Plans.
©2026 Century 21 Real Estate LLC. All rights reserved. CENTURY 21®, the CENTURY 21 Logo and C21® are service marks owned by Century 21 Real Estate LLC. Century 21 Real Estate LLC fully supports the principles of the Fair Housing Act and the Equal Opportunity Act. Each office is independently owned and operated. Listing information is deemed reliable but not guaranteed accurate.