
2358 W 546 S, Cedar City, UT 84720
Local realty services provided by:CENTURY 21 Naomi
2358 W 546 S,Cedar City, UT 84720
$599,900
- 4 Beds
- 4 Baths
- 3,428 sq. ft.
- Single family
- Pending
Listed by: carol huff
Office: era realty center inc
MLS#:2160750
Source:SL
Price summary
- Price:$599,900
- Price per sq. ft.:$175
- Monthly HOA dues:$10
About this home
PRICE REDUCED! Stunning home overlooking the Cedar City Temple, beautifully xeriscaped for low-maintenance living and abundant parking for RVs and all your toys. This spacious 4-bedroom, 4-bath home also offers two additional flex spaces perfect for a home office, gym, hobby room, or playroom. Three of the four bedrooms feature private ensuite bathrooms, providing exceptional comfort and privacy for family and guests alike. Designed to impress, this home features a wraparound deck and countless upgrades, including a newer $13K Sub-Zero refrigerator, A/C unit, furnace, flooring, and dishwasher. The chef's kitchen is a dream with the Viking range/oven, oversized pantry, and large space for entertaining. The ''forever'' roof and deck provide peace of mind, making this home as practical as it is beautiful!
Contact an agent
Home facts
- Year built:1999
- Subdivision & Development:LEGACY PARK SUBDIVISION
- Listing ID #:2160750
- Added:97 day(s) ago
- Updated:September 02, 2026 at 08:24 AM
Rooms and interior
- Bedrooms:4
- Total bathrooms:4
- Full bathrooms:3
- Half bathrooms:1
- Rooms Total:13
- Flooring:Carpet
- Kitchen Description:Disposal, Oven: Double, Oven: Gas, Portable Dishwasher, Range Hood, Range: Gas, Refrigerator
- Living area:3,428 sq. ft.
Heating and cooling
- Cooling:Central Air
- Heating:Forced Air
Structure and exterior
- Roof:Asphalt
- Year built:1999
- Building area:3,428 sq. ft.
- Lot area:0.34 Acres
- Lot Features:Corner Lot
- Construction Materials:Frame, Stucco
- Exterior Features:Deck: Covered
- Levels:2 Story
Schools
- High school:Cedar
- Middle school:Cedar Middle School
- Elementary school:None/Other
Utilities
- Water:Culinary, Water Connected
- Sewer:Sewer Connected, Sewer: Connected
Finances and disclosures
- Price:$599,900
- Price per sq. ft.:$175
- Tax amount:$2,470
Features and amenities
- Laundry features:Dryer, Washer
- Amenities:Ceiling Fan, Closet: Walk-In, Den/Office, Hiking Trails, Picnic Area, Playground, Water Softener Owned, Window Coverings
Parking
- Total parking spaces:2
- Parking description:2 Car Garage, Attached, Attached Garage, Extra Length, Extra Width, Heated Garage, Parking: Uncovered, Rv Parking
- Garage spaces:2
New listings near 2358 W 546 S
- New
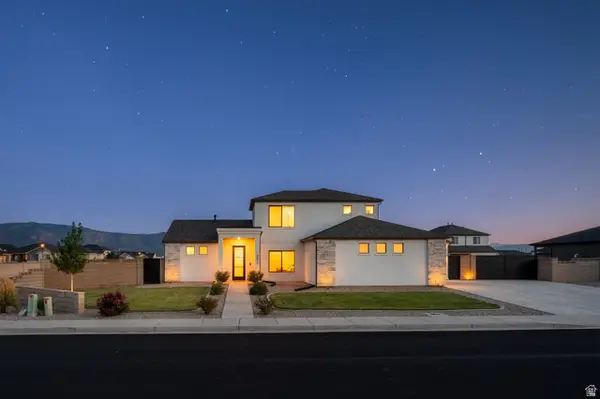 $650,000Active5 beds 3 baths2,290 sq. ft.
4513 W 275 N, Cedar City, UT 84720
MLS# 2182569Listed by: EXP REALTY, LLC (SOUTHERN UTAH) - New
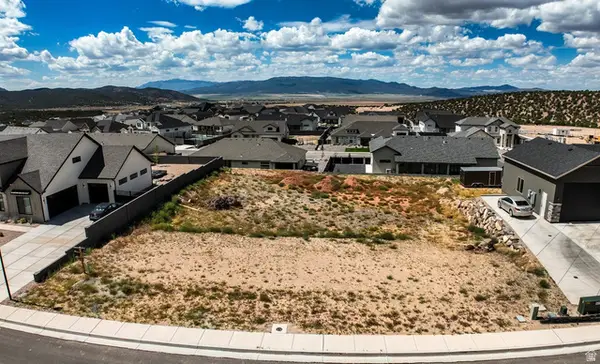 $184,500Active0.4 Acres
1760 S Twilight Ln #602, Cedar City, UT 84720
MLS# 2182409Listed by: COLDWELL BANKER PREMIER REALTY - New
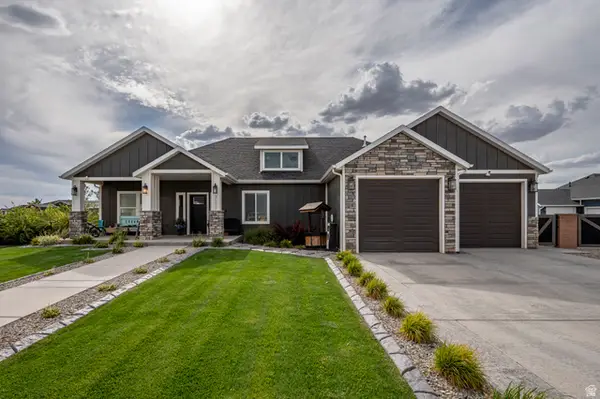 $750,000Active5 beds 4 baths3,906 sq. ft.
4619 N 2525 W, Cedar City, UT 84721
MLS# 2182414Listed by: EXP REALTY, LLC (CEDAR CITY) - New
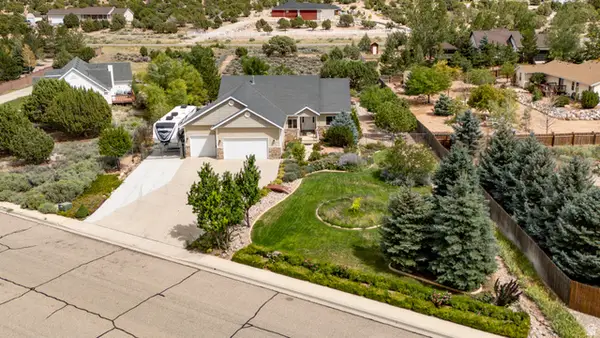 $599,000Active3 beds 2 baths4,373 sq. ft.
937 S Laurie Ln, Cedar City, UT 84720
MLS# 2182113Listed by: EQUITY REAL ESTATE (SOUTHERN UTAH) - New
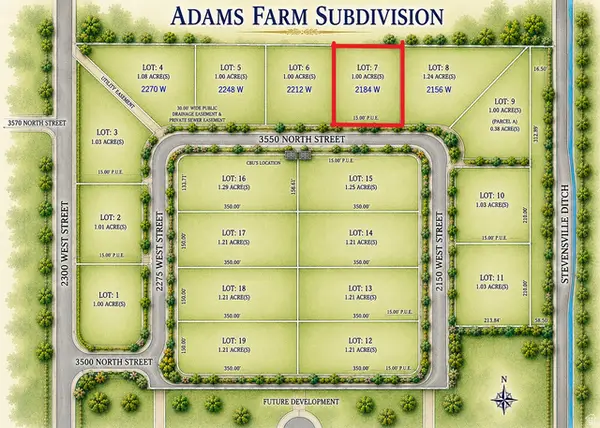 $149,000Active1 Acres
2184 W 3550 N #7, Cedar City, UT 84721
MLS# 2181966Listed by: EXP REALTY, LLC (CEDAR CITY) - New
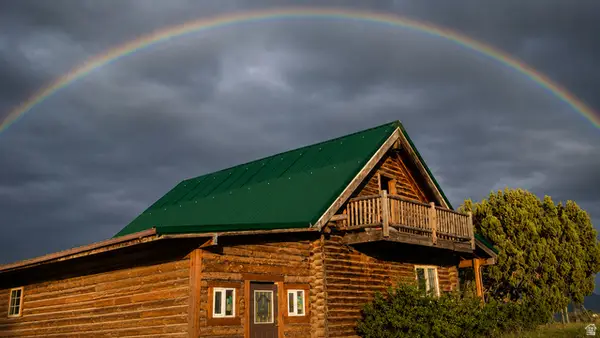 $549,000Active2 beds 2 baths1,824 sq. ft.
5094 W 7000 N, Cedar City, UT 84721
MLS# 2181980Listed by: EXP REALTY, LLC (CEDAR CITY) - New
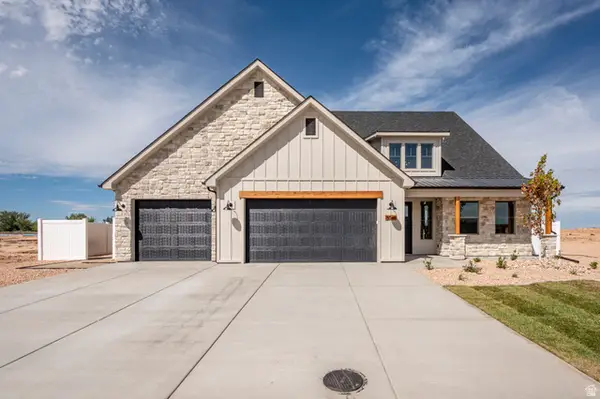 $699,000Active3 beds 4 baths3,168 sq. ft.
5047 N 75 E #203, Enoch, UT 84721
MLS# 2181810Listed by: STRATUM REAL ESTATE GROUP PLLC (SOUTH BRANCH) - New
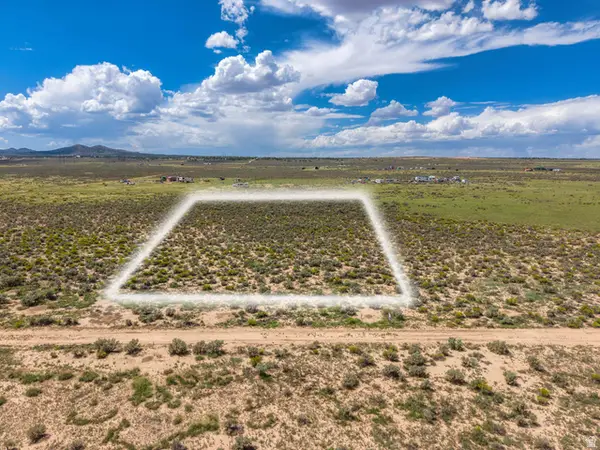 $34,500Active1.25 Acres
7057 N 3400 W, Cedar City, UT 84721
MLS# 2181832Listed by: EXP REALTY, LLC (SOUTHERN UTAH) - New
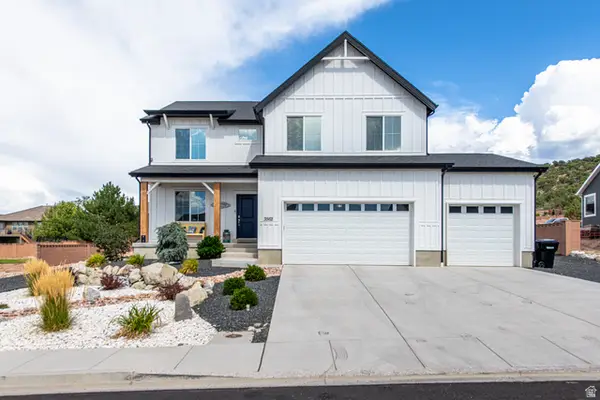 $775,000Active5 beds 4 baths3,733 sq. ft.
3562 W Foundation Trl, Cedar City, UT 84720
MLS# 2181766Listed by: RED ROCK REAL ESTATE LLC - New
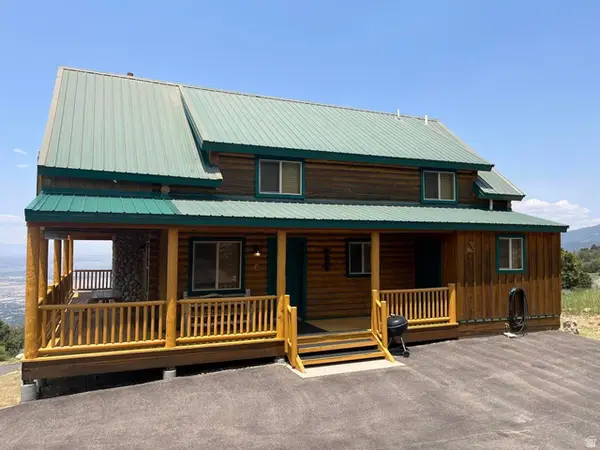 $749,000Active4 beds 3 baths2,736 sq. ft.
0, Cedar City, UT 84720
MLS# 2181558Listed by: EXP REALTY, LLC (SOUTHERN UTAH)


Protect your home and budget from life's surprises with an Assurant Home Warranty, backed by a partner that supports you through every step of homeownership. Explore Plans.
©2026 Century 21 Real Estate LLC. All rights reserved. CENTURY 21®, the CENTURY 21 Logo and C21® are service marks owned by Century 21 Real Estate LLC. Century 21 Real Estate LLC fully supports the principles of the Fair Housing Act and the Equal Opportunity Act. Each office is independently owned and operated. Listing information is deemed reliable but not guaranteed accurate.