
2478 W Pachea Trl, Cedar City, UT 84720
Local realty services provided by:CENTURY 21 Naomi
2478 W Pachea Trl,Cedar City, UT 84720
$349,900
- 3 Beds
- 2 Baths
- 1,449 sq. ft.
- Single family
- Active
Listed by: dennis cheek
Office: d&m discount realty
MLS#:2185034
Source:SL
Price summary
- Price:$349,900
- Price per sq. ft.:$241.48
- Monthly HOA dues:$157
About this home
Welcome to easy, main-level living in Cedar City! This charming 3-bedroom, 2-bathroom rambler offers an efficient 1 ,449 sq. ft. layout designed for comfort and low-maintenance living. Featuring an open main living area with bright natural light, a functional kitchen with comfortable dining space, and a spacious primary care managed through the HOA. Ideally located near local schools, parks, shopping, and Southern Utah University (SUU), with quick access to outdoor recreation at Brian Head and Zion National Park. Perfect as a primary residence, starter home, or investment opportunity. Schedule your private showing today!
Contact an agent
Home facts
- Year built:1996
- Subdivision & Development:SAFE HARBOR AT BLACKROCK
- Listing ID #:2185034
- Added:1 day(s) ago
- Updated:September 14, 2026 at 03:59 PM
Rooms and interior
- Bedrooms:3
- Total bathrooms:2
- Full bathrooms:2
- Rooms Total:8
- Flooring:Carpet, Linoleum
- Bathrooms Description:Bath: Sep. Tub/Shower
- Kitchen Description:Disposal, Range/Oven: Free Stdng., Range: Gas
- Living area:1,449 sq. ft.
Heating and cooling
- Cooling:Central Air
- Heating:Forced Air, Gas: Central
Structure and exterior
- Roof:Asphalt
- Year built:1996
- Building area:1,449 sq. ft.
- Lot area:0.06 Acres
- Lot Features:Curb & Gutter, Fenced: Partial, Road: Paved, Sprinkler: Auto-Full
- Architectural Style:Rambler/Ranch
- Exterior Features:Porch: Open
- Levels:1 Story
Schools
- High school:Cedar
- Middle school:Cedar Middle School
- Elementary school:North
Utilities
- Water:Culinary, Water Connected
- Sewer:Sewer Connected, Sewer: Connected
Finances and disclosures
- Price:$349,900
- Price per sq. ft.:$241.48
- Tax amount:$1,345
Features and amenities
- Amenities:Ceiling Fan, Sewer Paid, Snow Removal, Trash, Water
Parking
- Total parking spaces:2
- Parking description:2 Car Deep (Tandem), 2 Car Garage, Garage Door Opener
- Garage spaces:2
New listings near 2478 W Pachea Trl
- New
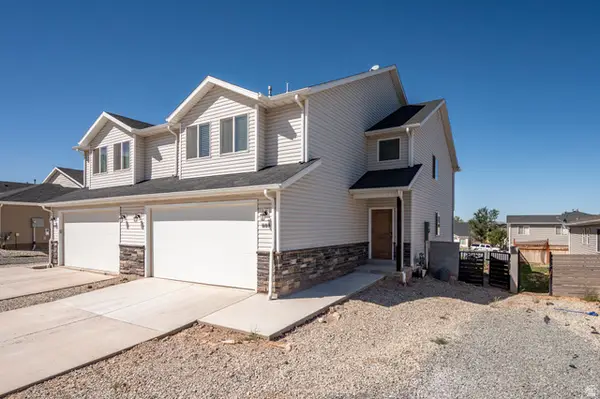 $355,000Active4 beds 3 baths1,975 sq. ft.
888 S 25 W, Cedar City, UT 84720
MLS# 2185097Listed by: EXP REALTY, LLC (CEDAR CITY) - New
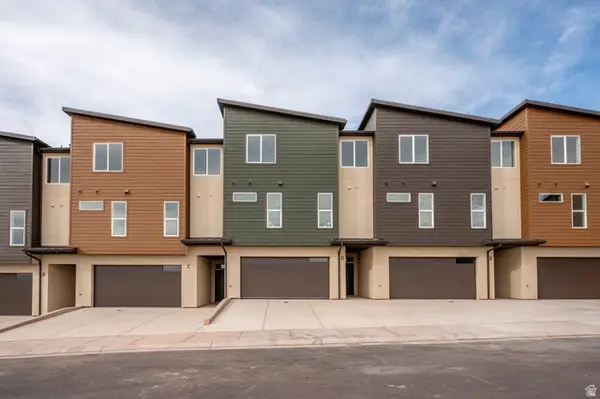 $405,000Active3 beds 3 baths2,235 sq. ft.
397 E 900 N #3F, Cedar City, UT 84721
MLS# 2184712Listed by: STRATUM REAL ESTATE GROUP PLLC (SOUTH BRANCH) 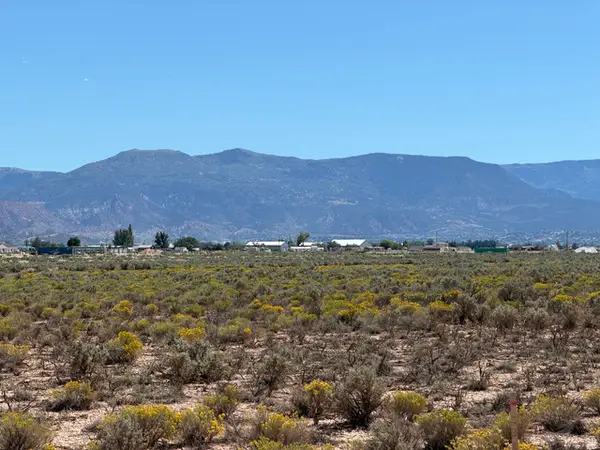 $22,000Pending0.93 Acres
5983 N 3800 W #1, Cedar City, UT 84721
MLS# 2184854Listed by: ERA REALTY CENTER INC- New
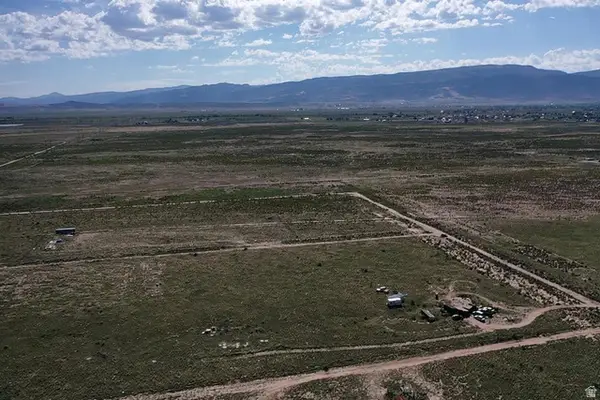 $24,000Active1.25 Acres
6125 N 3400 W #10, Cedar City, UT 84721
MLS# 2184701Listed by: EXP REALTY, LLC (CEDAR CITY) - New
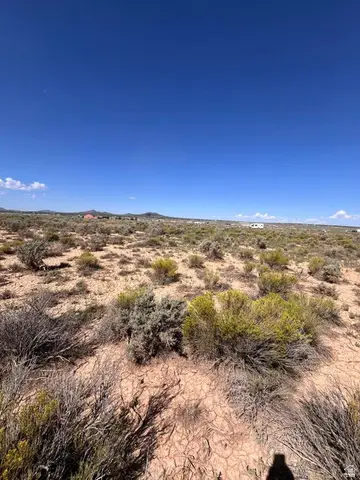 $107,500Active3.69 Acres
6369 N 3300 W, Cedar City, UT 84721
MLS# 2184678Listed by: EXP REALTY, LLC (CEDAR CITY) - New
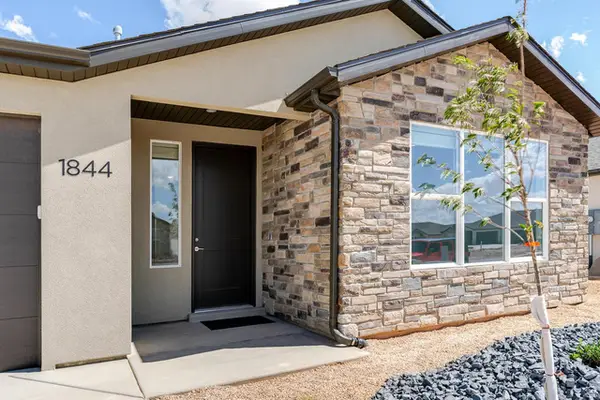 $415,000Active3 beds 2 baths1,758 sq. ft.
1844 N Bald Eagle, Cedar City, UT 84721
MLS# 2184691Listed by: STRATUM REAL ESTATE GROUP PLLC (SOUTH BRANCH) - New
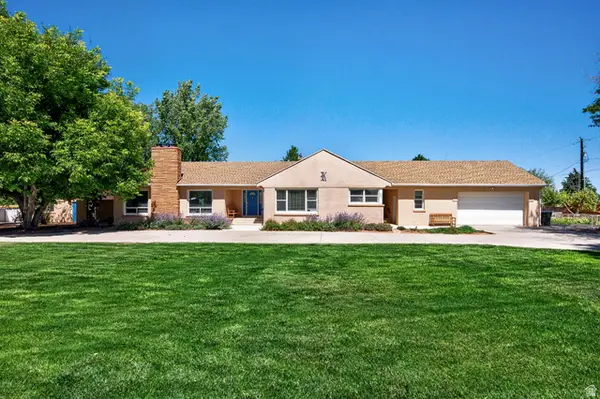 $575,000Active5 beds 3 baths3,869 sq. ft.
303 E 3810 N, Enoch, UT 84721
MLS# 2184644Listed by: EXP REALTY, LLC (CEDAR CITY) - New
 $415,000Active3 beds 2 baths1,758 sq. ft.
1837 N Sea Eagle St, Cedar City, UT 84721
MLS# 2184517Listed by: STRATUM REAL ESTATE GROUP PLLC (SOUTH BRANCH) - New
 $1,400,000Active6 beds 6 baths5,244 sq. ft.
106 S 1650 W, Cedar City, UT 84720
MLS# 2184448Listed by: STRATUM REAL ESTATE GROUP PLLC (SOUTH BRANCH)


Protect your home and budget from life's surprises with an Assurant Home Warranty, backed by a partner that supports you through every step of homeownership. Explore Plans.
©2026 Century 21 Real Estate LLC. All rights reserved. CENTURY 21®, the CENTURY 21 Logo and C21® are service marks owned by Century 21 Real Estate LLC. Century 21 Real Estate LLC fully supports the principles of the Fair Housing Act and the Equal Opportunity Act. Each office is independently owned and operated. Listing information is deemed reliable but not guaranteed accurate.