3257 Kingsbury, Cedar City, UT 84720
Local realty services provided by:CENTURY 21 Wasatch Life Realty
3257 Kingsbury,Cedar City, UT 84720
$560,000
- 3 Beds
- 2 Baths
- 1,640 sq. ft.
- Single family
- Active
Listed by: ryan kramer
Office: re/max associates
MLS#:2193696
Source:SL
Price summary
- Price:$560,000
- Price per sq. ft.:$341.46
About this home
Enjoy incredible mountain and valley views from this beautifully maintained home! The inviting great room features vaulted ceilings, abundant natural light, and a stunning floor-to-ceiling stone fireplace. The spacious kitchen offers beautiful wood cabinetry, granite countertops, stainless steel appliances, and an oversized island. Step outside to the expansive covered patio featuring a private 8' x 10' in-ground hot tub, perfect for relaxing while taking in the breathtaking views. Energy-efficient solar panels help keep electric bills exceptionally low, while a backup generator provides added peace of mind. Additional highlights include an oversized garage, beautiful flooring, and low-maintenance landscaping. A perfect blend of comfort, efficiency, and spectacular views!
Contact an agent
Home facts
- Year built:2021
- Listing ID #:2193696
- Added:1 day(s) ago
- Updated:October 30, 2026 at 12:10 PM
Rooms and interior
- Bedrooms:3
- Total bathrooms:2
- Full bathrooms:2
- Rooms Total:9
- Flooring:Carpet, Vinyl
- Bathrooms Description:Bath: Sep. Tub/Shower
- Kitchen Description:Disposal, Range/Oven: Free Stdng., Range: Gas
- Basement Description:Slab
- Living area:1,640 sq. ft.
Heating and cooling
- Cooling:Central Air
- Heating:Forced Air
Structure and exterior
- Roof:Asphalt
- Year built:2021
- Building area:1,640 sq. ft.
- Lot area:0.35 Acres
- Lot Features:Curb & Gutter, Road: Paved, Sidewalks
- Architectural Style:Rambler/Ranch
- Exterior Features:Covered, Lighting, Patio: Covered
- Levels:1 Story
Schools
- High school:Cedar
- Middle school:Cedar Middle School
- Elementary school:North
Utilities
- Water:Culinary, Water Connected
- Sewer:Sewer Connected, Sewer: Connected, Sewer: Public
Finances and disclosures
- Price:$560,000
- Price per sq. ft.:$341.46
- Tax amount:$1,932
Features and amenities
- Amenities:Closet: Walk-In, Vaulted Ceilings
Parking
- Total parking spaces:2
- Parking description:2 Car Garage, Attached, Attached Garage
- Garage spaces:2
New listings near 3257 Kingsbury
- New
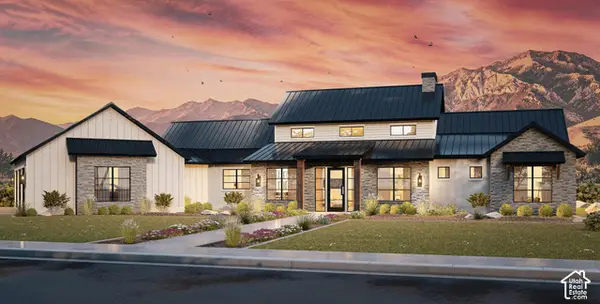 $1,308,000Active4 beds 6 baths3,791 sq. ft.
0, Cedar City, UT 84720
MLS# 2193817Listed by: RED ROCK REAL ESTATE LLC - New
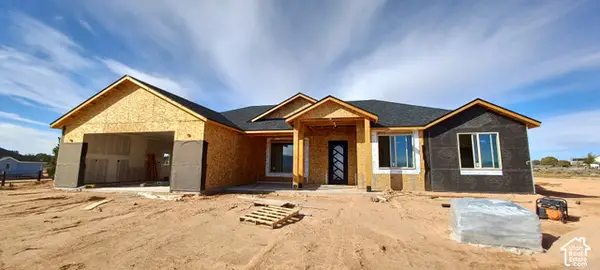 $550,000Active4 beds 2 baths1,881 sq. ft.
6053 N 4275 W, Cedar City, UT 84721
MLS# 2193635Listed by: EXP REALTY, LLC (CEDAR CITY) - New

 $89,900Active2.46 Acres
3638 W 5200 N #4, Cedar City, UT 84721
MLS# 2193583Listed by: CENTURY 21 EVEREST (IRON) - New
 $89,900Active2.46 Acres
3638 W 5200 N, Cedar City, UT 84721
MLS# 2829489Listed by: BHHS NEVADA PROPERTIES - New
 $499,900Active3 beds 2 baths1,885 sq. ft.
2638 W Black Sage Dr, Cedar City, UT 84720
MLS# 2193476Listed by: LUXURY GROUP 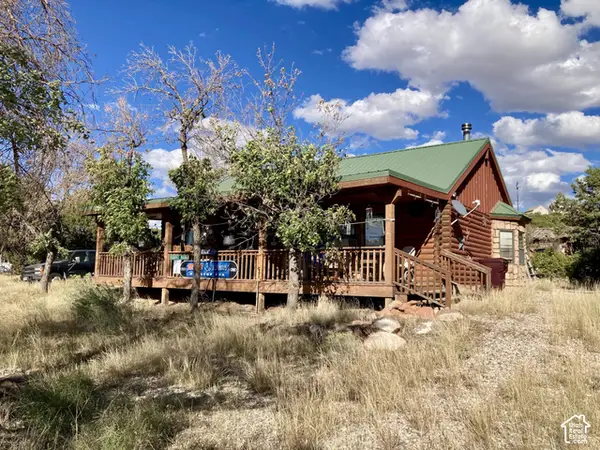 $369,900Pending2 beds 1 baths1,037 sq. ft.
1453 S 4200 W, Cedar City, UT 84720
MLS# 2192658Listed by: KW ASCEND KELLER WILLIAMS REALTY- New
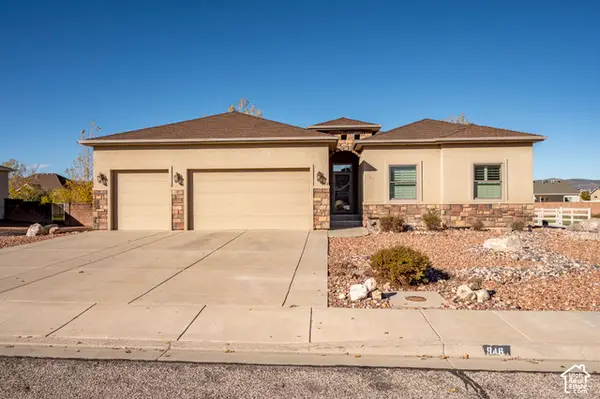 $525,000Active4 beds 3 baths1,793 sq. ft.
946 S 4375 W, Cedar City, UT 84720
MLS# 2193285Listed by: ERA REALTY CENTER INC - New
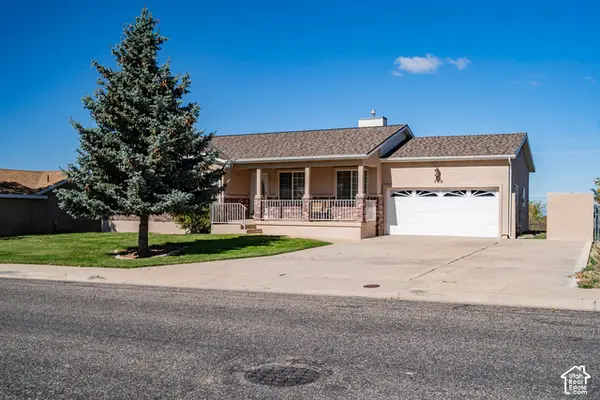 $435,000Active4 beds 3 baths3,120 sq. ft.
746 W 1325 S, Cedar City, UT 84720
MLS# 2193316Listed by: PRESTIGE REALTY - New
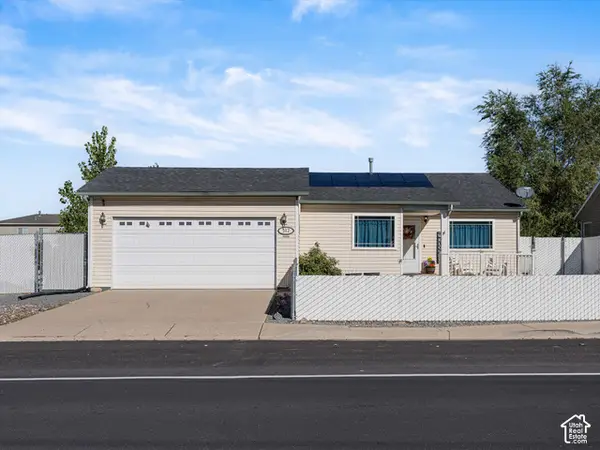 $365,000Active5 beds 2 baths1,575 sq. ft.
512 W 1045 N, Cedar City, UT 84721
MLS# 2193318Listed by: ELEMENT REAL ESTATE BROKERS LLC


Protect your home and budget from life's surprises with an Assurant Home Warranty, backed by a partner that supports you through every step of homeownership. Explore Plans.
©2026 Century 21 Real Estate LLC. All rights reserved. CENTURY 21®, the CENTURY 21 Logo and C21® are service marks owned by Century 21 Real Estate LLC. Century 21 Real Estate LLC fully supports the principles of the Fair Housing Act and the Equal Opportunity Act. Each office is independently owned and operated. Listing information is deemed reliable but not guaranteed accurate.