
5949 N 4050 W, Cedar City, UT 84721
Local realty services provided by:CENTURY 21 Essentials Realty
5949 N 4050 W,Cedar City, UT 84721
$425,000
- 3 Beds
- 2 Baths
- 1,300 sq. ft.
- Single family
- Active
Listed by: samuel c dodd
Office: exp realty, llc. (cedar city)
MLS#:2174739
Source:SL
Price summary
- Price:$425,000
- Price per sq. ft.:$326.92
About this home
New Construction - 3 Bedroom Single-Level Home! This brand-new 3 bed, 2 bath home offers 1,300 sq ft of stylish living all on one level. Featuring durable LVP flooring with cozy carpet in the bedrooms, a spacious open layout, and central air for year-round comfort. The kitchen and living areas are designed for easy entertaining, while the private primary suite provides a relaxing retreat. Enjoy the convenience of a 2-car garage and the freedom of no HOA. Situated on a 1.25 acre lot, there's plenty of room to create your ideal outdoor space. Currently under construction--secure this new home today!
Contact an agent
Home facts
- Year built:2026
- Listing ID #:2174739
- Added:46 day(s) ago
- Updated:September 13, 2026 at 11:49 AM
Rooms and interior
- Bedrooms:3
- Total bathrooms:2
- Full bathrooms:2
- Rooms Total:8
- Flooring:Carpet
- Kitchen Description:Disposal, Microwave
- Living area:1,300 sq. ft.
Heating and cooling
- Cooling:Central Air
- Heating:Forced Air
Structure and exterior
- Roof:Metal
- Year built:2026
- Building area:1,300 sq. ft.
- Lot area:1.25 Acres
- Lot Features:Road: Unpaved
- Architectural Style:Rambler/Ranch
- Construction Materials:Metal Siding
- Exterior Features:Covered, Patio: Covered
- Levels:1 Story
Schools
- High school:Canyon View
- Middle school:Canyon View Middle
Utilities
- Water:Water Available
- Sewer:Septic Tank, Sewer: Septic Tank
Finances and disclosures
- Price:$425,000
- Price per sq. ft.:$326.92
Parking
- Total parking spaces:2
- Parking description:2 Car Garage, Attached, Attached Garage
- Garage spaces:2
New listings near 5949 N 4050 W
- New
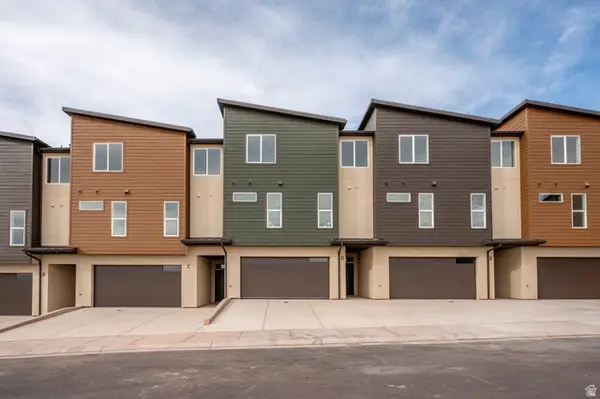 $405,000Active3 beds 3 baths2,235 sq. ft.
397 E 900 N #3F, Cedar City, UT 84721
MLS# 2184712Listed by: STRATUM REAL ESTATE GROUP PLLC (SOUTH BRANCH) - New
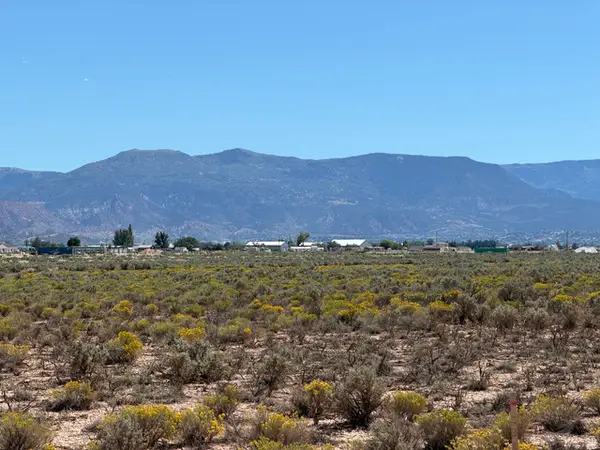 $22,000Active0.93 Acres
5983 N 3800 W #1, Cedar City, UT 84721
MLS# 2184854Listed by: ERA REALTY CENTER INC - New
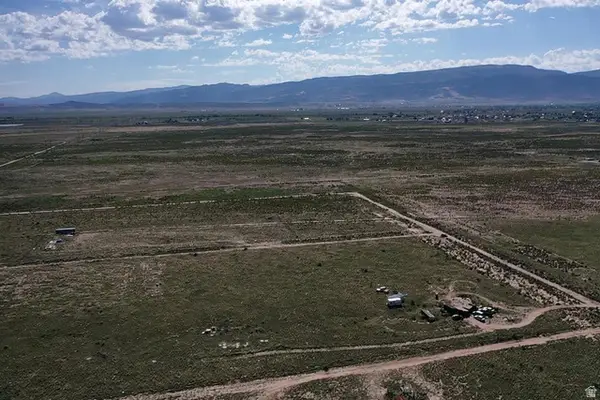 $24,000Active1.25 Acres
6125 N 3400 W #10, Cedar City, UT 84721
MLS# 2184701Listed by: EXP REALTY, LLC (CEDAR CITY) - New
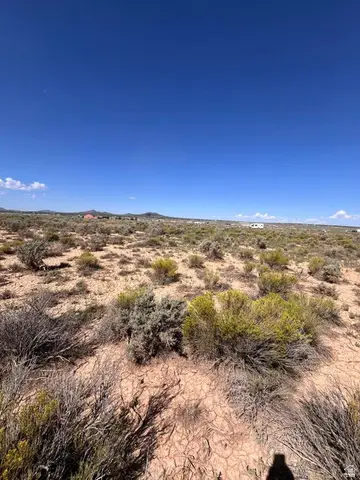 $107,500Active3.69 Acres
6369 N 3300 W, Cedar City, UT 84721
MLS# 2184678Listed by: EXP REALTY, LLC (CEDAR CITY) - New
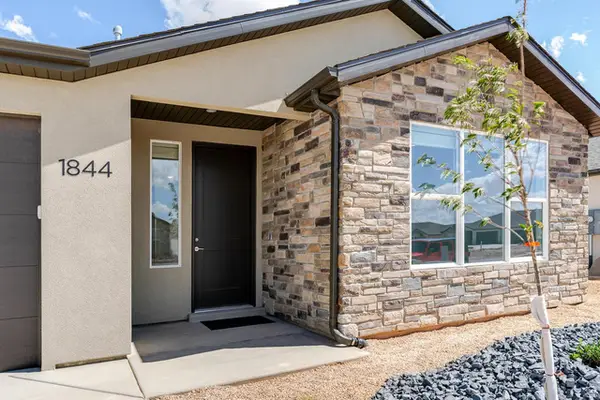 $415,000Active3 beds 2 baths1,758 sq. ft.
1844 N Bald Eagle, Cedar City, UT 84721
MLS# 2184691Listed by: STRATUM REAL ESTATE GROUP PLLC (SOUTH BRANCH) - New
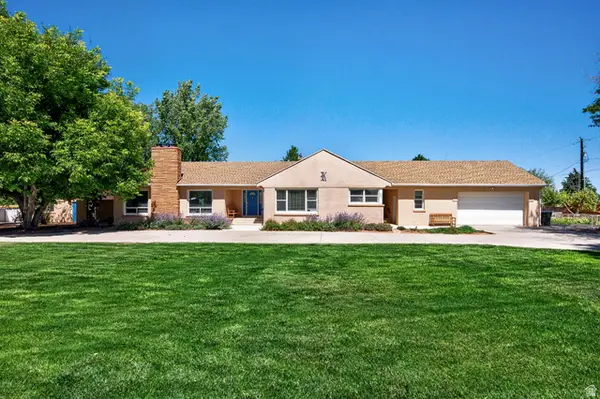 $575,000Active5 beds 3 baths3,869 sq. ft.
303 E 3810 N, Enoch, UT 84721
MLS# 2184644Listed by: EXP REALTY, LLC (CEDAR CITY) - New
 $415,000Active3 beds 2 baths1,758 sq. ft.
1837 N Sea Eagle St, Cedar City, UT 84721
MLS# 2184517Listed by: STRATUM REAL ESTATE GROUP PLLC (SOUTH BRANCH) - New
 $1,400,000Active6 beds 6 baths5,244 sq. ft.
106 S 1650 W, Cedar City, UT 84720
MLS# 2184448Listed by: STRATUM REAL ESTATE GROUP PLLC (SOUTH BRANCH) - New
 $679,000Active5 beds 3 baths3,712 sq. ft.
1235 N 3575 W, Cedar City, UT 84721
MLS# 2184362Listed by: STRATUM REAL ESTATE GROUP PLLC (SOUTH BRANCH) - New
 $2,395,000Active6 beds 4 baths6,100 sq. ft.
1321 S Cedar Dr, Cedar City, UT 84720
MLS# 2184348Listed by: ERA REALTY CENTER INC


Protect your home and budget from life's surprises with an Assurant Home Warranty, backed by a partner that supports you through every step of homeownership. Explore Plans.
©2026 Century 21 Real Estate LLC. All rights reserved. CENTURY 21®, the CENTURY 21 Logo and C21® are service marks owned by Century 21 Real Estate LLC. Century 21 Real Estate LLC fully supports the principles of the Fair Housing Act and the Equal Opportunity Act. Each office is independently owned and operated. Listing information is deemed reliable but not guaranteed accurate.