1786 N Country Cir, Centerville, UT 84014
Local realty services provided by:CENTURY 21 Bushnell
1786 N Country Cir,Centerville, UT 84014
$799,000
- 5 Beds
- 4 Baths
- 3,528 sq. ft.
- Single family
- Pending
Listed by: chad s. morris
Office: century 21 everest (centerville)
MLS#:2175001
Source:SL
Price summary
- Price:$799,000
- Price per sq. ft.:$226.47
About this home
You have finally found the home of your dreams in this stunning, entirely remodeled home situated at the end of a quiet cul-de-sac. Whether enjoying the unseen upgrades and additions (insulation, radon system, Whole House Fan system for easy cooling, electrical/plumbing/HVAC, sprinkler system) or the visually stunning new finishes (covered patio, covered rain gutters, theater, white oak wood floors, garage door, siding, Tuff Shed, and more) this home will put your mind at rest. Relax after a long day in your spacious owner's suite with separate AC/heat controls. Entertain in the backyard below the new covered patio. Gather the kids for their favorite Hollywood blockbuster in the basement theater (top of the line equipment included). This home is sure to provide the quality of life you have been searching for.
Contact an agent
Home facts
- Year built:1982
- Subdivision & Development:WILLOW FARM ESTATE
- Listing ID #:2175001
- Added:50 day(s) ago
- Updated:September 18, 2026 at 07:16 PM
Rooms and interior
- Bedrooms:5
- Total bathrooms:4
- Full bathrooms:2
- Half bathrooms:1
- Rooms Total:18
- Flooring:Carpet, Hardwood, Tile
- Kitchen Description:Range: Countertop, Range: Down Vent
- Basement Description:Daylight, Full
- Living area:3,528 sq. ft.
Heating and cooling
- Cooling:Central Air, Heat Pump
- Heating:Gas: Central, Heat Pump
Structure and exterior
- Roof:Asphalt
- Year built:1982
- Building area:3,528 sq. ft.
- Lot area:0.31 Acres
- Lot Features:Cul-De-Sac, Cul-de-sac, Curb & Gutter, Fenced: Full, Flat, Private, Road: Paved, Sidewalks, Sprinkler: Auto-Full
- Construction Materials:Brick, Cement Siding
- Exterior Features:Covered, Entry (Foyer), Lighting, Patio: Covered, Porch: Open
- Levels:3 Story
Schools
- High school:Viewmont
- Middle school:Centerville
- Elementary school:Reading
Utilities
- Water:Culinary, Secondary
Finances and disclosures
- Price:$799,000
- Price per sq. ft.:$226.47
- Tax amount:$3,926
Features and amenities
- Laundry features:Electric Dryer Hookups, Laundry Chute
- Amenities:Closet: Walk-In, Den/Office, Play Gym
Parking
- Total parking spaces:6
- Parking description:2 Car Garage, Attached, Attached Garage, Garage Door Opener, Rv Parking
- Garage spaces:2
New listings near 1786 N Country Cir
- New
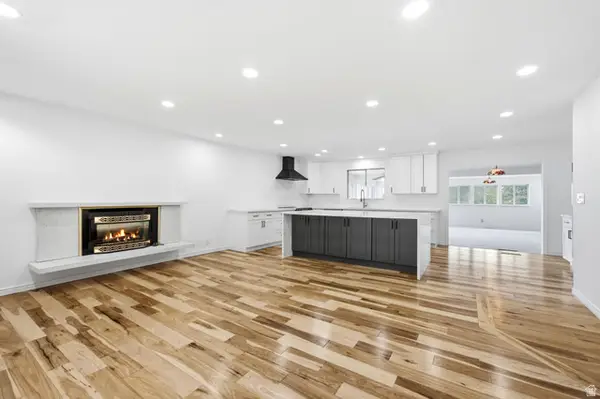
 $715,000Active5 beds 4 baths3,235 sq. ft.
254 E 1825 N, Centerville, UT 84014
MLS# 2185516Listed by: REALTYPATH LLC (EXECUTIVES) - New
 $700,000Active5 beds 3 baths3,990 sq. ft.
791 E 650 S, Centerville, UT 84014
MLS# 2185411Listed by: RE/MAX ASSOCIATES - Open Sat, 10am to 2pmNew

 $615,000Active6 beds 3 baths3,056 sq. ft.
360 E Center St, Centerville, UT 84014
MLS# 2185169Listed by: CENTURY 21 EVEREST - New
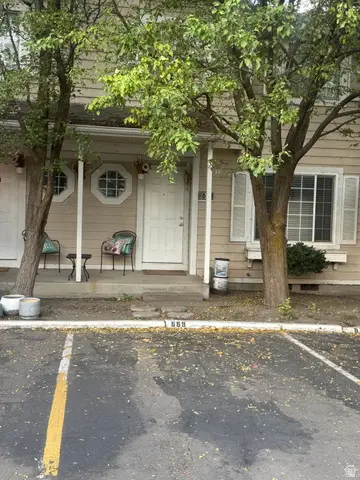 $370,000Active3 beds 2 baths1,257 sq. ft.
669 W 1950 N, Centerville, UT 84014
MLS# 2185073Listed by: CENTURY 21 EVEREST (CENTERVILLE) - New
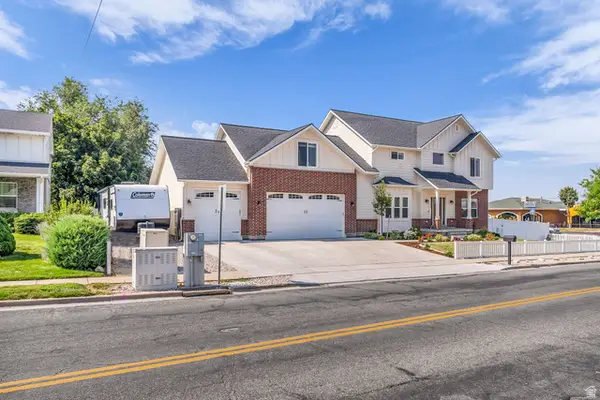 $1,099,000Active6 beds 4 baths4,051 sq. ft.
410 E Pages Ln, Centerville, UT 84014
MLS# 2185074Listed by: RKE REAL ESTATE, L.L.C. - New
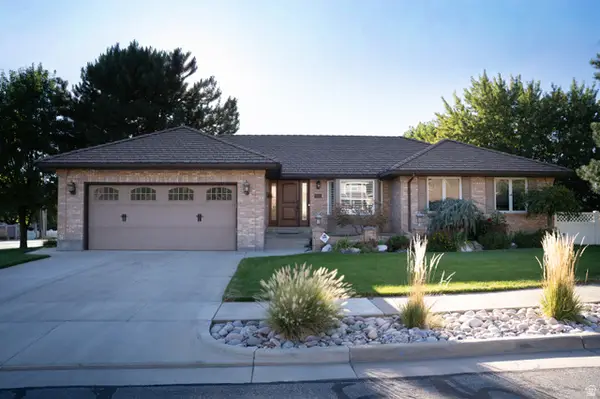 $790,000Active5 beds 3 baths3,755 sq. ft.
294 W Jennings Ln, Centerville, UT 84014
MLS# 2184781Listed by: EQUITY REAL ESTATE (BUCKLEY) - New
 $650,000Active4 beds 3 baths3,344 sq. ft.
1959 N 150 E, Centerville, UT 84014
MLS# 2183887Listed by: INTERMOUNTAIN PROPERTIES  $440,000Active2 beds 2 baths1,617 sq. ft.
1136 N 700 W #195, Centerville, UT 84014
MLS# 2183417Listed by: BERKSHIRE HATHAWAY HOMESERVICES UTAH PROPERTIES (NORTH SALT LAKE) $875,000Active4 beds 4 baths3,658 sq. ft.
248 E 100 St N, Centerville, UT 84014
MLS# 2182993Listed by: REAL BROKER, LLC- Open Sat, 11am to 1pm
 $474,900Active3 beds 3 baths2,258 sq. ft.
132 N 360 W, Centerville, UT 84014
MLS# 2182850Listed by: RED DOT REALTY PLLC


Protect your home and budget from life's surprises with an Assurant Home Warranty, backed by a partner that supports you through every step of homeownership. Explore Plans.
©2026 Century 21 Real Estate LLC. All rights reserved. CENTURY 21®, the CENTURY 21 Logo and C21® are service marks owned by Century 21 Real Estate LLC. Century 21 Real Estate LLC fully supports the principles of the Fair Housing Act and the Equal Opportunity Act. Each office is independently owned and operated. Listing information is deemed reliable but not guaranteed accurate.