1896 N 350 E, Centerville, UT 84014
Local realty services provided by:CENTURY 21 Bushnell
1896 N 350 E,Centerville, UT 84014
$675,000
- 6 Beds
- 4 Baths
- 3,201 sq. ft.
- Single family
- Active
Listed by: alyson brown
Office: kw success keller williams realty
MLS#:2175847
Source:SL
Price summary
- Price:$675,000
- Price per sq. ft.:$210.87
About this home
Welcome home to views, space and a backyard made for enjoying Utah's beauty! No matter which way you look this house has views! This spacious 3200 sq ft 6 bed 3.5 bath home has been thoughtfully laid out providing plenty of room to spread out, gather, work, and relax. From the formal living room with views of the valley and Great Salt Lake to the kitchen and family room with majestic views of the mountain side. This versatile multi-level layout includes generously sized bedrooms, multiple living spaces, an updates throughout (including brand new windows, basement storage, and high-speed UTOPIA fiber internet & more! Outside, the .31-acre lot is where this home truly shines. Enjoy a beautifully landscaped yard, open patio, RV parking, and remarkable mountain, valley, and water views. Whether you're hosting summer evenings outdoors, watching the sunset, or simply enjoying the peaceful setting, this backyard creates a lifestyle that feels like a retreat. An attached two-car garage and quiet Rolling Hills Estate location complete this special Centerville property. Schedule your showing today!...
Contact an agent
Home facts
- Year built:1988
- Subdivision & Development:ROLLING HILLS ESTATES SUB
- Listing ID #:2175847
- Added:48 day(s) ago
- Updated:September 18, 2026 at 11:33 AM
Rooms and interior
- Bedrooms:6
- Total bathrooms:4
- Full bathrooms:3
- Half bathrooms:1
- Rooms Total:17
- Flooring:Carpet, Tile
- Bathrooms Description:Jetted Tub
- Kitchen Description:Disposal, Microwave, Range/Oven: Free Stdng.
- Basement Description:Partial
- Living area:3,201 sq. ft.
Heating and cooling
- Cooling:Central Air
- Heating:Gas: Central, Wood
Structure and exterior
- Roof:Asphalt
- Year built:1988
- Building area:3,201 sq. ft.
- Lot area:0.31 Acres
- Lot Features:Corner Lot, Curb & Gutter, Road: Paved, Terrain: Grad Slope
- Architectural Style:Split Entry/Bi Level
- Construction Materials:Asphalt
- Exterior Features:Bay Box Windows, Patio: Open
- Levels:5 Story
Schools
- High school:Viewmont
- Middle school:Centerville
- Elementary school:Reading
Utilities
- Water:Culinary, Irrigation, Water Connected
- Sewer:Sewer Connected, Sewer: Connected, Sewer: Public
Finances and disclosures
- Price:$675,000
- Price per sq. ft.:$210.87
- Tax amount:$4,018
Features and amenities
- Amenities:Ceiling Fan, Closet: Walk-In, Jetted Tub, Window Coverings
Parking
- Total parking spaces:2
- Parking description:2 Car Garage, Attached, Attached Garage, Extra Length, Extra Width, Garage Door Opener, Parking: Uncovered, Rv Parking
- Garage spaces:2
New listings near 1896 N 350 E
- New
 $715,000Active5 beds 4 baths3,235 sq. ft.
254 E 1825 N, Centerville, UT 84014
MLS# 2185516Listed by: REALTYPATH LLC (EXECUTIVES) - New
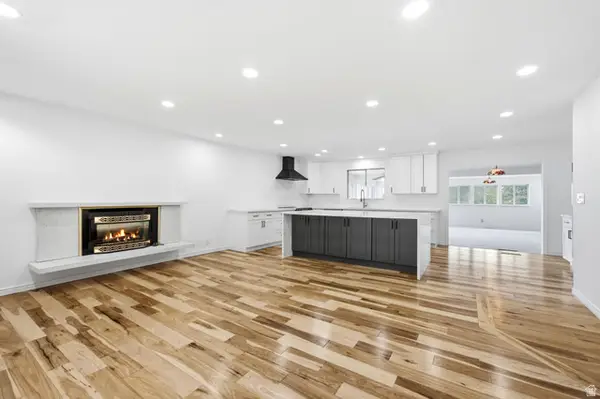 $700,000Active5 beds 3 baths3,990 sq. ft.
791 E 650 S, Centerville, UT 84014
MLS# 2185411Listed by: RE/MAX ASSOCIATES - Open Sat, 10am to 2pmNew

 $615,000Active6 beds 3 baths3,056 sq. ft.
360 E Center St, Centerville, UT 84014
MLS# 2185169Listed by: CENTURY 21 EVEREST - New
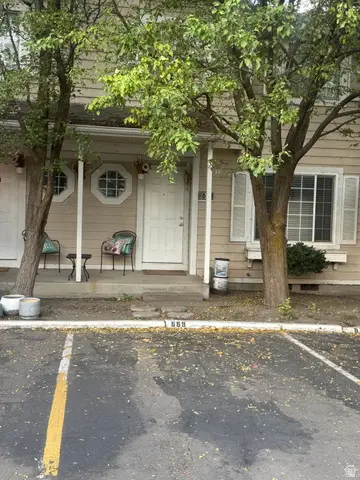 $370,000Active3 beds 2 baths1,257 sq. ft.
669 W 1950 N, Centerville, UT 84014
MLS# 2185073Listed by: CENTURY 21 EVEREST (CENTERVILLE) - New
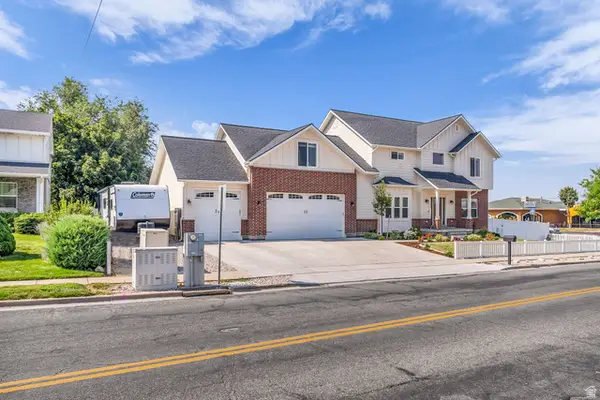 $1,099,000Active6 beds 4 baths4,051 sq. ft.
410 E Pages Ln, Centerville, UT 84014
MLS# 2185074Listed by: RKE REAL ESTATE, L.L.C. - New
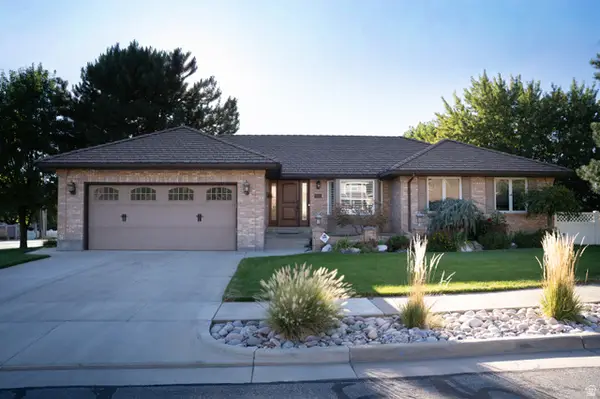 $790,000Active5 beds 3 baths3,755 sq. ft.
294 W Jennings Ln, Centerville, UT 84014
MLS# 2184781Listed by: EQUITY REAL ESTATE (BUCKLEY) - New
 $650,000Active4 beds 3 baths3,344 sq. ft.
1959 N 150 E, Centerville, UT 84014
MLS# 2183887Listed by: INTERMOUNTAIN PROPERTIES  $440,000Active2 beds 2 baths1,617 sq. ft.
1136 N 700 W #195, Centerville, UT 84014
MLS# 2183417Listed by: BERKSHIRE HATHAWAY HOMESERVICES UTAH PROPERTIES (NORTH SALT LAKE) $875,000Active4 beds 4 baths3,658 sq. ft.
248 E 100 St N, Centerville, UT 84014
MLS# 2182993Listed by: REAL BROKER, LLC $474,900Active3 beds 3 baths2,258 sq. ft.
132 N 360 W, Centerville, UT 84014
MLS# 2182850Listed by: RED DOT REALTY PLLC


Protect your home and budget from life's surprises with an Assurant Home Warranty, backed by a partner that supports you through every step of homeownership. Explore Plans.
©2026 Century 21 Real Estate LLC. All rights reserved. CENTURY 21®, the CENTURY 21 Logo and C21® are service marks owned by Century 21 Real Estate LLC. Century 21 Real Estate LLC fully supports the principles of the Fair Housing Act and the Equal Opportunity Act. Each office is independently owned and operated. Listing information is deemed reliable but not guaranteed accurate.