331 S 680 W, Centerville, UT 84014
Local realty services provided by:CENTURY 21 Bushnell
331 S 680 W,Centerville, UT 84014
$599,999
- 4 Beds
- 3 Baths
- 2,395 sq. ft.
- Single family
- Active
Listed by: ilies benmansour, cathy richards
Office: engel & volkers park city
MLS#:2174467
Source:SL
Price summary
- Price:$599,999
- Price per sq. ft.:$250.52
- Monthly HOA dues:$165
About this home
Enjoy modern living in a well-connected Centerville location. This inviting four-bedroom, three-bathroom home offers approximately 2,395 square feet of thoughtfully designed living space, along with a two-car garage. Downtown Salt Lake City is about 15 minutes away, while Farmington Station's shopping, restaurants, and entertainment are just a short drive north. Convenient access to I-15, nearby parks, and schools makes the location especially appealing. The main floor is designed for easy living and entertaining, with the kitchen, dining, and living areas flowing naturally together. The kitchen features quartz countertops, stainless steel appliances, a gas range, a large center island, and ample workspace. Nine-foot ceilings and a generous windows create a bright, open atmosphere throughout the space. All four bedrooms are located upstairs, including a spacious primary suite with a walk-in closet and private bathroom with dual vanities. The additional bedrooms can easily accommodate family, guests, an office, or a fitness space. The backyard provides plenty of opportunity to create a personalized outdoor retreat. Clean, comfortable, and move-in ready, this home delivers flexible living in one of Centerville's most convenient locations....
Contact an agent
Home facts
- Year built:2022
- Subdivision & Development:THE LANE
- Listing ID #:2174467
- Added:43 day(s) ago
- Updated:September 21, 2026 at 11:35 AM
Rooms and interior
- Bedrooms:4
- Total bathrooms:3
- Full bathrooms:2
- Half bathrooms:1
- Rooms Total:10
- Flooring:Carpet
- Kitchen Description:Disposal, Microwave, Oven: Gas, Range: Gas, Refrigerator
- Basement Description:Slab
- Living area:2,395 sq. ft.
Heating and cooling
- Cooling:Central Air
- Heating:Forced Air
Structure and exterior
- Roof:Composition
- Year built:2022
- Building area:2,395 sq. ft.
- Lot area:0.11 Acres
- Lot Features:Curb & Gutter, Fenced: Full, Flat, Road: Paved, Sprinkler: Auto-Full
- Construction Materials:Stucco
- Exterior Features:Patio: Open
- Levels:2 Story
Schools
- High school:Viewmont
- Middle school:Centerville
- Elementary school:Stewart
Utilities
- Water:Culinary, Water Connected
- Sewer:Sewer Connected, Sewer: Connected
Finances and disclosures
- Price:$599,999
- Price per sq. ft.:$250.52
- Tax amount:$3,380
Features and amenities
- Laundry features:Dryer, Washer
- Amenities:Pets Permitted, Snow Removal, Trash
Parking
- Total parking spaces:2
- Parking description:2 Car Garage, Attached, Attached Garage
- Garage spaces:2
New listings near 331 S 680 W
- New
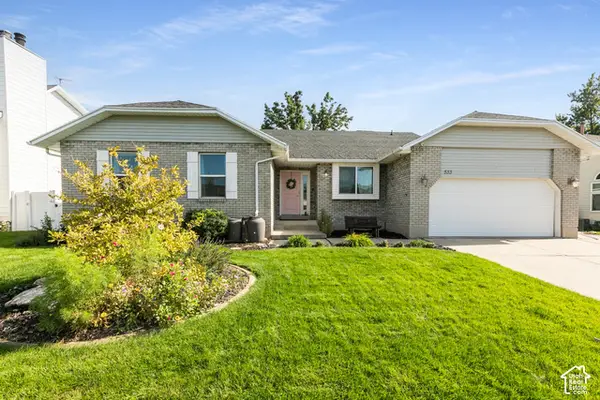 $600,000Active6 beds 3 baths3,236 sq. ft.
533 W Valley Dr N, Centerville, UT 84014
MLS# 2186665Listed by: BERKSHIRE HATHAWAY HOMESERVICES UTAH PROPERTIES (NORTH SALT LAKE) - New
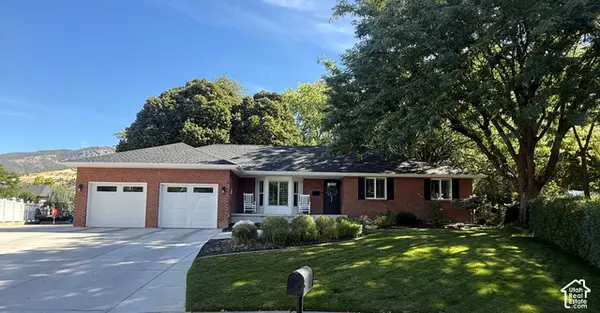 $824,000Active5 beds 3 baths3,094 sq. ft.
340 W Willow Ridge Cir N, Centerville, UT 84014
MLS# 2184630Listed by: REAL PROPERTY BROKERS INC - New
 $715,000Active5 beds 4 baths3,235 sq. ft.
254 E 1825 N, Centerville, UT 84014
MLS# 2185516Listed by: REALTYPATH LLC (EXECUTIVES) - New
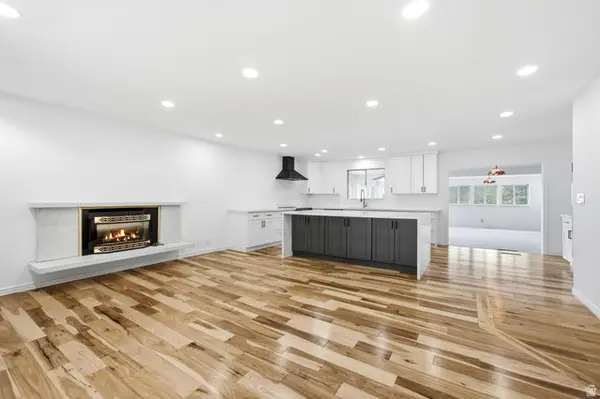 $700,000Active5 beds 3 baths3,990 sq. ft.
791 E 650 S, Centerville, UT 84014
MLS# 2185411Listed by: RE/MAX ASSOCIATES - New

 $615,000Active6 beds 3 baths3,056 sq. ft.
360 E Center St, Centerville, UT 84014
MLS# 2185169Listed by: CENTURY 21 EVEREST - New
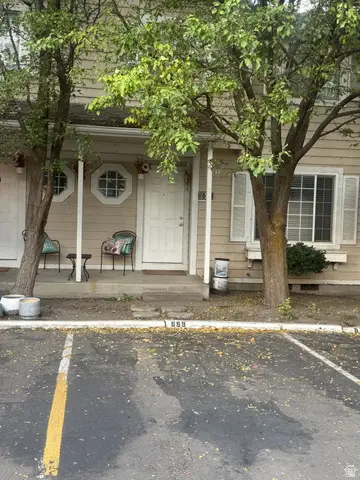 $370,000Active3 beds 2 baths1,257 sq. ft.
669 W 1950 N, Centerville, UT 84014
MLS# 2185073Listed by: CENTURY 21 EVEREST (CENTERVILLE) - New
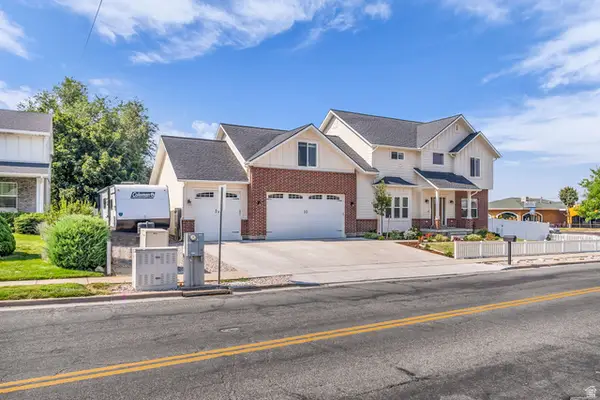 $1,099,000Active6 beds 4 baths4,051 sq. ft.
410 E Pages Ln, Centerville, UT 84014
MLS# 2185074Listed by: RKE REAL ESTATE, L.L.C. - New
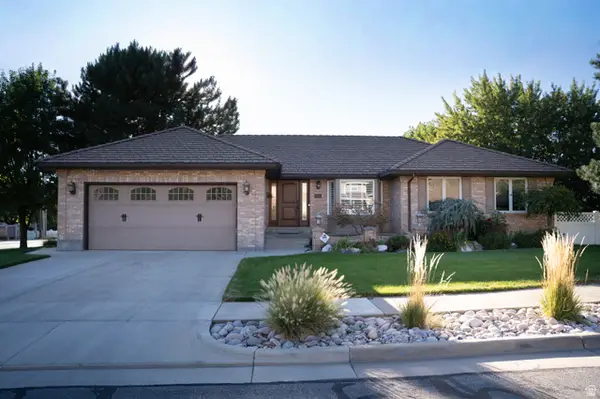 $790,000Active5 beds 3 baths3,755 sq. ft.
294 W Jennings Ln, Centerville, UT 84014
MLS# 2184781Listed by: EQUITY REAL ESTATE (BUCKLEY)  $650,000Active4 beds 3 baths3,344 sq. ft.
1959 N 150 E, Centerville, UT 84014
MLS# 2183887Listed by: INTERMOUNTAIN PROPERTIES $440,000Active2 beds 2 baths1,617 sq. ft.
1136 N 700 W #195, Centerville, UT 84014
MLS# 2183417Listed by: BERKSHIRE HATHAWAY HOMESERVICES UTAH PROPERTIES (NORTH SALT LAKE)


Protect your home and budget from life's surprises with an Assurant Home Warranty, backed by a partner that supports you through every step of homeownership. Explore Plans.
©2026 Century 21 Real Estate LLC. All rights reserved. CENTURY 21®, the CENTURY 21 Logo and C21® are service marks owned by Century 21 Real Estate LLC. Century 21 Real Estate LLC fully supports the principles of the Fair Housing Act and the Equal Opportunity Act. Each office is independently owned and operated. Listing information is deemed reliable but not guaranteed accurate.