
1724 E Ellerbeck Ln, Draper, UT 84020
Local realty services provided by:CENTURY 21 Everest
1724 E Ellerbeck Ln,Draper, UT 84020
$1,600,000
- 5 Beds
- 4 Baths
- 5,088 sq. ft.
- Single family
- Active
Listed by: jacob cogswell
Office: cogswell real estate, llc.
MLS#:2186207
Source:SL
Price summary
- Price:$1,600,000
- Price per sq. ft.:$314.47
About this home
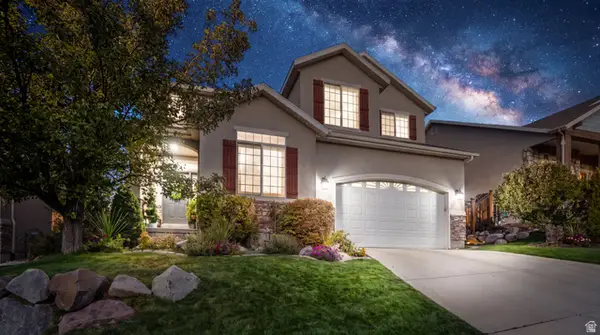
Wonderful two story home in the Corner Canyon in Draper. Large formal living room on the main floor. Granite countertops with an kitchen with a great flow. Four bedrooms on the second floor with everyone with an on suite bathroom! Primary bedroom has a large tub, shower, double vanity, and a massive walk in closet. Basement is setup for all of your entertainment wants with a theater room, wet bar, and a a bedroom. The yard is stunning with lots of mature trees, and fire pits around the pool. This the yard you want to just hang out in at the end of the day. Large three car garage with an extra RV garage with a basketball hoop inside! Square footage figures are provided as a courtesy estimate only and were obtained from county records. Buyer is advised to obtain an independent measurement.
Contact an agent
Home facts
- Year built:2004
- Subdivision & Development:SOMERSET RIDGE
- Listing ID #:2186207
- Added:1 day(s) ago
- Updated:September 19, 2026 at 11:32 AM
Rooms and interior
- Bedrooms:5
- Total bathrooms:4
- Full bathrooms:2
- Rooms Total:16
- Flooring:Carpet, Tile
- Kitchen Description:Disposal, Microwave, Portable Dishwasher, Range Hood, Range/Oven: Free Stdng., Range: Gas, Refrigerator
- Basement Description:Walk-Out Access
- Living area:5,088 sq. ft.
Heating and cooling
- Cooling:Central Air
- Heating:Forced Air, Gas: Central, Gas: Stove
Structure and exterior
- Roof:Asphalt
- Year built:2004
- Building area:5,088 sq. ft.
- Lot area:0.55 Acres
- Lot Features:Curb & Gutter, Drip Irrigation, Fenced: Full, Sidewalks, Sprinkler: Auto-Full
- Construction Materials:Stucco
- Exterior Features:Basement Entrance, Covered, Out Buildings, Patio: Covered
- Levels:3 Story
Schools
- High school:Corner Canyon
- Middle school:Draper Park
- Elementary school:Lone Peak
Utilities
- Water:Culinary, Water Connected
- Sewer:Sewer Connected, Sewer: Connected, Sewer: Public
Finances and disclosures
- Price:$1,600,000
- Price per sq. ft.:$314.47
- Tax amount:$8,300
Features and amenities
- Laundry features:Electric Dryer Hookups
- Amenities:Bar: Wet, Closet: Walk-In, Storage Shed(s)
- Pool features:In Ground
Parking
- Total parking spaces:3
- Parking description:3 Car Garage, Attached, Attached Garage, Extra Length, Extra Width, Rv Parking
- Garage spaces:3
New listings near 1724 E Ellerbeck Ln
- New
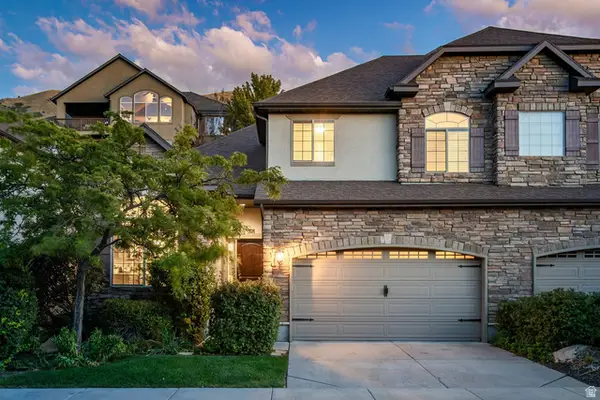 $650,000Active4 beds 4 baths3,257 sq. ft.
318 E Nechatel Dr, Draper, UT 84020
MLS# 2186324Listed by: SUMMIT SOTHEBY'S INTERNATIONAL REALTY - New
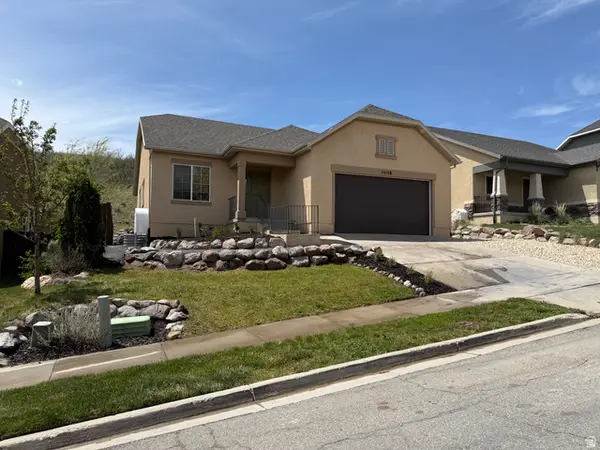 $595,000Active3 beds 2 baths3,320 sq. ft.
15158 S Eagle Chase Dr, Draper (UT Cnty), UT 84020
MLS# 2186200Listed by: SONOMA CREEK REALTY LLC - New
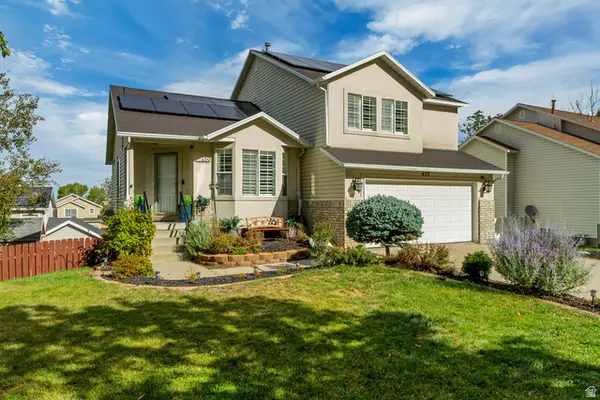 $779,000Active4 beds 4 baths2,800 sq. ft.
459 E Steep Mountain Dr., Draper, UT 84020
MLS# 2183951Listed by: WINDERMERE REAL ESTATE (DAYBREAK) - Open Sat, 11am to 1pmNew
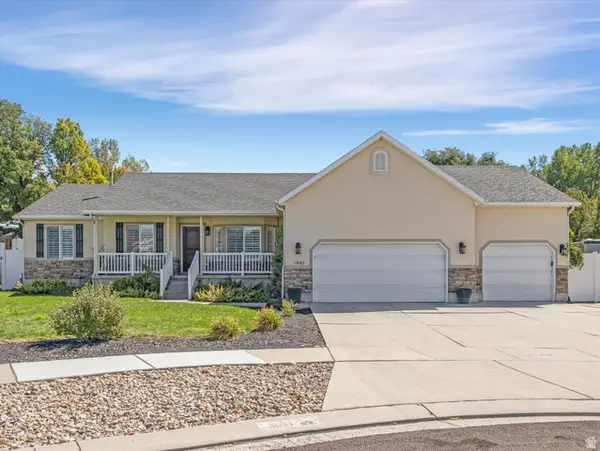 $825,000Active5 beds 4 baths3,022 sq. ft.
12083 S Joey Park Pl, Draper, UT 84020
MLS# 2185609Listed by: THE AGENCY SALT LAKE CITY - New
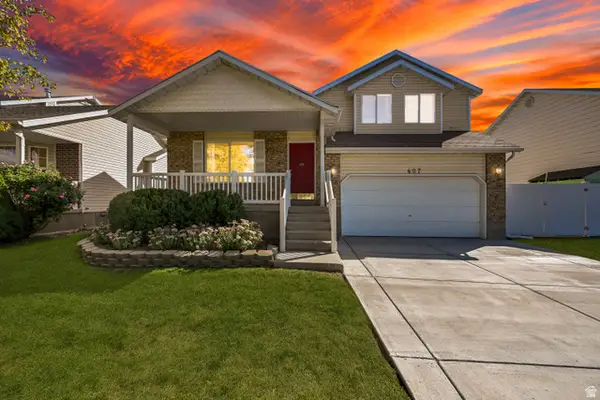 $530,000Active4 beds 2 baths1,804 sq. ft.
407 W 13165 S, Draper, UT 84020
MLS# 2186040Listed by: EQUITY REAL ESTATE (NRE) - New
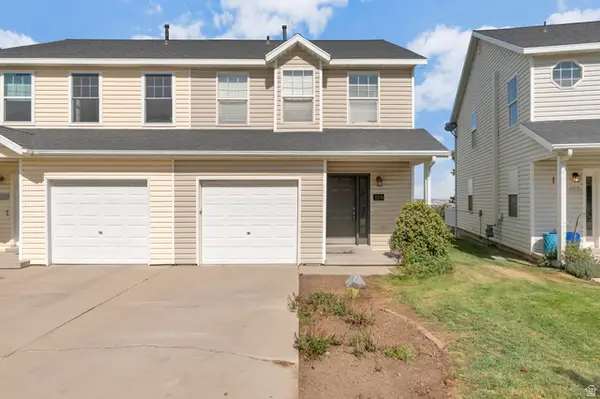 $355,000Active2 beds 2 baths1,156 sq. ft.
159 E Wayfield Dr S, Draper, UT 84020
MLS# 2185907Listed by: REALTYPATH LLC (CENTRAL) - New
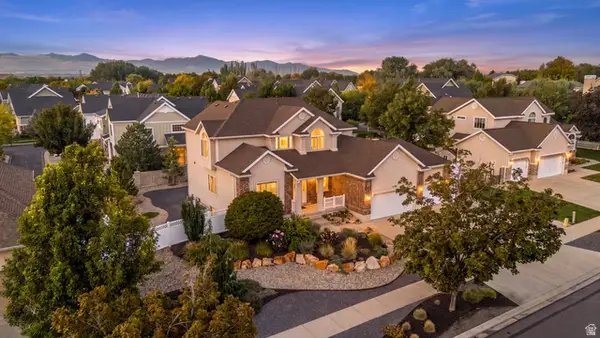 $994,000Active7 beds 4 baths4,156 sq. ft.
11736 S Twin Ridge Dr, Draper, UT 84020
MLS# 2184727Listed by: BLAKEMORE REAL ESTATE LLC - New
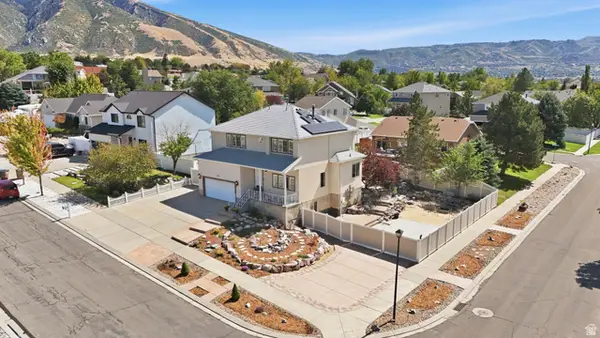 $847,000Active5 beds 4 baths2,822 sq. ft.
926 E Ibis Way, Draper, UT 84020
MLS# 2185666Listed by: REALTYPATH LLC (PLATINUM) - Open Sat, 2 to 4pmNew
 $739,000Active4 beds 4 baths3,326 sq. ft.
14961 S Winged Bluff Ln, Draper (UT Cnty), UT 84020
MLS# 2185592Listed by: EXIT REALTY LEGACY


Protect your home and budget from life's surprises with an Assurant Home Warranty, backed by a partner that supports you through every step of homeownership. Explore Plans.
©2026 Century 21 Real Estate LLC. All rights reserved. CENTURY 21®, the CENTURY 21 Logo and C21® are service marks owned by Century 21 Real Estate LLC. Century 21 Real Estate LLC fully supports the principles of the Fair Housing Act and the Equal Opportunity Act. Each office is independently owned and operated. Listing information is deemed reliable but not guaranteed accurate.