
318 E Nechatel Dr, Draper, UT 84020
Local realty services provided by:CENTURY 21 Lifestyle Real Estate
Listed by: amy volcic
Office: summit sotheby's international realty
MLS#:2186324
Source:SL
Price summary
- Price:$650,000
- Price per sq. ft.:$199.57
- Monthly HOA dues:$384
About this home
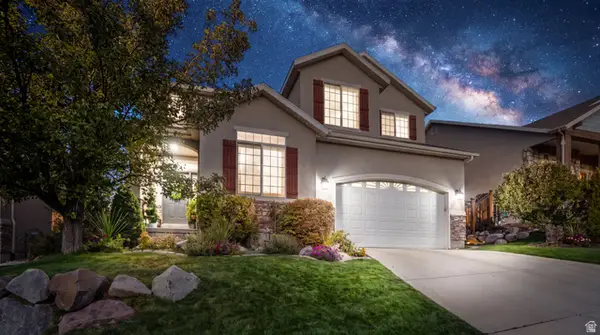
Tucked along the quiet, private side of Nechatel Drive, this beautifully maintained and move-in-ready townhome offers an exceptional combination of privacy, comfort, and convenience in one of Draper's most desirable locations. Fresh paint and new flooring create a polished, updated feel throughout, while thoughtful features including whole-home audio and central vacuum add everyday ease. A dedicated theater room is perfect for movie nights and entertaining, while the private fitness studio offers valuable flexibility and can easily be converted into an additional bedroom. The seller is willing to add a closet to the space, creating an easy option for an additional bedroom, guest suite, or home office. Set within a quiet, established community, this home offers a peaceful setting while remaining just minutes from I-15, parks, trails, shopping, dining, top-rated schools, and The Point development. With Draper continuing to grow and evolve, this is an exceptional opportunity to enjoy a low-maintenance lifestyle with flexible living spaces and convenient access to everything the area has to offer. Photographs included in the listing contain virtual staging of furniture and otherdecorand are intended forillustrative purposes only....
Contact an agent
Home facts
- Year built:2006
- Subdivision & Development:TRAVERSE CHATEAUX PHASE A AMENDED
- Listing ID #:2186324
- Added:1 day(s) ago
- Updated:September 19, 2026 at 11:32 AM
Rooms and interior
- Bedrooms:4
- Total bathrooms:4
- Full bathrooms:3
- Half bathrooms:1
- Rooms Total:14
- Flooring:Carpet, Tile
- Bathrooms Description:Bath: Sep. Tub/Shower
- Kitchen Description:Disposal, Microwave, Oven: Gas, Range: Gas, Refrigerator
- Basement Description:Full
- Living area:3,257 sq. ft.
Heating and cooling
- Cooling:Central Air
- Heating:Gas: Central
Structure and exterior
- Roof:Asphalt
- Year built:2006
- Building area:3,257 sq. ft.
- Lot area:0.06 Acres
- Lot Features:Curb & Gutter, Flat, Road: Paved, Sidewalks, Sprinkler: Auto-Full
- Architectural Style:Townhouse
- Construction Materials:Stone, Stucco
- Levels:3 Story
Schools
- High school:Corner Canyon
- Middle school:Draper Park
- Elementary school:Oak Hollow
Utilities
- Water:Culinary, Water Connected
- Sewer:Sewer Connected, Sewer: Connected, Sewer: Public
Finances and disclosures
- Price:$650,000
- Price per sq. ft.:$199.57
- Tax amount:$2,782
Features and amenities
- Laundry features:Electric Dryer Hookups, Gas Dryer Hookups
- Amenities:Ceiling Fan, Central Vacuum, Closet: Walk-In, Gas Logs, Pets Permitted, Picnic Area, Playground, Sewer Paid, Trash, Vaulted Ceilings, Water
Parking
- Total parking spaces:6
- Parking description:2 Car Garage, Attached, Attached Garage
- Garage spaces:2
New listings near 318 E Nechatel Dr
- New
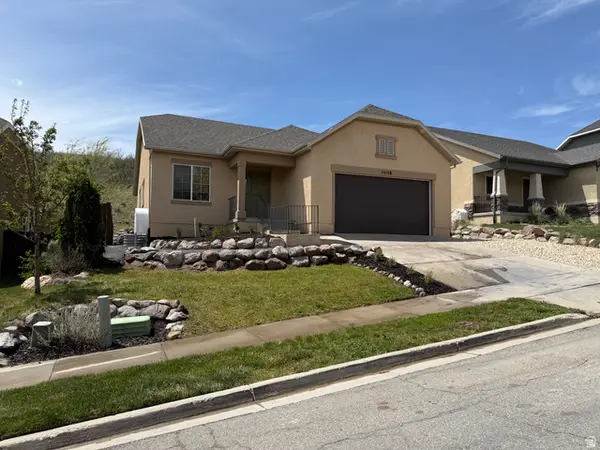 $595,000Active3 beds 2 baths3,320 sq. ft.
15158 S Eagle Chase Dr, Draper (UT Cnty), UT 84020
MLS# 2186200Listed by: SONOMA CREEK REALTY LLC - New
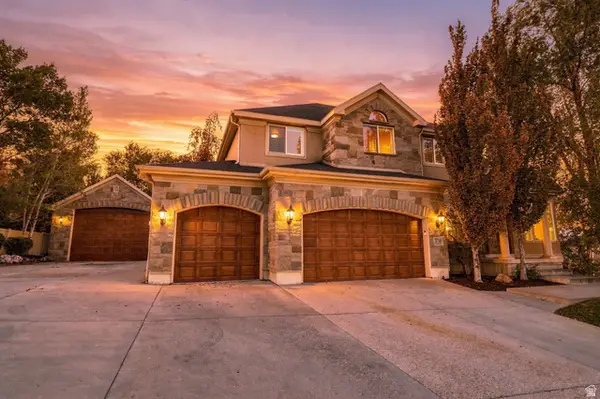 $1,600,000Active5 beds 4 baths5,088 sq. ft.
1724 E Ellerbeck Ln, Draper, UT 84020
MLS# 2186207Listed by: COGSWELL REAL ESTATE, LLC - New
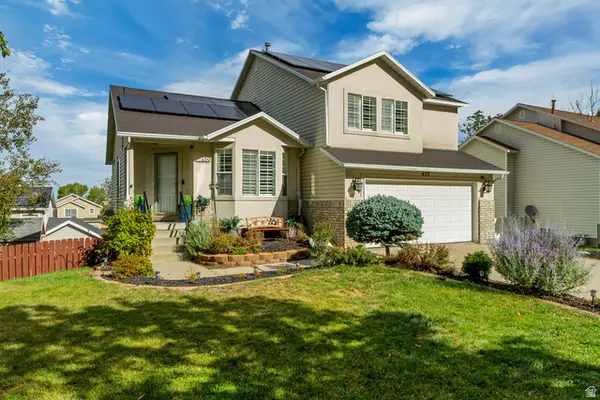 $779,000Active4 beds 4 baths2,800 sq. ft.
459 E Steep Mountain Dr., Draper, UT 84020
MLS# 2183951Listed by: WINDERMERE REAL ESTATE (DAYBREAK) - Open Sat, 11am to 1pmNew
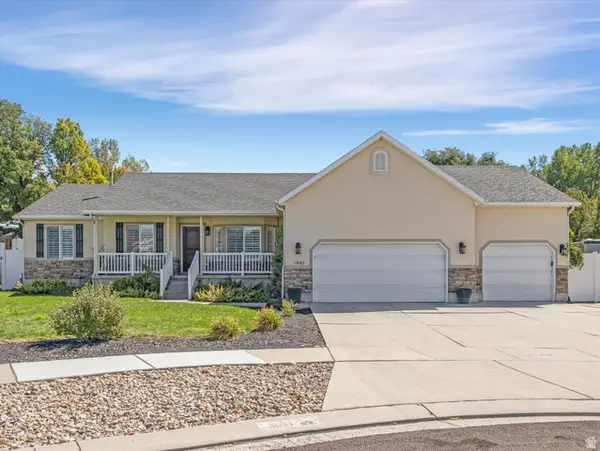 $825,000Active5 beds 4 baths3,022 sq. ft.
12083 S Joey Park Pl, Draper, UT 84020
MLS# 2185609Listed by: THE AGENCY SALT LAKE CITY - New
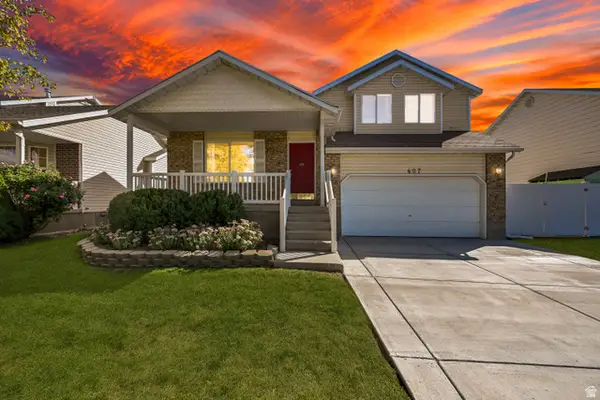 $530,000Active4 beds 2 baths1,804 sq. ft.
407 W 13165 S, Draper, UT 84020
MLS# 2186040Listed by: EQUITY REAL ESTATE (NRE) - New
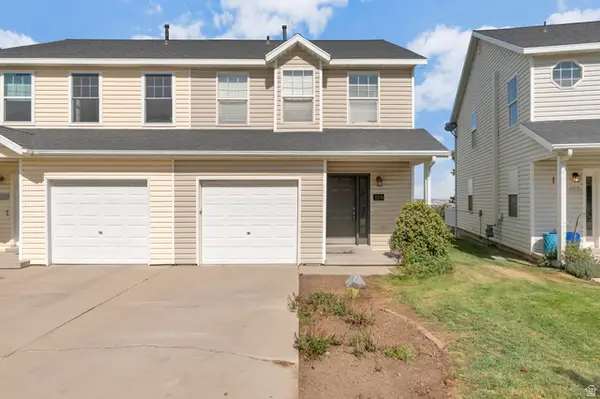 $355,000Active2 beds 2 baths1,156 sq. ft.
159 E Wayfield Dr S, Draper, UT 84020
MLS# 2185907Listed by: REALTYPATH LLC (CENTRAL) - New
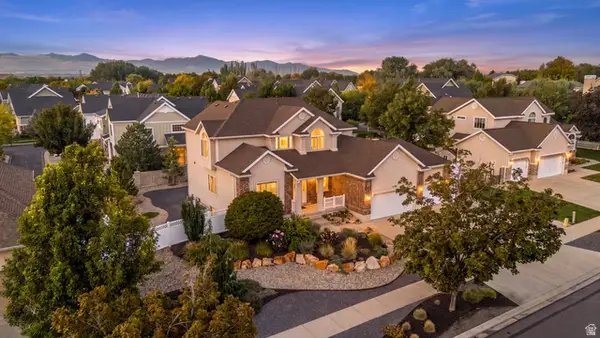 $994,000Active7 beds 4 baths4,156 sq. ft.
11736 S Twin Ridge Dr, Draper, UT 84020
MLS# 2184727Listed by: BLAKEMORE REAL ESTATE LLC - New
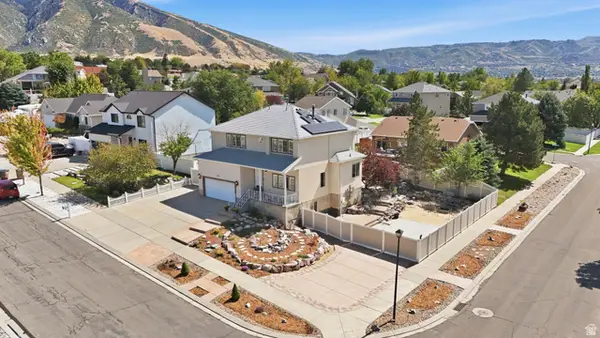 $847,000Active5 beds 4 baths2,822 sq. ft.
926 E Ibis Way, Draper, UT 84020
MLS# 2185666Listed by: REALTYPATH LLC (PLATINUM) - Open Sat, 2 to 4pmNew
 $739,000Active4 beds 4 baths3,326 sq. ft.
14961 S Winged Bluff Ln, Draper (UT Cnty), UT 84020
MLS# 2185592Listed by: EXIT REALTY LEGACY


Protect your home and budget from life's surprises with an Assurant Home Warranty, backed by a partner that supports you through every step of homeownership. Explore Plans.
©2026 Century 21 Real Estate LLC. All rights reserved. CENTURY 21®, the CENTURY 21 Logo and C21® are service marks owned by Century 21 Real Estate LLC. Century 21 Real Estate LLC fully supports the principles of the Fair Housing Act and the Equal Opportunity Act. Each office is independently owned and operated. Listing information is deemed reliable but not guaranteed accurate.