
283 E Nechatel Dr S, Draper, UT 84020
Local realty services provided by:CENTURY 21 Wasatch Life Realty
Listed by: cody emery
Office: summit sotheby's international realty
MLS#:2166228
Source:SL
Price summary
- Price:$575,000
- Price per sq. ft.:$236.04
- Monthly HOA dues:$383
About this home
Wake up to the Wasatch. Perched high on the Draper Bench, this 4-bed, 3-bath townhome in Traverse Chateaux frames sweeping mountain, valley, and city-light views from nearly every angle. Vaulted ceilings and a light-filled main level set the tone, with granite counters and a gas range anchoring the kitchen. Upstairs, the primary suite shares the floor with two freshly painted bedrooms. Downstairs, a fully finished walkout basement adds a fourth bedroom and a family room, ideal as a guest suite, in-law space, or private retreat. Two-car attached garage, HOA-covered exterior maintenance and snow removal, and a Canyons District address minutes from I-15, Silicon Slopes, endless trails for hiking and biking, and Snowbird. This is turnkey Draper living with room to spread out.
Contact an agent
Home facts
- Year built:2006
- Subdivision & Development:TRAVERSE CHATEAUX
- Listing ID #:2166228
- Added:89 day(s) ago
- Updated:September 16, 2026 at 11:24 AM
Rooms and interior
- Bedrooms:4
- Total bathrooms:4
- Full bathrooms:3
- Half bathrooms:1
- Rooms Total:14
- Flooring:Carpet, Laminate, Tile
- Bathrooms Description:Jetted Tub
- Kitchen Description:Disposal, Microwave, Oven: Gas, Range: Gas, Refrigerator
- Basement Description:Daylight, Full, Walk-Out Access
- Living area:2,436 sq. ft.
Heating and cooling
- Cooling:Central Air
- Heating:Forced Air, Gas: Central
Structure and exterior
- Roof:Asphalt
- Year built:2006
- Building area:2,436 sq. ft.
- Lot area:0.05 Acres
- Lot Features:Road: Paved, Sidewalks
- Architectural Style:Townhouse
- Construction Materials:Brick, Stone, Stucco
- Levels:3 Story
Schools
- High school:Corner Canyon
- Middle school:Draper Park
- Elementary school:Oak Hollow
Utilities
- Water:Culinary, Water Connected
- Sewer:Sewer Connected, Sewer: Connected, Sewer: Public
Finances and disclosures
- Price:$575,000
- Price per sq. ft.:$236.04
- Tax amount:$2,731
Features and amenities
- Laundry features:Electric Dryer Hookups
- Amenities:Alarm: Fire, Closet: Walk-In, Insurance, Jetted Tub, Maintenance, Pets Permitted, Picnic Area, Playground, Sewer Paid, Snow Removal, Trash, Vaulted Ceilings, Water
Parking
- Total parking spaces:2
- Parking description:2 Car Garage, Attached, Attached Garage, Built-In, Garage Door Opener
- Garage spaces:2
New listings near 283 E Nechatel Dr S
- New
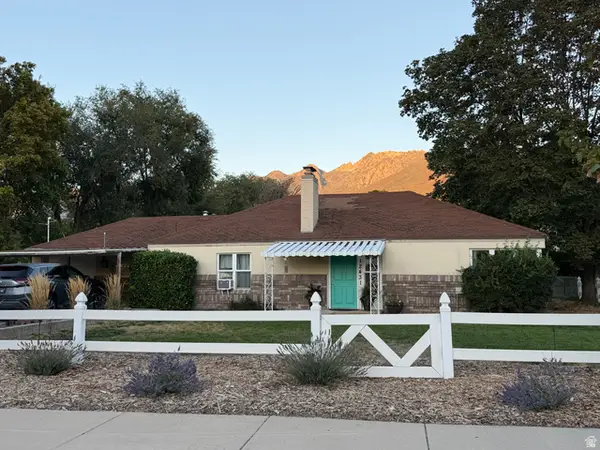 $499,900Active3 beds 2 baths1,472 sq. ft.
12431 S 700 E, Draper, UT 84020
MLS# 2185442Listed by: EQUITY SUMMIT GROUP PC - Open Sat, 11am to 1pmNew
 $1,299,900Active6 beds 3 baths4,192 sq. ft.
15188 S Tall Woods Dr, Draper, UT 84020
MLS# 2185379Listed by: MANSELL REAL ESTATE INC - New
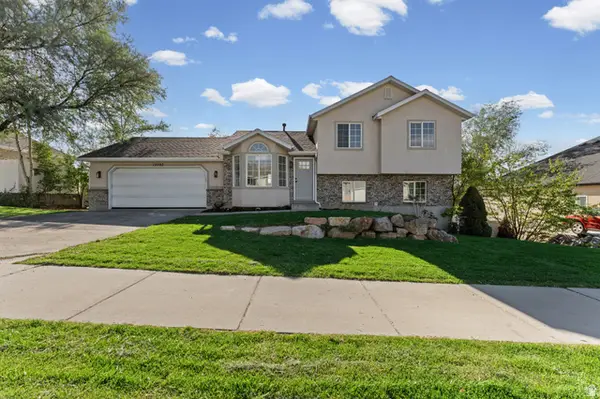 $675,000Active4 beds 3 baths2,083 sq. ft.
12202 Jonathan View Ln, Draper, UT 84020
MLS# 2185384Listed by: REALTY OF AMERICA LLC - New
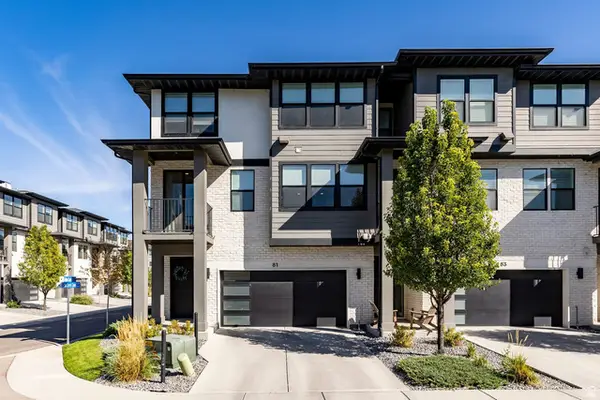 $445,000Active3 beds 3 baths1,564 sq. ft.
81 E Sitka Creek Cv, Draper, UT 84020
MLS# 2185267Listed by: SUMMIT SOTHEBY'S INTERNATIONAL REALTY - New
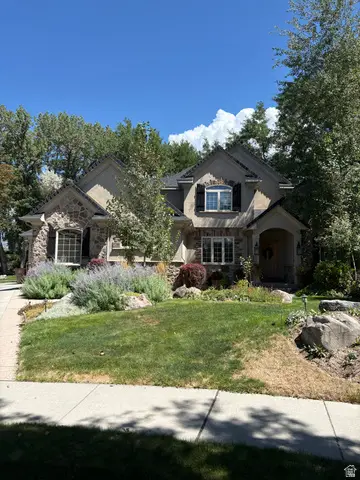 $1,650,000Active6 beds 6 baths5,498 sq. ft.
1821 E Sawgrass Cir, Draper, UT 84020
MLS# 2185257Listed by: INTERMOUNTAIN PROPERTIES - New
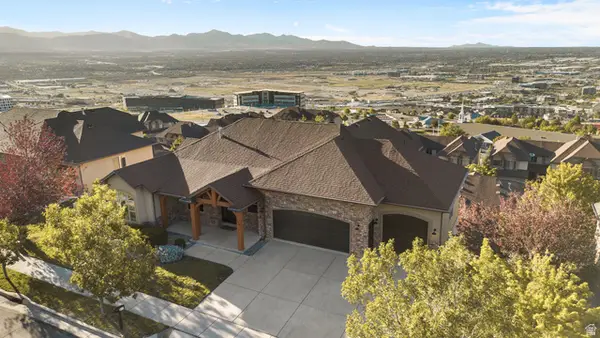 $1,399,999Active6 beds 6 baths5,563 sq. ft.
317 E Manilla Dr, Draper, UT 84020
MLS# 2184848Listed by: CONRAD CRUZ REAL ESTATE SERVICES, LLC - New
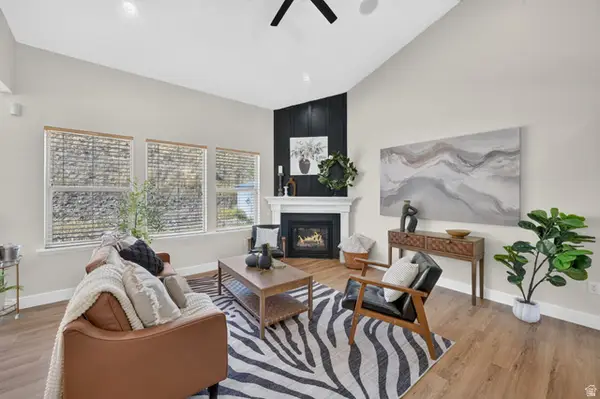 $700,000Active6 beds 3 baths3,610 sq. ft.
15082 S Eagle Crest Dr, Draper (UT Cnty), UT 84020
MLS# 2182081Listed by: KW UTAH REALTORS KELLER WILLIAMS (BRICKYARD) 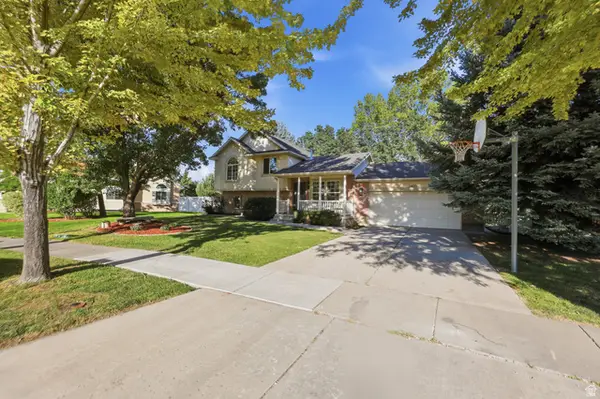 $575,000Pending5 beds 4 baths2,074 sq. ft.
11433 S Raspberry Ct, Draper, UT 84020
MLS# 2184640Listed by: KW SOUTH VALLEY KELLER WILLIAMS- New
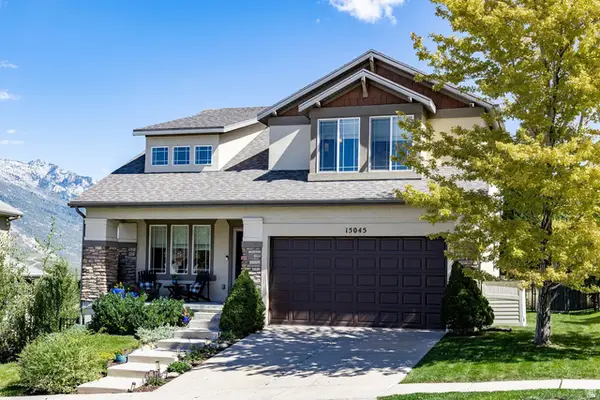 $700,000Active5 beds 4 baths2,822 sq. ft.
15045 S Round Tree Ln E, Draper, UT 84020
MLS# 2184420Listed by: SUMMIT SOTHEBY'S INTERNATIONAL REALTY - New
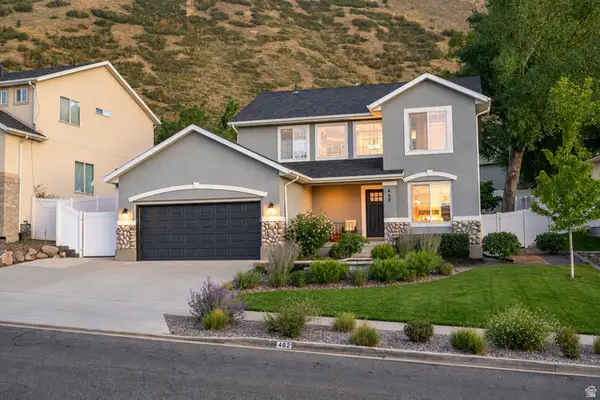 $869,990Active5 beds 4 baths2,950 sq. ft.
462 E Parowan Way, Draper, UT 84020
MLS# 2184047Listed by: HAMLET HOMES


Protect your home and budget from life's surprises with an Assurant Home Warranty, backed by a partner that supports you through every step of homeownership. Explore Plans.
©2026 Century 21 Real Estate LLC. All rights reserved. CENTURY 21®, the CENTURY 21 Logo and C21® are service marks owned by Century 21 Real Estate LLC. Century 21 Real Estate LLC fully supports the principles of the Fair Housing Act and the Equal Opportunity Act. Each office is independently owned and operated. Listing information is deemed reliable but not guaranteed accurate.