
43 E Blue River Dr S, Draper, UT 84020
Local realty services provided by:CENTURY 21 High Desert
43 E Blue River Dr S,Draper, UT 84020
$499,900
- 4 Beds
- 3 Baths
- 2,360 sq. ft.
- Townhouse
- Pending
Listed by: alen kantarevic
Office: signature group real estate
MLS#:2176225
Source:SL
Price summary
- Price:$499,900
- Price per sq. ft.:$211.82
- Monthly HOA dues:$310
About this home
This well-maintained 2,360-square-foot townhome offers 4 bedrooms, 3 bathrooms, and one of the larger floor plans in the community, giving you the space and flexibility that's hard to find. The open-concept main level features beautiful wood flooring, granite countertops, and a layout that's perfect for both everyday living and entertaining. Enjoy your morning coffee on the private balcony or unwind on the fenced backyard patio, two inviting outdoor spaces that add to the home's appeal. The spacious floor plan includes generously sized bedrooms, multiple living areas, and a walkout basement that provides added functionality and easy access to the backyard. An attached two-car garage offers plenty of room for parking and storage. Whether you're working from home, hosting guests, or simply looking for extra space to spread out, this home offers the versatility to fit your lifestyle. Located in the heart of Draper, you'll enjoy quick access to I-15, shopping, restaurants, parks, and miles of hiking and biking trails. Combining modern finishes, a spacious layout, and a prime location, this home offers exceptional value and is a fantastic opportunity to enjoy everything Draper has to offer. Square footage figures are provided as a courtesy estimate only and were obtained from county records. Buyer is advised to obtain an independent measurement....
Contact an agent
Home facts
- Year built:2016
- Subdivision & Development:CREEKSIDE TOWNHOMES
- Listing ID #:2176225
- Added:44 day(s) ago
- Updated:September 17, 2026 at 08:19 AM
Rooms and interior
- Bedrooms:4
- Total bathrooms:3
- Full bathrooms:3
- Rooms Total:12
- Flooring:Carpet, Hardwood, Tile
- Bathrooms Description:Bath: Sep. Tub/Shower
- Kitchen Description:Disposal, Microwave, Oven: Gas, Portable Dishwasher, Range/Oven: Free Stdng., Range: Gas
- Basement Description:Daylight, Slab, Walk-Out Access
- Living area:2,360 sq. ft.
Heating and cooling
- Cooling:Central Air
- Heating:Forced Air, Gas: Central
Structure and exterior
- Roof:Asphalt, Pitched
- Year built:2016
- Building area:2,360 sq. ft.
- Lot area:0.02 Acres
- Lot Features:Curb & Gutter, Drip Irrigation, Flat, Road: Paved, Sidewalks, Sprinkler: Auto-Full
- Architectural Style:Townhouse
- Construction Materials:Cement Siding, Stone, Stucco
- Exterior Features:Balcony, Lighting, Patio: Open, Walkout
- Levels:3 Story
Schools
- High school:Corner Canyon
- Middle school:Draper Park
- Elementary school:Willow Springs
Utilities
- Water:Culinary, Water Connected
- Sewer:Sewer Connected, Sewer: Connected, Sewer: Public
Finances and disclosures
- Price:$499,900
- Price per sq. ft.:$211.82
- Tax amount:$2,655
Features and amenities
- Laundry features:Electric Dryer Hookups
- Amenities:Alarm: Fire, Closet: Walk-In, Insurance, Maintenance, Pets Permitted, Playground, Sewer Paid, Snow Removal, Trash, Water
Parking
- Total parking spaces:4
- Parking description:2 Car Garage, Attached, Attached Garage, Extra Height, Extra Width, Garage Door Opener
- Garage spaces:2
New listings near 43 E Blue River Dr S
- New
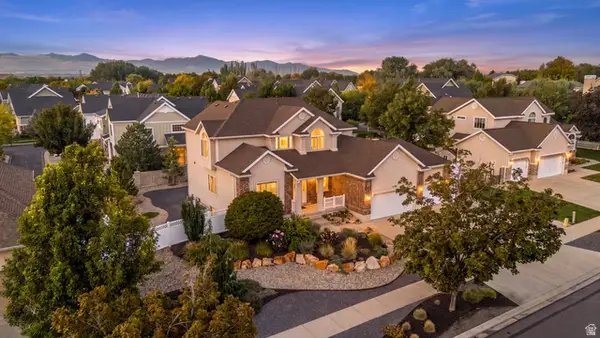 $994,000Active7 beds 4 baths4,156 sq. ft.
11736 S Twin Ridge Dr, Draper, UT 84020
MLS# 2184727Listed by: BLAKEMORE REAL ESTATE LLC - New
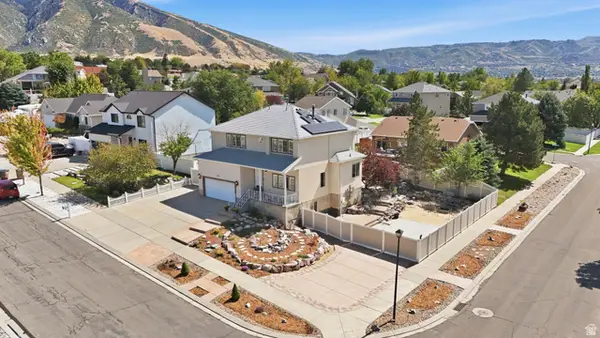 $847,000Active5 beds 4 baths2,822 sq. ft.
926 E Ibis Way, Draper, UT 84020
MLS# 2185666Listed by: REALTYPATH LLC (PLATINUM) - Open Fri, 5 to 7pmNew
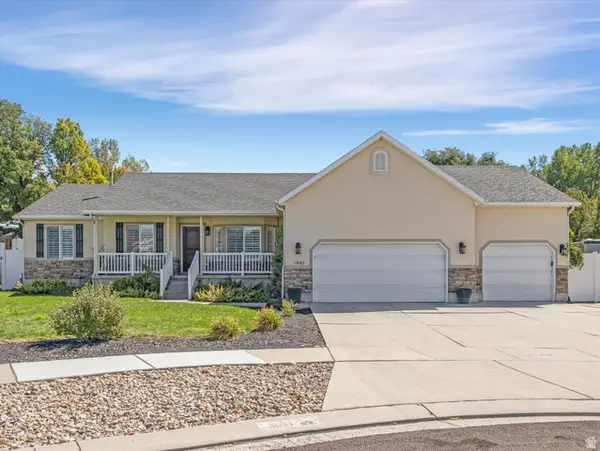 $825,000Active5 beds 4 baths3,022 sq. ft.
12083 S Joey Pl, Draper, UT 84020
MLS# 2185609Listed by: THE AGENCY SALT LAKE CITY - Open Sat, 2 to 4pmNew
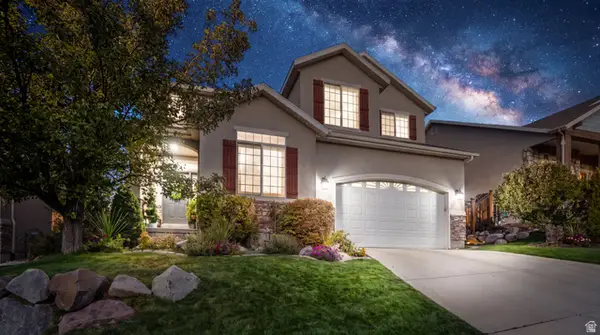 $739,000Active4 beds 4 baths3,326 sq. ft.
14961 S Winged Bluff Ln, Draper (UT Cnty), UT 84020
MLS# 2185592Listed by: EXIT REALTY LEGACY - New
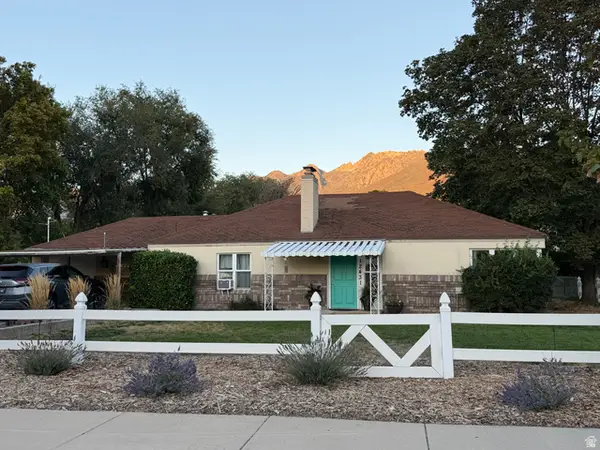 $499,900Active3 beds 2 baths1,472 sq. ft.
12431 S 700 E, Draper, UT 84020
MLS# 2185442Listed by: EQUITY SUMMIT GROUP PC - Open Sat, 11am to 1pmNew
 $1,299,900Active6 beds 3 baths4,192 sq. ft.
15188 S Tall Woods Dr, Draper, UT 84020
MLS# 2185379Listed by: MANSELL REAL ESTATE INC - New
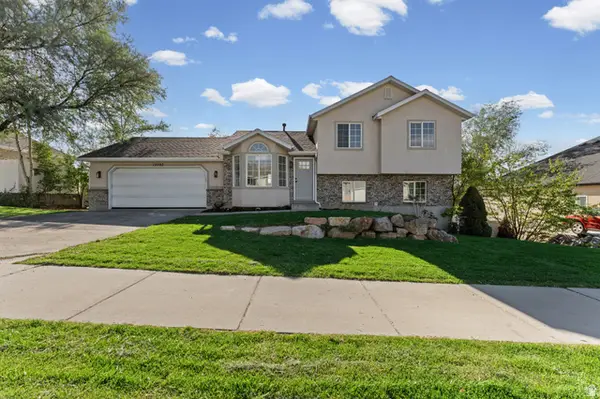 $675,000Active4 beds 3 baths2,083 sq. ft.
12202 Jonathan View Ln, Draper, UT 84020
MLS# 2185384Listed by: REALTY OF AMERICA LLC - New
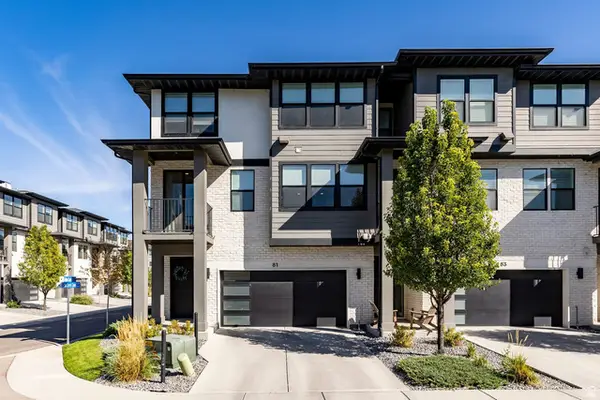 $445,000Active3 beds 3 baths1,564 sq. ft.
81 E Sitka Creek Cv, Draper, UT 84020
MLS# 2185267Listed by: SUMMIT SOTHEBY'S INTERNATIONAL REALTY - New
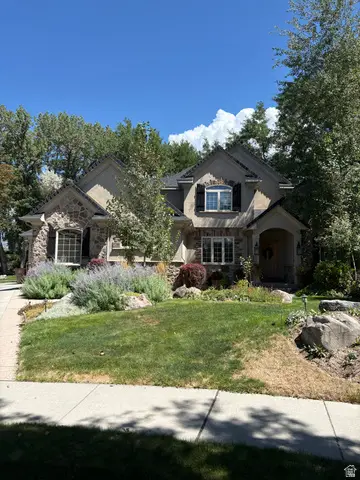 $1,650,000Active6 beds 6 baths5,498 sq. ft.
1821 E Sawgrass Cir, Draper, UT 84020
MLS# 2185257Listed by: INTERMOUNTAIN PROPERTIES - New
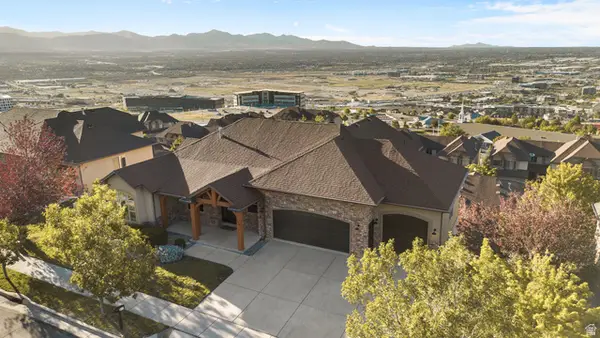 $1,399,999Active6 beds 6 baths5,563 sq. ft.
317 E Manilla Dr, Draper, UT 84020
MLS# 2184848Listed by: CONRAD CRUZ REAL ESTATE SERVICES, LLC


Protect your home and budget from life's surprises with an Assurant Home Warranty, backed by a partner that supports you through every step of homeownership. Explore Plans.
©2026 Century 21 Real Estate LLC. All rights reserved. CENTURY 21®, the CENTURY 21 Logo and C21® are service marks owned by Century 21 Real Estate LLC. Century 21 Real Estate LLC fully supports the principles of the Fair Housing Act and the Equal Opportunity Act. Each office is independently owned and operated. Listing information is deemed reliable but not guaranteed accurate.