
3635 E Clear Rock Rd #L6, Eagle Mountain, UT 84005
Local realty services provided by:CENTURY 21 Lifestyle Real Estate
3635 E Clear Rock Rd #L6,Eagle Mountain, UT 84005
$260,000
- 3 Beds
- 2 Baths
- 1,236 sq. ft.
- Condominium
- Active
Listed by: kaden hayes, david wiser
Office: wiser real estate, llc.
MLS#:2175014
Source:SL
Price summary
- Price:$260,000
- Price per sq. ft.:$210.36
- Monthly HOA dues:$240
About this home
Enjoy low-maintenance living in this 3-bedroom, 2-bath condo in Eagle Mountain. The open-concept layout offers a comfortable flow between the living, dining, and kitchen areas, with plenty of natural light throughout. The kitchen features a convenient breakfast bar, while the primary bedroom includes a walk-in closet and private bathroom. A covered parking space and additional uncovered parking provide added convenience. Residents also enjoy access to community amenities including a clubhouse, swimming pool, and playground. Conveniently located near shopping, restaurants, schools, parks, and everyday amenities, this condo is a great opportunity for homeowners or investors alike!
Contact an agent
Home facts
- Year built:2010
- Subdivision & Development:ROCK CREEK CONDO
- Listing ID #:2175014
- Added:45 day(s) ago
- Updated:September 13, 2026 at 11:49 AM
Rooms and interior
- Bedrooms:3
- Total bathrooms:2
- Full bathrooms:2
- Rooms Total:10
- Flooring:Carpet, Tile
- Kitchen Description:Disposal, Microwave, Range/Oven: Free Stdng., Refrigerator
- Living area:1,236 sq. ft.
Heating and cooling
- Cooling:Central Air
- Heating:Forced Air, Gas: Central
Structure and exterior
- Roof:Asphalt
- Year built:2010
- Building area:1,236 sq. ft.
- Lot area:0.03 Acres
- Lot Features:Cul-De-Sac, Cul-de-sac, Curb & Gutter, Road: Paved, Sprinkler: Auto-Full
- Architectural Style:Condo
- Construction Materials:Stone, Stucco
- Exterior Features:Balcony
- Levels:1 Story
Schools
- High school:Cedar Valley High school
- Elementary school:Pony Express
Utilities
- Water:Culinary, Water Connected
- Sewer:Sewer Connected, Sewer: Connected, Sewer: Public
Finances and disclosures
- Price:$260,000
- Price per sq. ft.:$210.36
- Tax amount:$1,474
Features and amenities
- Laundry features:Electric Dryer Hookups
- Amenities:Biking Trails, Closet: Walk-In, Hiking Trails, Insurance, Maintenance, Pets Permitted, Picnic Area, Playground, Pool, Snow Removal, Storage, Trash, Water
- Pool features:Fenced, In Ground
Parking
- Total parking spaces:3
- Parking description:Covered, Parking: Uncovered
- Carport spaces:1
New listings near 3635 E Clear Rock Rd #L6
- New
 $472,900Active3 beds 2 baths1,298 sq. ft.
7212 Slick Rock Way N, Eagle Mountain, UT 84005
MLS# 2184994Listed by: LGI HOMES - UTAH, LLC - New
 $505,900Active3 beds 3 baths1,695 sq. ft.
7222 Slick Rock Way N, Eagle Mountain, UT 84005
MLS# 2184995Listed by: LGI HOMES - UTAH, LLC - New
 $543,900Active4 beds 3 baths1,976 sq. ft.
7258 Bald Eagle Way N, Eagle Mountain, UT 84005
MLS# 2184957Listed by: LGI HOMES - UTAH, LLC - New
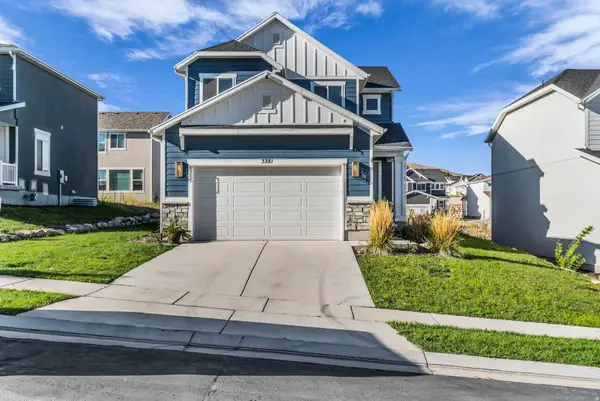 $489,000Active3 beds 3 baths2,384 sq. ft.
3381 E Stillwater, Eagle Mountain, UT 84005
MLS# 2184876Listed by: COLDWELL BANKER REALTY (PROVO-OREM-SUNDANCE) - New
 $569,990Active5 beds 4 baths3,559 sq. ft.
7076 N Cairns Way, Saratoga Springs, UT 84005
MLS# 2184804Listed by: ADVANTAGE REAL ESTATE, LLC - New
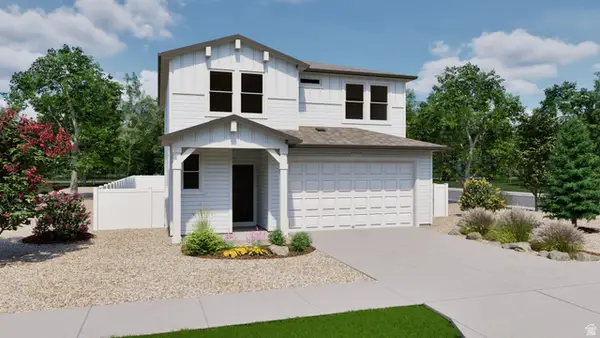 $499,990Active4 beds 3 baths2,479 sq. ft.
7050 N Cairns Way, Eagle Mountain, UT 84005
MLS# 2184817Listed by: ADVANTAGE REAL ESTATE, LLC - New
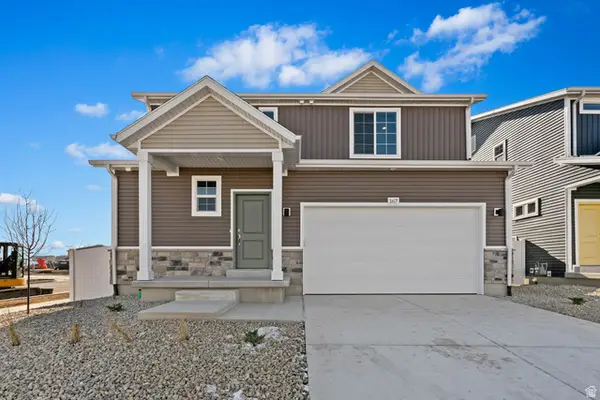 $569,990Active4 beds 3 baths3,329 sq. ft.
7068 N Sandstone Way, Eagle Mountain, UT 84005
MLS# 2184737Listed by: ADVANTAGE REAL ESTATE, LLC - New
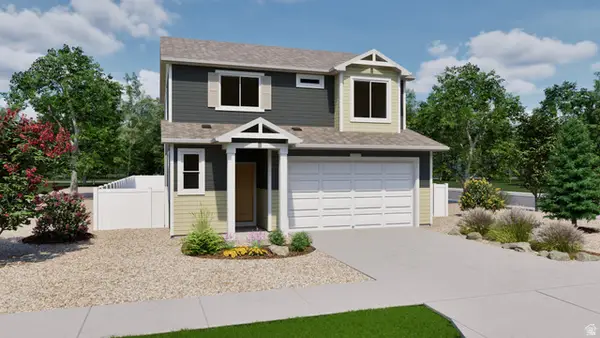 $469,990Active4 beds 3 baths1,773 sq. ft.
7076 N Cairns Way, Eagle Mountain, UT 84005
MLS# 2184743Listed by: ADVANTAGE REAL ESTATE, LLC - New
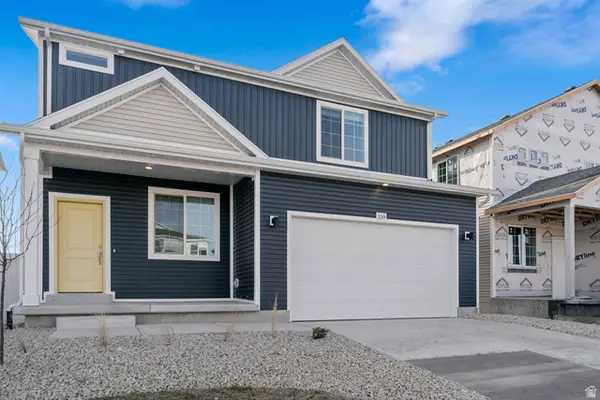 $489,990Active3 beds 3 baths2,022 sq. ft.
7056 N Cairns Way, Eagle Mountain, UT 84005
MLS# 2184750Listed by: ADVANTAGE REAL ESTATE, LLC - New
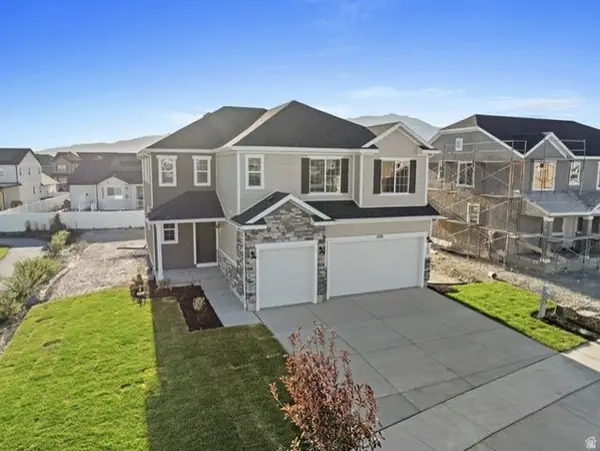 $659,990Active5 beds 3 baths4,375 sq. ft.
5331 N Horseshoe Way #520, Eagle Mountain, UT 84005
MLS# 2184752Listed by: RICHMOND AMERICAN HOMES OF UTAH, INC


Protect your home and budget from life's surprises with an Assurant Home Warranty, backed by a partner that supports you through every step of homeownership. Explore Plans.
©2026 Century 21 Real Estate LLC. All rights reserved. CENTURY 21®, the CENTURY 21 Logo and C21® are service marks owned by Century 21 Real Estate LLC. Century 21 Real Estate LLC fully supports the principles of the Fair Housing Act and the Equal Opportunity Act. Each office is independently owned and operated. Listing information is deemed reliable but not guaranteed accurate.