
7078 N Sierra Way #LOT 2, Eagle Mountain, UT 84005
Local realty services provided by:CENTURY 21 Essentials Realty
7078 N Sierra Way #LOT 2,Eagle Mountain, UT 84005
$610,000
- 4 Beds
- 3 Baths
- 3,932 sq. ft.
- Single family
- Active
Listed by: rob haertel
Office: xtraordinary realty
MLS#:2160448
Source:SL
Price summary
- Price:$610,000
- Price per sq. ft.:$155.14
About this home
Welcome to this beautifully appointed home, featuring premium granite countertops and elegant hardwood flooring throughout the main living areas. The heart of the home boasts an expansive, open-concept family room-an ideal setting for both daily living and hosting memorable gatherings. Retreat to the luxurious, oversized master suite, complete with a custom-built walk-in closet designed for optimal organization. Step outside to a generous backyard that offers ample space for outdoor recreation or sophisticated entertaining. Additionally, the unfinished basement presents a fantastic opportunity to customize and expand your living space to perfectly suit your needs.
Contact an agent
Home facts
- Year built:2012
- Listing ID #:2160448
- Added:1 day(s) ago
- Updated:May 27, 2026 at 11:09 AM
Rooms and interior
- Bedrooms:4
- Total bathrooms:3
- Full bathrooms:3
- Rooms Total:12
- Flooring:Hardwood, Tile, Vinyl
- Kitchen Description:Disposal, Microwave, Oven: Wall, Range/Oven: Built-In
- Basement Description:Entrance, Full, Walk-Out Access
- Living area:3,932 sq. ft.
Heating and cooling
- Cooling:Central Air
- Heating:Gas: Central
Structure and exterior
- Roof:Asphalt
- Year built:2012
- Building area:3,932 sq. ft.
- Lot area:0.21 Acres
- Lot Features:Curb & Gutter, Fenced: Full, Road: Paved, Sidewalks, Sprinkler: Auto-Full, Terrain: Grad Slope
- Construction Materials:Stone, Stucco
- Exterior Features:Basement Entrance, Walkout
- Levels:3 Story
Schools
- High school:Cedar Valley High school
- Elementary school:Brookhaven
Utilities
- Water:Culinary, Water Connected
- Sewer:Sewer Connected, Sewer: Connected, Sewer: Public
Finances and disclosures
- Price:$610,000
- Price per sq. ft.:$155.14
- Tax amount:$3,117
Features and amenities
- Laundry features:Electric Dryer Hookups
- Amenities:Ceiling Fan, Closet: Walk-In, Smart Thermostat(s), Trampoline, Video Door Bell(s), Window Coverings
Parking
- Total parking spaces:2
- Parking description:2 Car Garage
- Garage spaces:2
New listings near 7078 N Sierra Way #LOT 2
- New
 $1,399,900Active4 beds 3 baths5,555 sq. ft.
8058 N Bristlecone Rd #112, Eagle Mountain, UT 84005
MLS# 2160662Listed by: ULRICH REALTORS, INC. 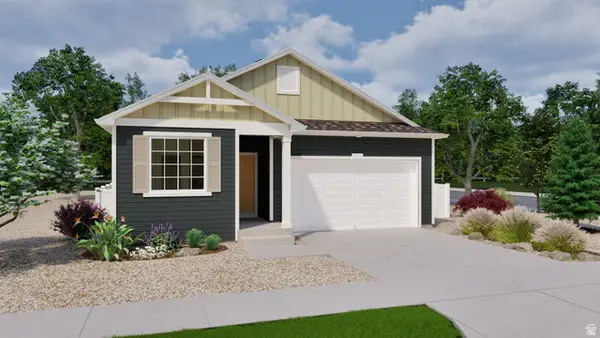 $579,990Active4 beds 3 baths3,376 sq. ft.
7072 N Obsidian Way, Eagle Mountain, UT 84005
MLS# 2149718Listed by: ADVANTAGE REAL ESTATE, LLC- New
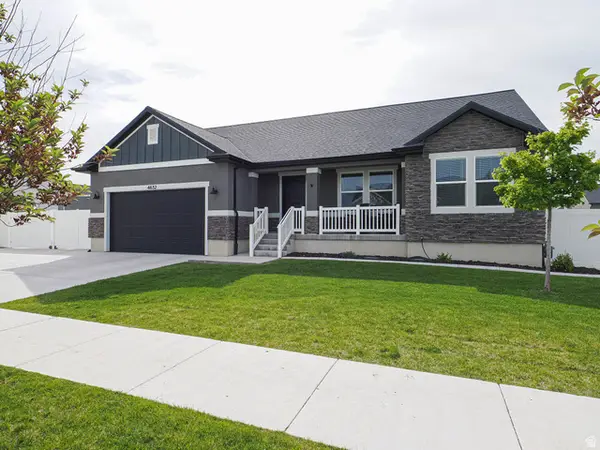 $629,900Active6 beds 3 baths3,103 sq. ft.
4632 N Kings Peak Way E, Eagle Mountain, UT 84005
MLS# 2160382Listed by: EQUITY REAL ESTATE (SOLID) - Open Sat, 1 to 3pmNew
 $599,900Active5 beds 3 baths2,954 sq. ft.
8936 N Barton Creek Dr, Eagle Mountain, UT 84005
MLS# 2160306Listed by: REALTYPATH LLC (ELITE) 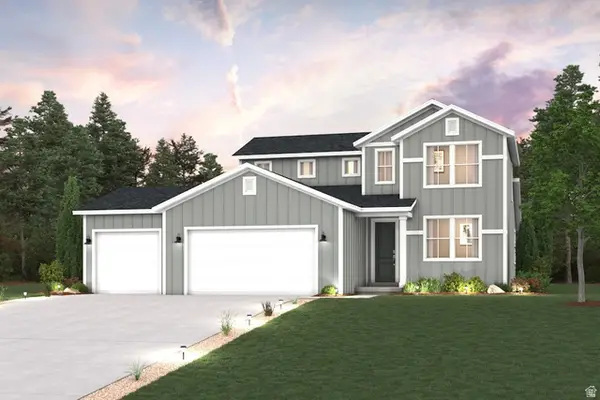 $582,990Active3 beds 3 baths4,001 sq. ft.
438 E Clear Granite Way #122, Eagle Mountain, UT 84005
MLS# 2157799Listed by: CENTURY COMMUNITIES REALTY OF UTAH, LLC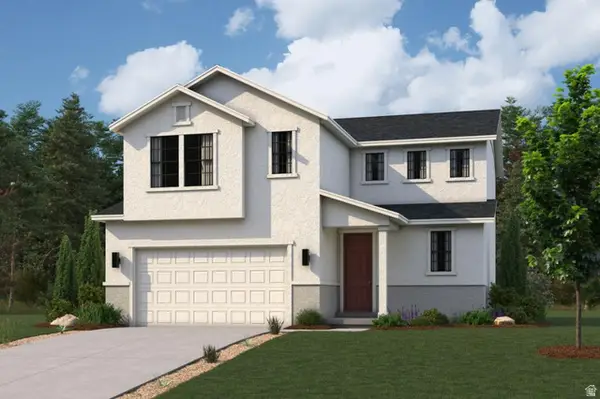 $491,195Active3 beds 3 baths2,673 sq. ft.
147 E Smooth Sandstone Way #275, Eagle Mountain, UT 84005
MLS# 2157802Listed by: CENTURY COMMUNITIES REALTY OF UTAH, LLC- New
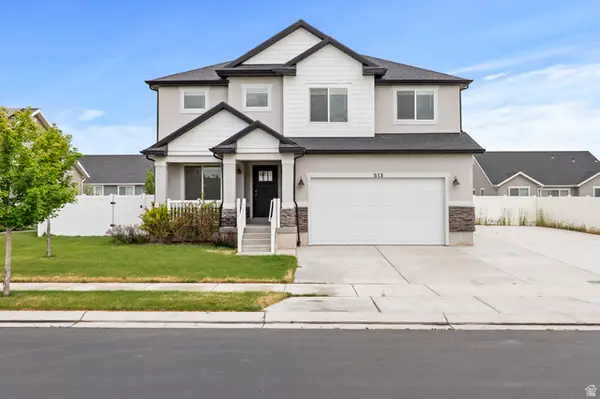 $625,000Active6 beds 3 baths3,105 sq. ft.
513 E Mt Dutton Way, Eagle Mountain, UT 84005
MLS# 2160277Listed by: UNITY GROUP REAL ESTATE LLC - New
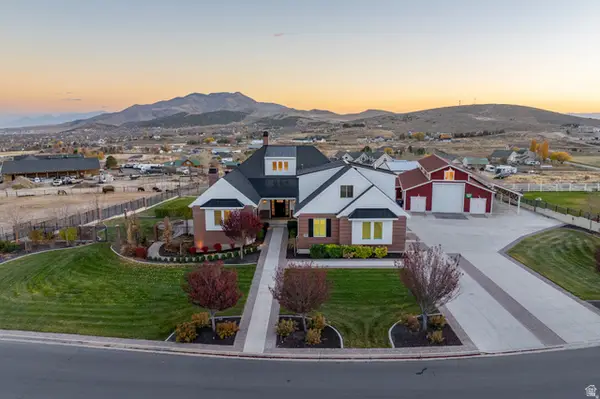 $1,999,000Active6 beds 7 baths7,339 sq. ft.
2628 E Prairie Dr, Eagle Mountain, UT 84005
MLS# 2160208Listed by: KW WESTFIELD - New
 $799,777Active6 beds 4 baths4,304 sq. ft.
7889 N Bristlecone Rd E, Eagle Mountain, UT 84005
MLS# 2158658Listed by: REAL ESTATE ESSENTIALS


Protect your home and budget from life's surprises with an Assurant Home Warranty, backed by a partner that supports you through every step of homeownership. Explore Plans.
©2026 Century 21 Real Estate LLC. All rights reserved. CENTURY 21®, the CENTURY 21 Logo and C21® are service marks owned by Century 21 Real Estate LLC. Century 21 Real Estate LLC fully supports the principles of the Fair Housing Act and the Equal Opportunity Act. Each office is independently owned and operated. Listing information is deemed reliable but not guaranteed accurate.