
296 W Olympic Ln, Elk Ridge, UT 84651
Local realty services provided by:CENTURY 21 Everest
296 W Olympic Ln,Elk Ridge, UT 84651
$1,100,000
- 6 Beds
- 4 Baths
- 4,176 sq. ft.
- Single family
- Active
Listed by: parker barton
Office: kw westfield (excellence)
MLS#:2176195
Source:SL
Price summary
- Price:$1,100,000
- Price per sq. ft.:$263.41
About this home
Build your dream home on this large luxury lot in Elk Ridge. Enjoy stunning mountain and lake views in a peaceful, well-located setting, right next to the golf course. This listing features the Sagecrest floor plan with a fully finished basement apartment and incredible interior features. We've partnered with some of the best builders in the valley as preferred builders to help bring your vision to life. Built this home, choose a different floor plan, or create your own! The lot is build-ready with utilities available, making it a smooth and efficient process to get started.
Contact an agent
Home facts
- Year built:2026
- Listing ID #:2176195
- Added:45 day(s) ago
- Updated:September 18, 2026 at 11:33 AM
Rooms and interior
- Bedrooms:6
- Total bathrooms:4
- Full bathrooms:4
- Rooms Total:19
- Basement Description:Daylight, Entrance
- Living area:4,176 sq. ft.
Heating and cooling
- Cooling:Central Air
Structure and exterior
- Year built:2026
- Building area:4,176 sq. ft.
- Lot area:0.44 Acres
- Architectural Style:Rambler/Ranch
- Levels:2 Story
Schools
- High school:Salem Hills
- Middle school:Salem Jr
- Elementary school:Mt Loafer
Finances and disclosures
- Price:$1,100,000
- Price per sq. ft.:$263.41
- Tax amount:$4,100
Parking
- Total parking spaces:3
- Parking description:3 Car Garage
- Garage spaces:3
New listings near 296 W Olympic Ln
- New
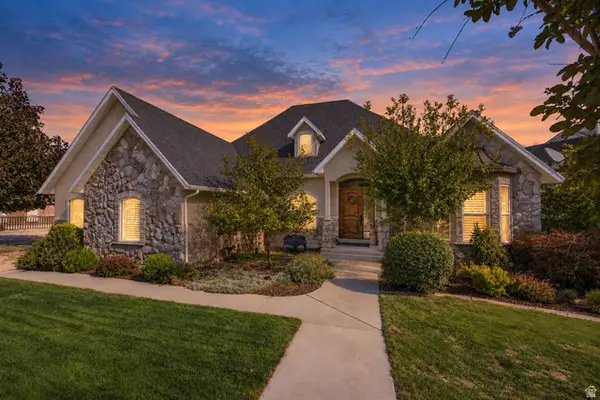 $989,000Active5 beds 4 baths5,545 sq. ft.
92 W Salem Hills Dr, Elk Ridge, UT 84651
MLS# 2185809Listed by: KW WESTFIELD - New
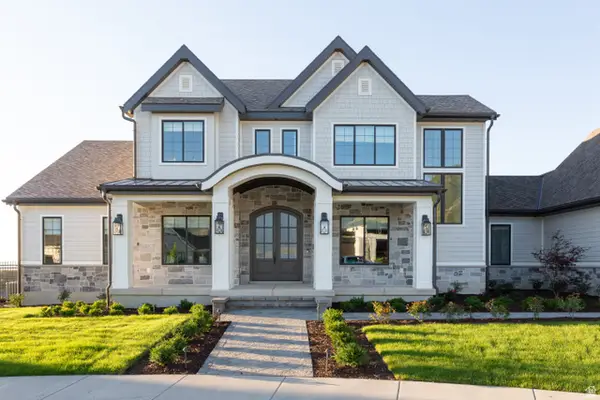 $1,315,000Active6 beds 5 baths5,391 sq. ft.
269 W Olympic Ln, Elk Ridge, UT 84651
MLS# 2185545Listed by: BERKSHIRE HATHAWAY HOMESERVICES ELITE REAL ESTATE - New
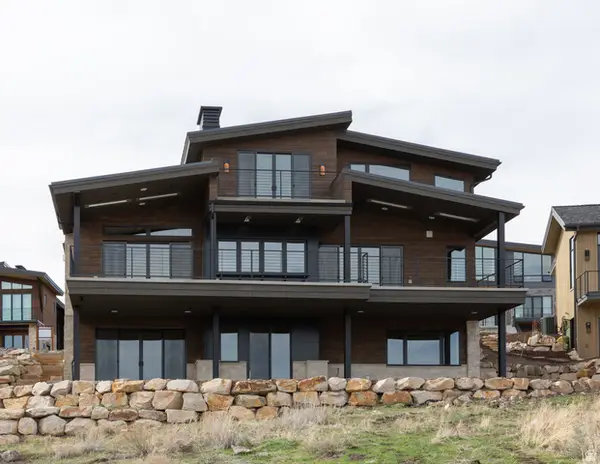 $1,315,000Active6 beds 5 baths4,443 sq. ft.
197 W Olympic Ln, Elk Ridge, UT 84651
MLS# 2185546Listed by: BERKSHIRE HATHAWAY HOMESERVICES ELITE REAL ESTATE - New
 $550,000Active2 beds 2 baths3,274 sq. ft.
72 W Parkside Loop S, Elk Ridge, UT 84651
MLS# 2184583Listed by: LANCASTER & CO REALTY LLC  $995,000Active4 beds 3 baths5,177 sq. ft.
686 W Eaglecrest Cir, Elk Ridge, UT 84651
MLS# 2183597Listed by: EQUITY REAL ESTATE (ADVANTAGE)- Open Sat, 12 to 2pm
 $1,450,000Active5 beds 5 baths6,117 sq. ft.
912 N Loafer Canyon Rd, Elk Ridge, UT 84651
MLS# 2183344Listed by: BETTER HOMES AND GARDENS REAL ESTATE MOMENTUM (LEHI)  $1,614,900Active5 beds 4 baths5,332 sq. ft.
624 E Longview Dr, Elk Ridge, UT 84651
MLS# 2182533Listed by: BRAVO REALTY SERVICES, LLC $949,000Active5 beds 4 baths4,637 sq. ft.
387 N Loafer Canyon Road Rd E, Elk Ridge, UT 84651
MLS# 2163131Listed by: CHARLES WIXOM REALTY $432,000Active0.57 Acres
920 N Mountain View Dr #90, Elk Ridge, UT 84651
MLS# 2180325Listed by: TOLL BROTHERS REAL ESTATE, INC. $310,000Active0.41 Acres
598 E Birch Ln #75, Elk Ridge, UT 84651
MLS# 2180299Listed by: TOLL BROTHERS REAL ESTATE, INC.


Protect your home and budget from life's surprises with an Assurant Home Warranty, backed by a partner that supports you through every step of homeownership. Explore Plans.
©2026 Century 21 Real Estate LLC. All rights reserved. CENTURY 21®, the CENTURY 21 Logo and C21® are service marks owned by Century 21 Real Estate LLC. Century 21 Real Estate LLC fully supports the principles of the Fair Housing Act and the Equal Opportunity Act. Each office is independently owned and operated. Listing information is deemed reliable but not guaranteed accurate.