36 Trailside Rd, Farmington, UT 84025
Local realty services provided by:CENTURY 21 Bushnell
36 Trailside Rd,Farmington, UT 84025
$630,000
- 4 Beds
- 3 Baths
- 2,202 sq. ft.
- Single family
- Active
Listed by: makenzi garcia
Office: unity group real estate llc.
MLS#:2176415
Source:SL
Price summary
- Price:$630,000
- Price per sq. ft.:$286.1
- Monthly HOA dues:$20
About this home
Beautiful home in an adorable neighborhood! Spacious bedrooms with lots of natural light. Updated kitchen, flooring, and many other updates throughout. Don't miss the huge, fully fenced backyard with fruit trees, garden boxes, basketball hoop, and plenty of room for a pool or playground! Mature landscaping and RV parking give this home curb appeal and function. Wonderful neighborhood with walking trails and parks. Close to Station Park, Lagoon, Grocery stores, and other amenities.
Contact an agent
Home facts
- Year built:2003
- Listing ID #:2176415
- Added:1 day(s) ago
- Updated:August 04, 2026 at 10:53 PM
Rooms and interior
- Bedrooms:4
- Total bathrooms:3
- Full bathrooms:2
- Rooms Total:14
- Flooring:Carpet, Laminate, Tile
- Kitchen Description:Microwave, Refrigerator
- Basement Description:Daylight, Entrance, Full, Walk-Out Access
- Living area:2,202 sq. ft.
Heating and cooling
- Cooling:Central Air
- Heating:Gas: Central
Structure and exterior
- Roof:Asphalt
- Year built:2003
- Building area:2,202 sq. ft.
- Lot area:0.3 Acres
- Lot Features:Curb & Gutter, Fenced: Full, Sidewalks, Sprinkler: Auto-Full
- Architectural Style:Tri/Multi-Level
- Construction Materials:Stone, Stucco
- Exterior Features:Basement Entrance, Covered, Patio: Covered, Walkout
- Levels:2 Story
Schools
- High school:Farmington
- Middle school:Farmington
- Elementary school:Eagle Bay
Utilities
- Water:Culinary, Irrigation, Water Connected
- Sewer:Sewer Connected, Sewer: Connected, Sewer: Public
Finances and disclosures
- Price:$630,000
- Price per sq. ft.:$286.1
- Tax amount:$3,160
Features and amenities
- Laundry features:Electric Dryer Hookups
- Amenities:Biking Trails, Ceiling Fan, Playground, Tennis Court(s), Window Coverings
Parking
- Total parking spaces:8
- Parking description:2 Car Garage, Attached Garage, Parking: Uncovered, Rv Parking
- Garage spaces:2
New listings near 36 Trailside Rd
- New
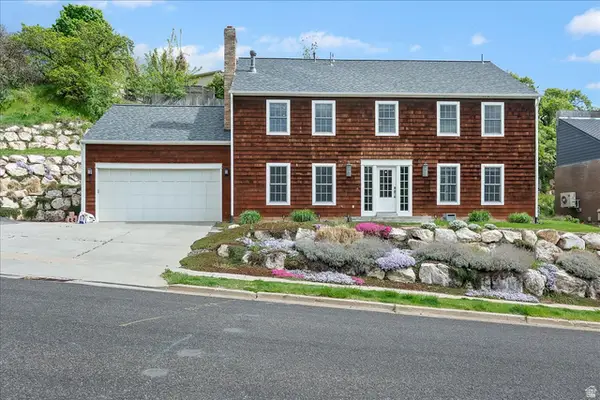 $800,000Active4 beds 3 baths3,070 sq. ft.
511 W 1400 N, Farmington, UT 84025
MLS# 2176315Listed by: RE/MAX ASSOCIATES - Open Sat, 11am to 2pmNew
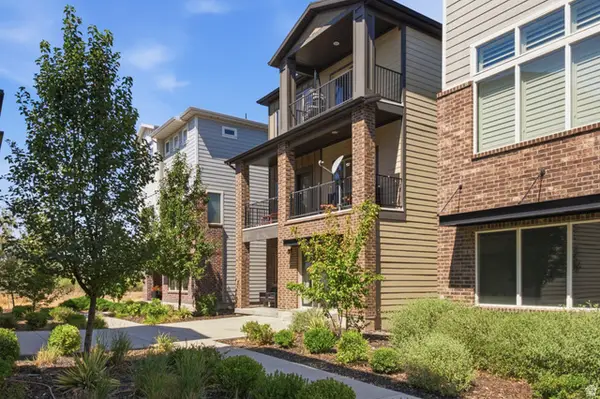 $519,900Active3 beds 3 baths1,841 sq. ft.
87 N Rio Grand Ave, Farmington, UT 84025
MLS# 2176287Listed by: EQUITY REAL ESTATE (SELECT) - Open Sat, 10am to 12pmNew
 $529,875Active3 beds 2 baths1,687 sq. ft.
1125 W 1185 N, Farmington, UT 84025
MLS# 2176077Listed by: RE/MAX ASSOCIATES - New
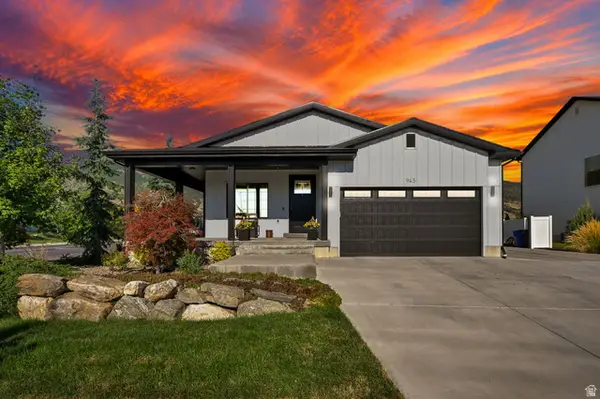 $780,000Active5 beds 3 baths3,088 sq. ft.
945 S 650 W, Farmington, UT 84025
MLS# 2175949Listed by: PRESIDIO REAL ESTATE (SOUTH VALLEY) - New
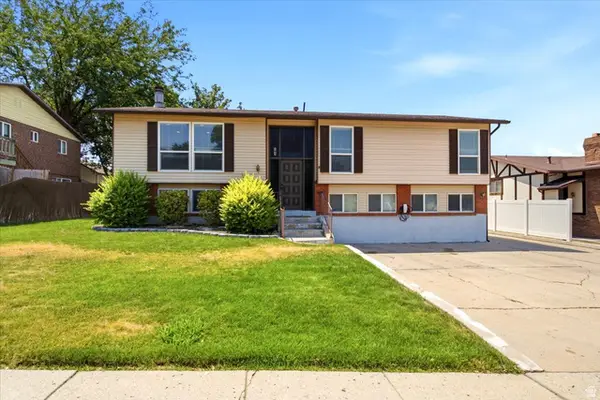 $799,500Active7 beds 4 baths3,140 sq. ft.
84 E 1470 S, Farmington, UT 84025
MLS# 2174560Listed by: PINPOINT REAL ESTATE - New
 $784,900Active4 beds 3 baths3,218 sq. ft.
184 N Farm Cv, Farmington, UT 84025
MLS# 2175865Listed by: MANSELL REAL ESTATE INC (DAVIS/WEBER) - New
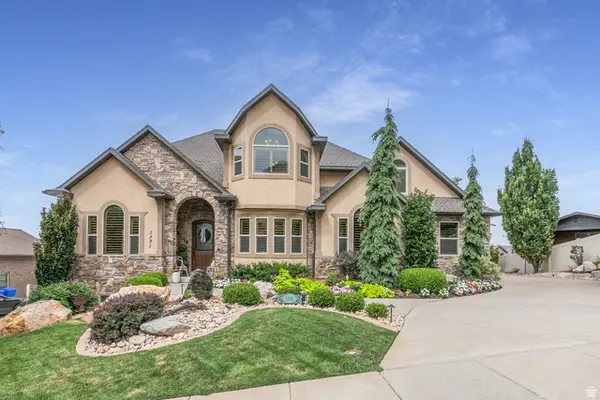 $1,300,000Active3 beds 3 baths4,425 sq. ft.
1391 N Compton Rd, Farmington, UT 84025
MLS# 2175811Listed by: BERKSHIRE HATHAWAY HOMESERVICES UTAH PROPERTIES (SO OGDEN) - New
 $519,000Active3 beds 3 baths2,449 sq. ft.
339 N Farm Meadow Rd, Farmington, UT 84025
MLS# 2175812Listed by: WINDERMERE REAL ESTATE (DAYBREAK) - New
 $769,900Active6 beds 4 baths3,667 sq. ft.
212 W Bayview Dr N, Farmington, UT 84025
MLS# 2175758Listed by: THE TOLLSTRUP GROUP - New

 $1,555,555Active4 beds 3 baths5,519 sq. ft.
454 W 1025 S, Farmington, UT 84025
MLS# 2175737Listed by: CENTURY 21 EVEREST


Protect your home and budget from life's surprises with an Assurant Home Warranty, backed by a partner that supports you through every step of homeownership. Explore Plans.
©2026 Century 21 Real Estate LLC. All rights reserved. CENTURY 21®, the CENTURY 21 Logo and C21® are service marks owned by Century 21 Real Estate LLC. Century 21 Real Estate LLC fully supports the principles of the Fair Housing Act and the Equal Opportunity Act. Each office is independently owned and operated. Listing information is deemed reliable but not guaranteed accurate.