1196 E Bella Vista Dr, Fruit Heights, UT 84037
Local realty services provided by:CENTURY 21 Bushnell
1196 E Bella Vista Dr,Fruit Heights, UT 84037
$1,500,000
- 6 Beds
- 6 Baths
- 5,943 sq. ft.
- Single family
- Active
Upcoming open houses
- Sat, Nov 0703:00 pm - 06:00 pm
Listed by: jim barber
Office: windermere real estate (layton branch)
MLS#:2194471
Source:SL
Price summary
- Price:$1,500,000
- Price per sq. ft.:$252.4
- Monthly HOA dues:$16
About this home
Your Own Private Resort in Fruit Heights! This exceptional custom home offers 5,942 square feet, 6 bedrooms, 6 bathrooms, and an incredible combination of beautiful craftsmanship, spacious living areas, and resort-style amenities! Situated on a beautifully landscaped 1/3-acre lot, this home makes an impression from the moment you enter. The dramatic two-story entry features stunning stone archways, rich woodwork, and a custom indoor waterfall built directly into the stonework above the staircase, creating a truly memorable first impression. Soaring ceilings and beautiful architectural details continue throughout the home. The spacious great room features a floor-to-ceiling stone fireplace and custom built-ins, while the beautiful kitchen offers high-end appliances, concrete countertops, two dishwashers, and generous space for gathering and entertaining. A formal dining room, inviting sitting room, and private office provide additional flexibility. The primary suite features a spacious bathroom, custom walk-in closet, and its own dedicated mini-split air conditioning system for personalized comfort. The finished basement is an entertainer's dream! An impressive custom bar provides a fantastic space for entertaining and could easily be converted into a soda and specialty-drink bar. You'll also find a large recreation room, a spacious sauna that's included with the home, and a secure storage room featuring an impressive heavy-duty vault door. But the backyard is where this property truly shines! Enjoy TWO separate heated gunite swimming pools, including a deeper pool reaching approximately 12 feet with a waterslide and diving board, plus a second pool measuring approximately 4 feet deep at the center. The incredible outdoor entertaining area also features a hot tub with a beautiful waterfall feature behind it, an outdoor kitchen and bar, covered patio, gas fire pit, and extensive paver patios. Mature landscaping, a peaceful koi pond, and beautiful mountain views complete this remarkable outdoor retreat. A separate 172-square-foot pool house includes a bathroom and pool equipment area, adding convenience to the outdoor amenities. Additional highlights include a three-car garage and a brand-new roof scheduled to be installed soon! Most furnishings are negotiable, offering additional flexibility for the next owner. A truly distinctive Fruit Heights property with exceptional craftsmanship, incredible entertaining spaces, and a backyard experience that's hard to find anywhere else!...
Contact an agent
Home facts
- Year built:2005
- Subdivision & Development:BELLA VISTA EST
- Listing ID #:2194471
- Added:1 day(s) ago
- Updated:November 04, 2026 at 02:12 PM
Rooms and interior
- Bedrooms:6
- Total bathrooms:6
- Full bathrooms:2
- Half bathrooms:2
- Rooms Total:26
- Flooring:Carpet, Hardwood, Tile
- Bathrooms Description:Bath: Sep. Tub/Shower
- Kitchen Description:Kitchen: Updated, Microwave, Oven: Double, Range: Gas, Refrigerator
- Basement Description:Entrance, Full, Walk-Out Access
- Living area:5,943 sq. ft.
Heating and cooling
- Cooling:Central Air, Window Unit(s)
- Heating:Forced Air, Gas: Central
Structure and exterior
- Roof:Asphalt
- Year built:2005
- Building area:5,943 sq. ft.
- Lot area:0.33 Acres
- Lot Features:Curb & Gutter, Drip Irrigation, Fenced: Full, Flat, Private, Secluded, Sprinkler: Auto-Full
- Architectural Style:Rambler/Ranch
- Construction Materials:Brick, Cement Siding
- Exterior Features:Basement Entrance, Covered, Entry (Foyer), Lighting, Out Buildings, Patio: Covered
- Levels:2 Story
Schools
- High school:Davis
- Middle school:Kaysville
- Elementary school:Burton
Utilities
- Water:Culinary, Secondary, Water Connected
- Sewer:Sewer Connected, Sewer: Connected, Sewer: Public
Finances and disclosures
- Price:$1,500,000
- Price per sq. ft.:$252.4
- Tax amount:$5,495
Features and amenities
- Amenities:Bar: Wet, Closet: Walk-In, Den/Office, Storage Shed(s), Vaulted Ceilings
- Pool features:Electronic Cover, Gunite, Heated, In Ground
Parking
- Total parking spaces:3
- Parking description:3 Car Garage, Attached, Attached Garage, Garage Door Opener, Rv Parking
- Garage spaces:3
New listings near 1196 E Bella Vista Dr
- Open Sat, 12 to 2pmNew
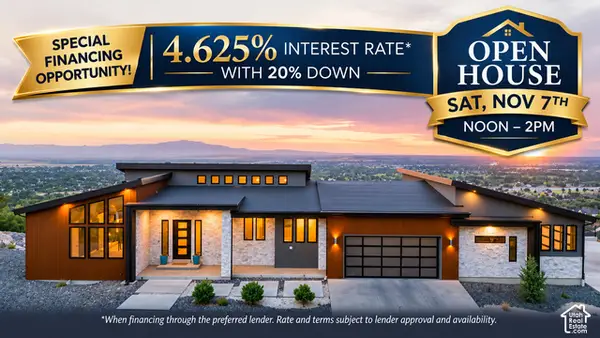 $2,190,000Active4 beds 3 baths7,070 sq. ft.
1766 View Ct, Fruit Heights, UT 84037
MLS# 2194333Listed by: RE/MAX ASSOCIATES - New
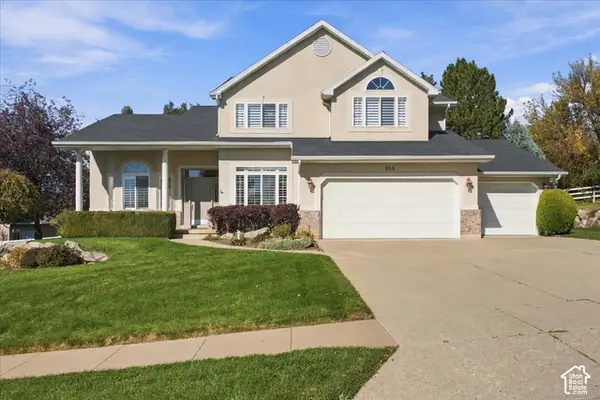 $875,000Active6 beds 4 baths4,103 sq. ft.
955 E Old Farm Rd, Fruit Heights, UT 84037
MLS# 2194095Listed by: COLDWELL BANKER REALTY (DAVIS COUNTY) - New
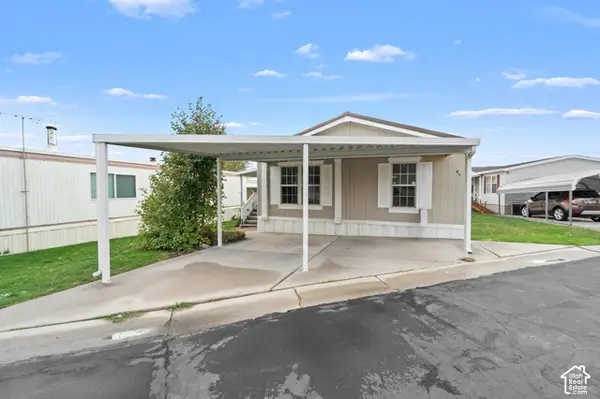 $115,000Active4 beds 2 baths1,344 sq. ft.
975 E 1175 S #45, Fruit Heights, UT 84037
MLS# 2193830Listed by: KW SOUTH VALLEY KELLER WILLIAMS - New
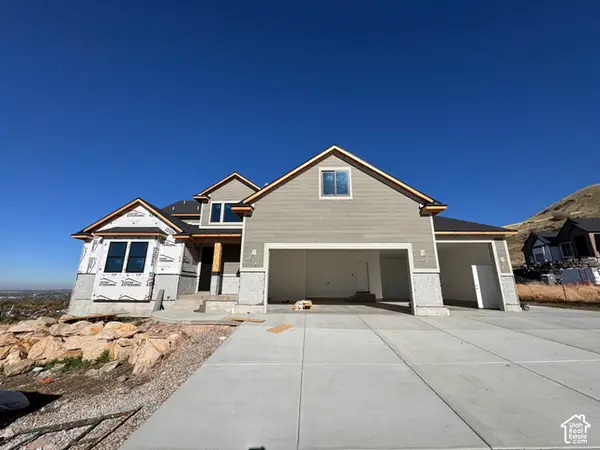 $1,650,000Active6 beds 4 baths4,821 sq. ft.
1799 E Terrace Dr, Fruit Heights, UT 84037
MLS# 2193147Listed by: CORNERSTONE REAL ESTATE GROUP 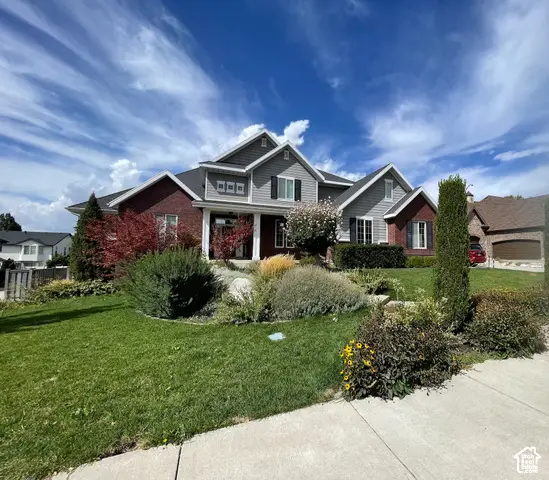
 $1,250,000Active8 beds 7 baths6,953 sq. ft.
889 Fence Post Rd, Fruit Heights, UT 84037
MLS# 2192789Listed by: CENTURY 21 EDGES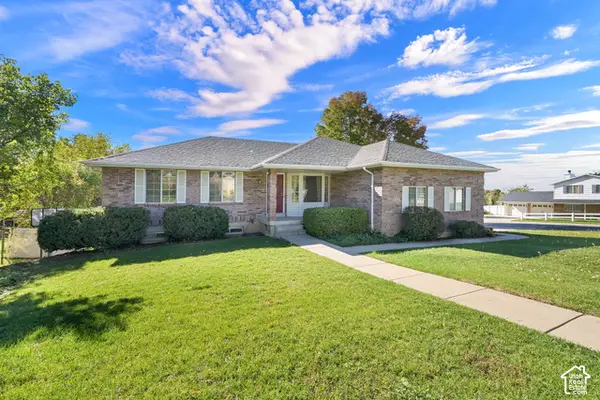 $599,900Active5 beds 3 baths2,935 sq. ft.
1356 Nicholls Rd, Fruit Heights, UT 84037
MLS# 2189119Listed by: COLDWELL BANKER REALTY (SOUTH OGDEN)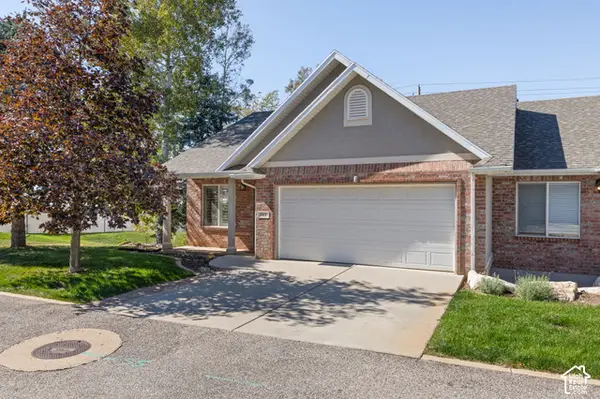 $439,900Active5 beds 3 baths2,223 sq. ft.
661 N 1340 E, Fruit Heights, UT 84037
MLS# 2190390Listed by: KW SOUTH VALLEY KELLER WILLIAMS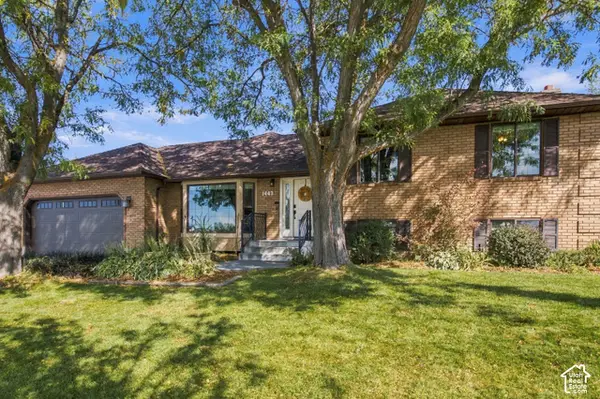 $789,000Active5 beds 4 baths3,699 sq. ft.
1443 E Hilda Dr S, Fruit Heights, UT 84037
MLS# 2189888Listed by: BYBEE & CO REALTY, LLC $610,000Active4 beds 4 baths2,644 sq. ft.
1204 E Roma Dr, Fruit Heights, UT 84037
MLS# 2189647Listed by: WASATCH GROUP REAL ESTATE


Protect your home and budget from life's surprises with an Assurant Home Warranty, backed by a partner that supports you through every step of homeownership. Explore Plans.
©2026 Century 21 Real Estate LLC. All rights reserved. CENTURY 21®, the CENTURY 21 Logo and C21® are service marks owned by Century 21 Real Estate LLC. Century 21 Real Estate LLC fully supports the principles of the Fair Housing Act and the Equal Opportunity Act. Each office is independently owned and operated. Listing information is deemed reliable but not guaranteed accurate.