975 E 1175 S #45, Fruit Heights, UT 84037
Local realty services provided by:CENTURY 21 Everest
975 E 1175 S #45,Fruit Heights, UT 84037
$115,000
- 4 Beds
- 2 Baths
- 1,344 sq. ft.
- Mobile / Manufactured
- Active
Listed by: matthew salter
Office: kw south valley keller williams
MLS#:2193830
Source:SL
Price summary
- Price:$115,000
- Price per sq. ft.:$85.57
- Monthly HOA dues:$970
About this home
3 bed, 2 bath home (~1,344 sq ft) built in 1997 in Apple Acres Manufactured Home Community. Fully remodeled with a functional open layout, spacious living area, and private primary suite. Move-in ready with great natural light and storage. Close to shopping, dining, and major roads. Buyer must be park approved; lot rent ? $970/mo. Financing options available based on approval. Offered at $115,000 at 975 E 1175 S #45, Kaysville, UT 84037.
Contact an agent
Home facts
- Year built:1997
- Subdivision & Development:APPLE ACRES MANUFACTURED HOME COMMUNITY
- Listing ID #:2193830
- Added:4 day(s) ago
- Updated:November 04, 2026 at 02:12 PM
Rooms and interior
- Bedrooms:4
- Total bathrooms:2
- Full bathrooms:2
- Rooms Total:6
- Flooring:Carpet
- Bathrooms Description:Bath: Sep. Tub/Shower
- Kitchen Description:Disposal, Kitchen: Updated, Microwave, Range/Oven: Free Stdng., Range: Gas, Refrigerator
- Living area:1,344 sq. ft.
Heating and cooling
- Cooling:Central Air
- Heating:Forced Air
Structure and exterior
- Roof:Metal, Pitched
- Year built:1997
- Building area:1,344 sq. ft.
- Lot area:0.1 Acres
- Architectural Style:Manufactured
- Exterior Features:Deck: Covered
- Levels:1 Story
Schools
- High school:Davis
- Middle school:Kaysville
- Elementary school:Burton
Utilities
- Water:Culinary, Water Connected
- Sewer:Sewer Connected, Sewer: Connected, Sewer: Public
Finances and disclosures
- Price:$115,000
- Price per sq. ft.:$85.57
Features and amenities
- Laundry features:Electric Dryer Hookups
- Amenities:Closet: Walk-In, Management, Pet Rules, Pets Permitted, Sewer Paid, Snow Removal, Storage Shed(s), Trash, Vaulted Ceilings, Water
Parking
- Total parking spaces:4
- Parking description:Covered
- Carport spaces:2
New listings near 975 E 1175 S #45
- Open Sat, 3 to 6pmNew
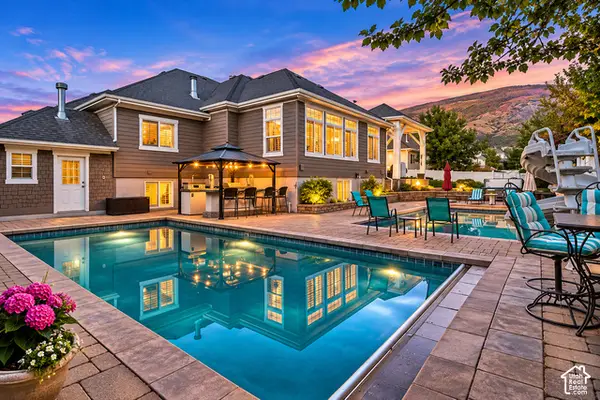 $1,500,000Active6 beds 6 baths5,943 sq. ft.
1196 E Bella Vista Dr, Fruit Heights, UT 84037
MLS# 2194471Listed by: WINDERMERE REAL ESTATE (LAYTON BRANCH) - Open Sat, 12 to 2pmNew
 $2,190,000Active4 beds 3 baths7,070 sq. ft.
1766 View Ct, Fruit Heights, UT 84037
MLS# 2194333Listed by: RE/MAX ASSOCIATES - New
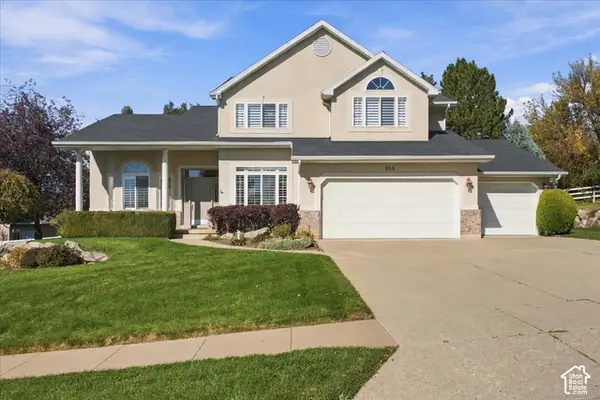 $875,000Active6 beds 4 baths4,103 sq. ft.
955 E Old Farm Rd, Fruit Heights, UT 84037
MLS# 2194095Listed by: COLDWELL BANKER REALTY (DAVIS COUNTY) - New
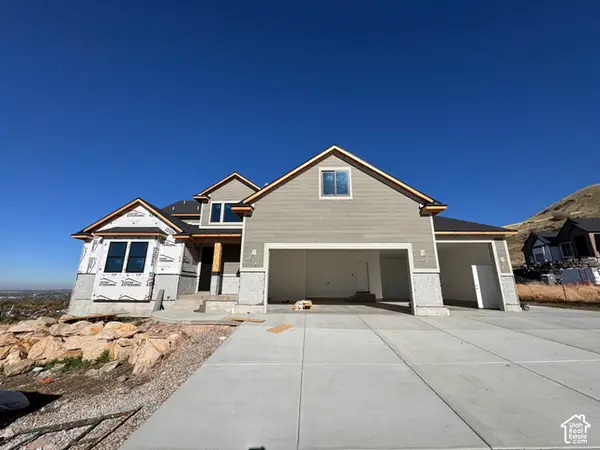 $1,650,000Active6 beds 4 baths4,821 sq. ft.
1799 E Terrace Dr, Fruit Heights, UT 84037
MLS# 2193147Listed by: CORNERSTONE REAL ESTATE GROUP 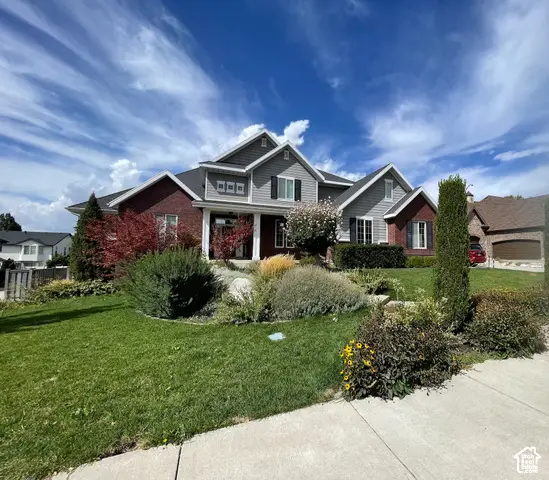
 $1,250,000Active8 beds 7 baths6,953 sq. ft.
889 Fence Post Rd, Fruit Heights, UT 84037
MLS# 2192789Listed by: CENTURY 21 EDGES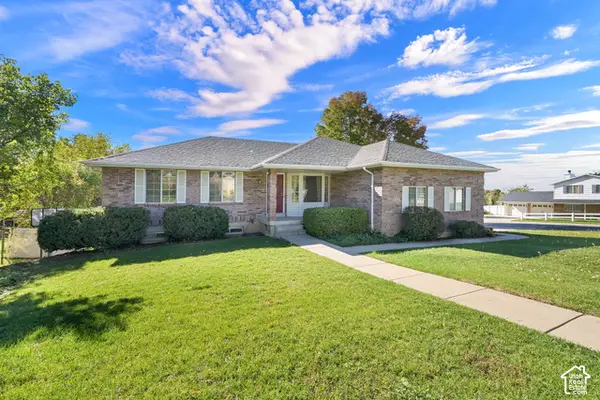 $599,900Active5 beds 3 baths2,935 sq. ft.
1356 Nicholls Rd, Fruit Heights, UT 84037
MLS# 2189119Listed by: COLDWELL BANKER REALTY (SOUTH OGDEN)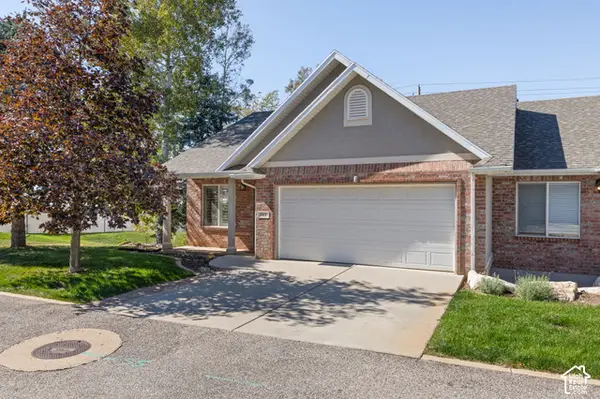 $439,900Active5 beds 3 baths2,223 sq. ft.
661 N 1340 E, Fruit Heights, UT 84037
MLS# 2190390Listed by: KW SOUTH VALLEY KELLER WILLIAMS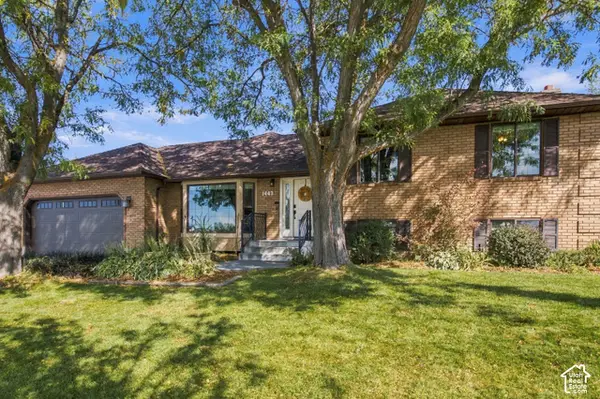 $789,000Active5 beds 4 baths3,699 sq. ft.
1443 E Hilda Dr S, Fruit Heights, UT 84037
MLS# 2189888Listed by: BYBEE & CO REALTY, LLC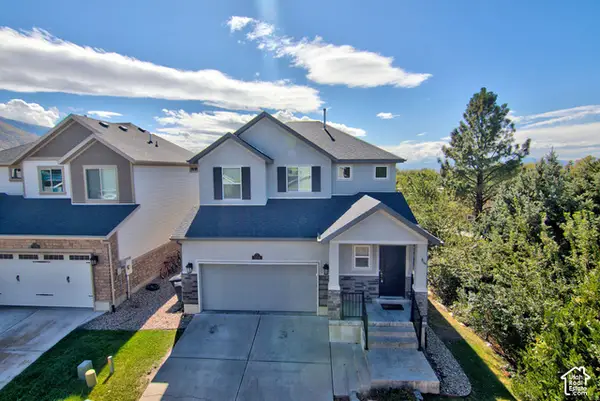 $610,000Active4 beds 4 baths2,644 sq. ft.
1204 E Roma Dr, Fruit Heights, UT 84037
MLS# 2189647Listed by: WASATCH GROUP REAL ESTATE


Protect your home and budget from life's surprises with an Assurant Home Warranty, backed by a partner that supports you through every step of homeownership. Explore Plans.
©2026 Century 21 Real Estate LLC. All rights reserved. CENTURY 21®, the CENTURY 21 Logo and C21® are service marks owned by Century 21 Real Estate LLC. Century 21 Real Estate LLC fully supports the principles of the Fair Housing Act and the Equal Opportunity Act. Each office is independently owned and operated. Listing information is deemed reliable but not guaranteed accurate.