955 E Old Farm Rd, Fruit Heights, UT 84037
Local realty services provided by:CENTURY 21 Bushnell
Listed by: kim chatterton
Office: coldwell banker realty (davis county)
MLS#:2194095
Source:SL
Price summary
- Price:$875,000
- Price per sq. ft.:$213.26
About this home
Welcome home to Ellison Farms, one of Davis County's most desirable neighborhoods! Nestled in the sought-after East Fruit Heights area, this beautiful home captures stunning mountain, valley, and Great Salt Lake views that make coming home something to look forward to. Offering 6 bedrooms and 4 bathrooms, this home combines comfortable modern living with the traditional spaces that are becoming increasingly hard to find. A dedicated home office, formal living room, and separate dining room provide flexibility and timeless appeal. The refreshed kitchen is sure to impress, featuring an open-concept design, beautiful quartz countertops, a stylish accent-painted island, and real wood flooring that extends through the entry and kitchen areas. The adjoining family room creates a warm and inviting gathering space, complete with a cozy fireplace. Retreat to the spacious primary suite, where comfort and relaxation take center stage. The well-appointed bathroom features double vanities, a separate soaking tub and shower, private water closet, and a generous walk-in closet. The conveniently located second-floor laundry room is just steps from the majority of the bedrooms, making everyday living that much easier. The fully finished basement expands your living space with an oversized family room, wet bar, additional bedroom, and full bathroom. Storage is another standout feature, with an abundance of space throughout the home to keep everything organized and tucked away. Step outside and enjoy the privacy of your backyard, surrounded by mature, lush trees that create a peaceful setting for relaxing or entertaining. The location is just as impressive! Enjoy convenient access to shopping, dining, freeway connections, hiking trails, parks, and highly regarded Davis County schools. With beautiful views, desirable traditional living spaces, and room for everyone, this Ellison Farms home is one you won't want to miss! Call today to schedule your private showing!...
Contact an agent
Home facts
- Year built:1993
- Listing ID #:2194095
- Added:2 day(s) ago
- Updated:November 04, 2026 at 02:12 PM
Rooms and interior
- Bedrooms:6
- Total bathrooms:4
- Full bathrooms:3
- Half bathrooms:1
- Rooms Total:19
- Flooring:Carpet, Hardwood, Tile
- Bathrooms Description:Bath: Sep. Tub/Shower, Jetted Tub
- Kitchen Description:Disposal, Microwave, Range/Oven: Free Stdng., Refrigerator
- Basement Description:Full
- Living area:4,103 sq. ft.
Heating and cooling
- Cooling:Central Air
- Heating:Forced Air, Gas: Central
Structure and exterior
- Roof:Asphalt
- Year built:1993
- Building area:4,103 sq. ft.
- Lot area:0.27 Acres
- Lot Features:Fenced: Partial, Flat, Road: Paved, Sidewalks, Sprinkler: Auto-Full
- Construction Materials:Asphalt, Brick, Stucco
- Exterior Features:Entry (Foyer), Patio: Open, Porch: Open
- Levels:3 Story
Schools
- High school:Davis
- Middle school:Kaysville
- Elementary school:Burton
Utilities
- Water:Culinary, Secondary, Water Connected
- Sewer:Sewer Connected, Sewer: Connected
Finances and disclosures
- Price:$875,000
- Price per sq. ft.:$213.26
- Tax amount:$4,100
Features and amenities
- Laundry features:Dryer, Electric Dryer Hookups, Washer
- Amenities:Ceiling Fan, Closet: Walk-In, Den/Office, French Doors, Gas Logs, Jetted Tub, Vaulted Ceilings, Water Softener Owned, Window Coverings
Parking
- Total parking spaces:3
- Parking description:3 Car Garage, Attached, Attached Garage, Extra Length, Extra Width, Garage Door Opener, Rv Parking
- Garage spaces:3
New listings near 955 E Old Farm Rd
- Open Sat, 3 to 6pmNew
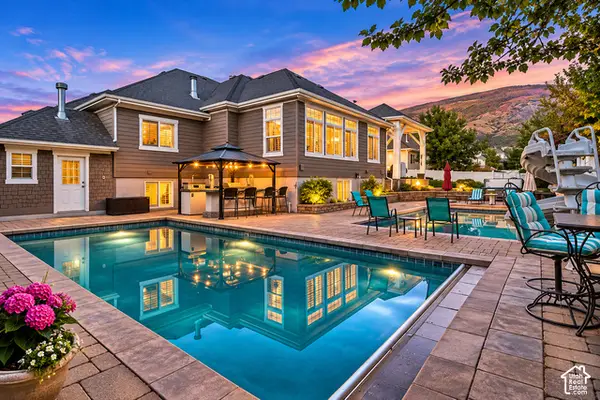 $1,500,000Active6 beds 6 baths5,943 sq. ft.
1196 E Bella Vista Dr, Fruit Heights, UT 84037
MLS# 2194471Listed by: WINDERMERE REAL ESTATE (LAYTON BRANCH) - Open Sat, 12 to 2pmNew
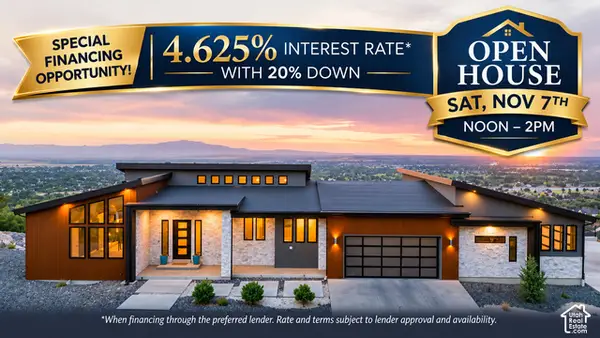 $2,190,000Active4 beds 3 baths7,070 sq. ft.
1766 View Ct, Fruit Heights, UT 84037
MLS# 2194333Listed by: RE/MAX ASSOCIATES - New
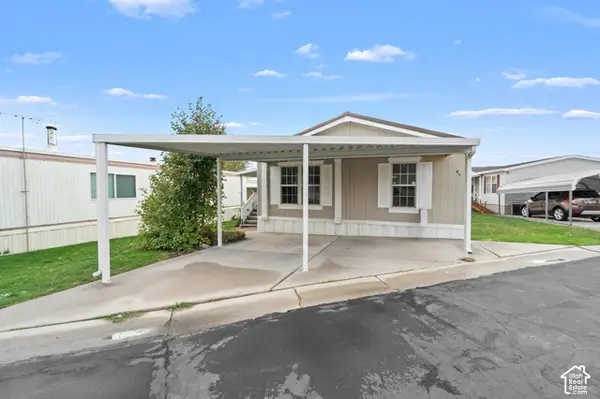 $115,000Active4 beds 2 baths1,344 sq. ft.
975 E 1175 S #45, Fruit Heights, UT 84037
MLS# 2193830Listed by: KW SOUTH VALLEY KELLER WILLIAMS - New
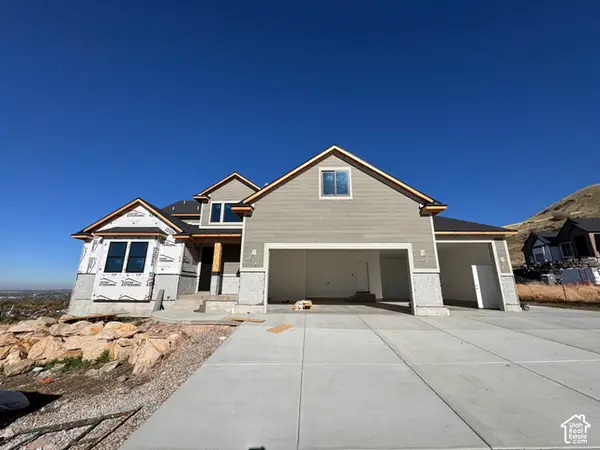 $1,650,000Active6 beds 4 baths4,821 sq. ft.
1799 E Terrace Dr, Fruit Heights, UT 84037
MLS# 2193147Listed by: CORNERSTONE REAL ESTATE GROUP 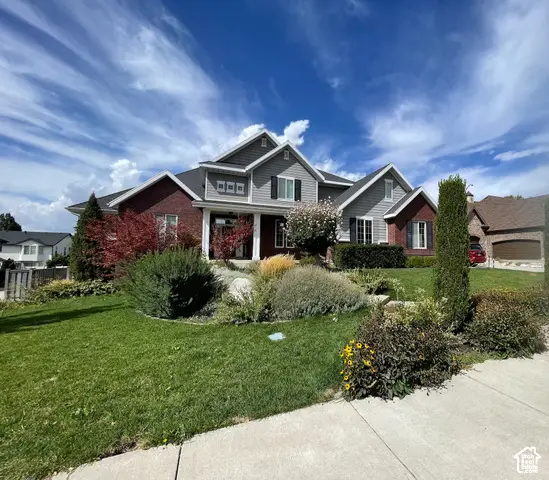
 $1,250,000Active8 beds 7 baths6,953 sq. ft.
889 Fence Post Rd, Fruit Heights, UT 84037
MLS# 2192789Listed by: CENTURY 21 EDGES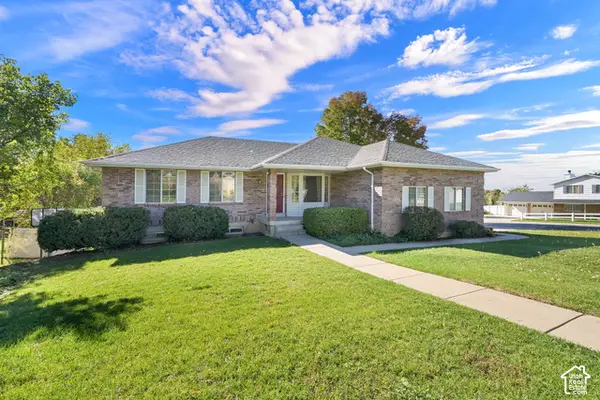 $599,900Active5 beds 3 baths2,935 sq. ft.
1356 Nicholls Rd, Fruit Heights, UT 84037
MLS# 2189119Listed by: COLDWELL BANKER REALTY (SOUTH OGDEN)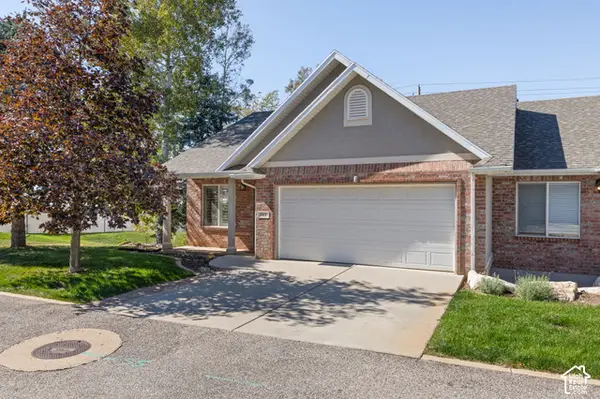 $439,900Active5 beds 3 baths2,223 sq. ft.
661 N 1340 E, Fruit Heights, UT 84037
MLS# 2190390Listed by: KW SOUTH VALLEY KELLER WILLIAMS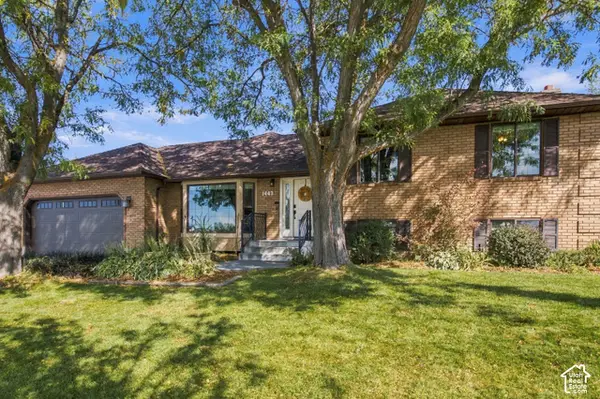 $789,000Active5 beds 4 baths3,699 sq. ft.
1443 E Hilda Dr S, Fruit Heights, UT 84037
MLS# 2189888Listed by: BYBEE & CO REALTY, LLC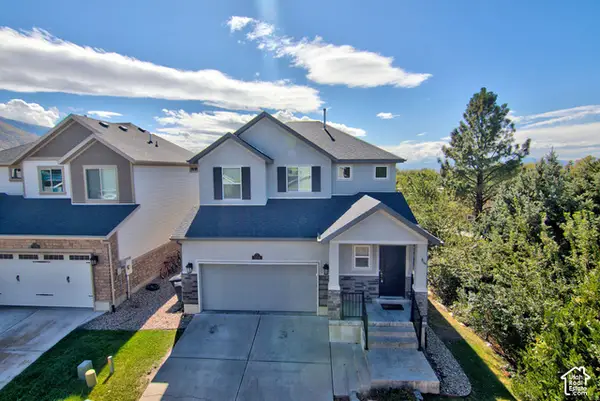 $610,000Active4 beds 4 baths2,644 sq. ft.
1204 E Roma Dr, Fruit Heights, UT 84037
MLS# 2189647Listed by: WASATCH GROUP REAL ESTATE


Protect your home and budget from life's surprises with an Assurant Home Warranty, backed by a partner that supports you through every step of homeownership. Explore Plans.
©2026 Century 21 Real Estate LLC. All rights reserved. CENTURY 21®, the CENTURY 21 Logo and C21® are service marks owned by Century 21 Real Estate LLC. Century 21 Real Estate LLC fully supports the principles of the Fair Housing Act and the Equal Opportunity Act. Each office is independently owned and operated. Listing information is deemed reliable but not guaranteed accurate.